
2030 Bennetts Run Rd, Beaver Falls, PA 15010
Local realty services provided by:CENTURY 21 Fairways Real Estate
Upcoming open houses
- Sat, Sep 1210:00 am - 12:00 pm
Listed by: katelyn dominelli
Office: keller williams steel city
MLS#:1772699
Source:PA_WPN
Price summary
- Price:$179,900
- Price per sq. ft.:$154.42
About this home
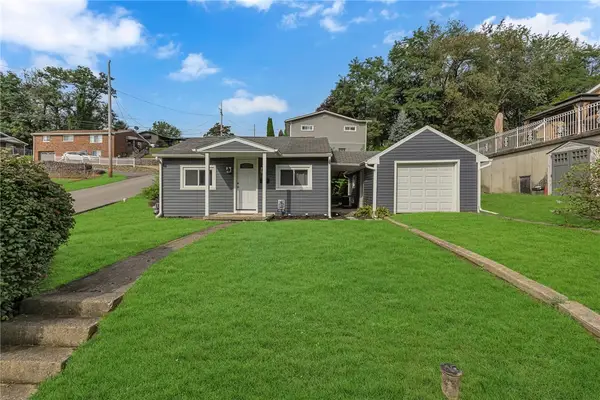
Enjoy peaceful living with plenty of room to spread out in the Riverside School District! Situated on approximately one acre, this 3-bedroom, 2-full-bath home offers a spacious yard, wooded backdrop, and plenty of outdoor space to enjoy. The main level features an eat-in kitchen and large open living room area, along with a convenient first-floor bedroom and full bath. A breezeway connects the home to the over-sized two-car garage, providing additional covered space and easy access between the two. Outside, relax on the covered front porch or spend summer days enjoying the above-ground pool and deck. A metal roof adds to the home’s appeal and durability. With one acre, two full baths, first-floor living possibilities, garage space, bonus shed, and a pool, this Riverside home has plenty to offer! A one-year home warranty provides additional peace of mind.
Contact an agent
Home facts
- Year built:1946
- Listing ID #:1772699
- Added:2 day(s) ago
- Updated:September 12, 2026 at 09:01 PM
Rooms and interior
- Bedrooms:3
- Total bathrooms:2
- Full bathrooms:2
- Rooms Total:5
- Flooring:Carpet, Hardwood
- Kitchen Description:Refrigerator, Stove
- Basement:Yes
- Basement Description:Walk Up Access
- Living area:1,165 sq. ft.
Heating and cooling
- Cooling:Central Air
- Heating:Oil
- Central air:Yes
Structure and exterior
- Roof:Metal
- Year built:1946
- Building area:1,165 sq. ft.
- Lot area:1.01 Acres
- Construction Materials:Frame
Utilities
- Water:Public
Finances and disclosures
- Price:$179,900
- Price per sq. ft.:$154.42
- Tax amount:$2,534
Features and amenities
- Laundry features:Dryer, Washer
- Amenities:Some Electric Appliances
- Pool features:Pool
Parking
- Total parking spaces:2
- Garage:Yes
 Last Updated September 12, 2026. Information deemed reliable but not guaranteed. Information is provided exclusively for consumers' personal, non-commercial use and may not be used for any purpose other than to identify prospective properties consumers may be interested in purchasing. PA_WPN Member Broker: Susan Gill
New listings near 2030 Bennetts Run Rd
- New
 $85,000Active2 beds 2 baths1,184 sq. ft.
2428 8th Ave, Beaver Falls, PA 15010
MLS# 1773820Listed by: RE/MAX SELECT REALTY - New
 $85,000Active2 beds 2 baths1,016 sq. ft.
1613 4th Ave, Beaver Falls, PA 15010
MLS# 1773745Listed by: KELLER WILLIAMS STEEL CITY - New
 $249,900Active4 beds 3 baths1,440 sq. ft.
810 15th Ave, Beaver Falls, PA 15010
MLS# 1774087Listed by: EXP REALTY LLC - New
 $99,900Active2 beds 1 baths704 sq. ft.
1301 19th Ave, Beaver Falls, PA 15010
MLS# 1773492Listed by: RE/MAX SELECT REALTY - Open Sat, 12 to 2pmNew
 $182,500Active2 beds 2 baths1,040 sq. ft.
3405 8th Avenue, Beaver Falls, PA 15010
MLS# 1773884Listed by: HOWARD HANNA REAL ESTATE SERVICES - Open Sat, 11am to 1pmNew
 $265,000Active3 beds 3 baths1,440 sq. ft.
211 Spring Blossom Circle, Beaver Falls, PA 15010
MLS# 1773612Listed by: HOWARD HANNA REAL ESTATE SERVICES - New
 $149,900Active2 beds 2 baths832 sq. ft.
4611 5th Ave, Beaver Falls, PA 15010
MLS# 1773316Listed by: PARK PLACE REALTY GROUP LLC - Open Sat, 11am to 1pmNew
 $329,900Active3 beds 3 baths1,748 sq. ft.
121 Spring Blossom Cir, Beaver Falls, PA 15010
MLS# 1772805Listed by: RE/MAX SELECT REALTY - Open Sun, 11am to 1pmNew
 $180,000Active3 beds 2 baths1,071 sq. ft.
425 16th Ave, Beaver Falls, PA 15010
MLS# 1773497Listed by: REALTY ONE GROUP ULTIMATE


Protect your home and budget from life's surprises with an Assurant Home Warranty, backed by a partner that supports you through every step of homeownership. Explore Plans.
©2026 Century 21 Real Estate LLC. All rights reserved. CENTURY 21®, the CENTURY 21 Logo and C21® are service marks owned by Century 21 Real Estate LLC. Century 21 Real Estate LLC fully supports the principles of the Fair Housing Act and the Equal Opportunity Act. Each office is independently owned and operated. Listing information is deemed reliable but not guaranteed accurate.