
1053 Florida Ave, Bensalem, PA 19020
Local realty services provided by:CENTURY 21 Home Team Realty
1053 Florida Ave,Bensalem, PA 19020
$674,900
- 4 Beds
- 4 Baths
- 2,654 sq. ft.
- Single family
- Coming Soon
Listed by: nathaniel james stutzman, marc francis gueriera jr.
Office: true haven real estate
MLS#:PABU2131372
Source:BRIGHTMLS
Price summary
- Price:$674,900
- Price per sq. ft.:$254.3
About this home
Welcome to 1053 Florida Ave! This beautifully updated 4-bedroom, 3.5-bathroom split-level home is situated on a quiet road on 0.46 acres and offers plenty of space for everyday living and entertaining.
Conveniently located close to everything, the home features a unique, easily accessible in-law suite (separate home unit) with its own separate entrance. The suite accounts for 1 bedroom, 1 full bath, living room, dining room, separate laundry, and the home's second full kitchen. At over 500 square feet, the space offers tremendous flexibility for multigenerational living, guest accommodations, or potential rental income to help offset the mortgage. Estimated market rent is approximately $1,500–$1,750 per month. The current suite tenant is open to continuing the lease. If desired, the suite can also be easily reopened to the main home.
The home features backup propane heating, an updated gourmet kitchen, newer appliances, and BRAND-NEW HVAC installed in September 2026. Enjoy breakfast at the beautiful custom eat-in kitchen table, out on the deck, or on the lower patio. Garden and nature lovers will appreciate the large fenced-in garden and peaceful outdoor setting.
The main home offers 3 bedrooms and 2.5 baths, along with two distinct living areas that provide plenty of room for entertaining. The basement offers abundant storage, a finished office space, laundry, and a large custom cedar closet.
Rarely does a home offering this combination of amenities, flexibility, and functionality become available. Enjoy modern comforts in a quaint neighborhood that offers peaceful suburban living, numerous updates, plenty of parking and is still incredibly convenient to major roads and shopping....
Contact an agent
Home facts
- Year built:1979
- Subdivision & Development:000
- Listing ID #:PABU2131372
- Updated:September 17, 2026 at 01:42 PM
Rooms and interior
- Bedrooms:4
- Total bathrooms:4
- Full bathrooms:3
- Half bathrooms:1
- Flooring:Hardwood, Tile/Brick
- Bathrooms Description:Primary Bath(s)
- Kitchen Description:2nd Kitchen, Cedar Closet(s), Kitchen - Eat-In, Kitchen - Gourmet
- Bedroom Description:Cedar Closet(s)
- Basement:Yes
- Basement Description:Partially Finished
- Living area:2,654 sq. ft.
Heating and cooling
- Cooling:Central A/C
- Heating:Baseboard - Electric, Electric, Forced Air, Propane - Owned
Structure and exterior
- Roof:Architectural Shingle
- Year built:1979
- Building area:2,654 sq. ft.
- Lot area:0.46 Acres
- Lot Features:Adjoins - Public Land
- Architectural Style:Split Level
- Construction Materials:Frame, Stucco
- Exterior Features:Deck(s), Patio(s)
- Foundation Description:Block
- Levels:2 1/2 Stories
Utilities
- Water:Public
- Sewer:Private Sewer
Finances and disclosures
- Price:$674,900
- Price per sq. ft.:$254.3
- Tax amount:$7,924 (2026)
Features and amenities
- Amenities:100 Amp Service, Cedar Closet(s)
Parking
- Parking description:Asphalt Driveway, Attached Garage, Inside Access
- Garage:Yes
- Garage spaces:1
New listings near 1053 Florida Ave
- Coming Soon
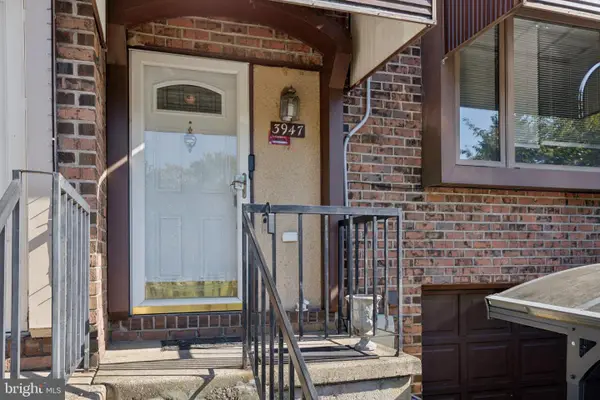 $399,000Coming Soon3 beds 2 baths1,600 sq. ft.
3947 Gloucester Ct, BENSALEM, PA 19020
MLS# PABU2131274Listed by: EQUITY MIDATLANTIC REAL ESTATE - Coming SoonOpen Sun, 12 to 3pm
 $350,000Coming Soon3 beds 1 baths1,094 sq. ft.
5765 Corsair Ct, BENSALEM, PA 19020
MLS# PABU2131282Listed by: COLDWELL BANKER HEARTHSIDE-DOYLESTOWN - Coming Soon
 $449,900Coming Soon3 beds 3 baths1,584 sq. ft.
3219 Leeland Dr, BENSALEM, PA 19020
MLS# PABU2130968Listed by: CROSSROADS REALTY SERVICES - Coming SoonOpen Sun, 12 to 2pm
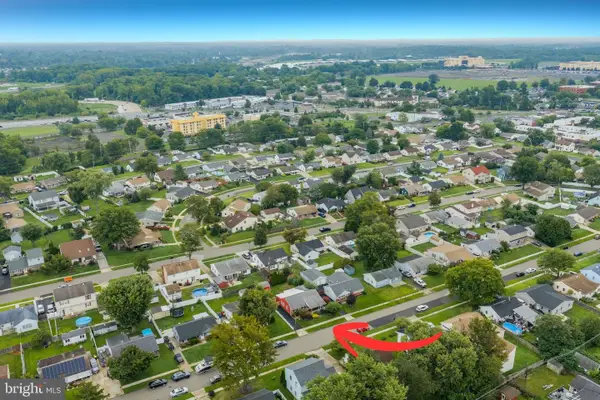 $339,999Coming Soon3 beds 1 baths1,326 sq. ft.
3749 Kingston Way, BENSALEM, PA 19020
MLS# PABU2130684Listed by: CARDANO REALTORS - Coming Soon
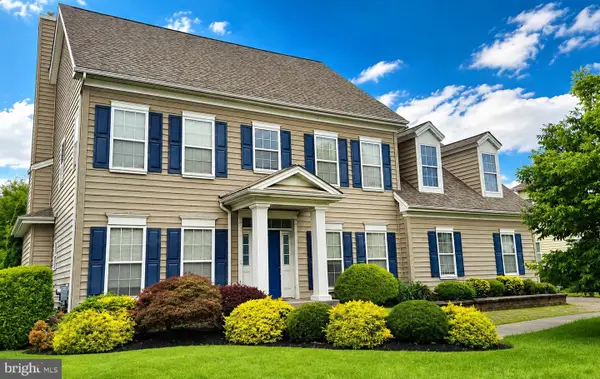 $865,000Coming Soon4 beds 3 baths3,006 sq. ft.
1009 Essex Dr, BENSALEM, PA 19020
MLS# PABU2129272Listed by: EQUITY PENNSYLVANIA REAL ESTATE - Coming Soon
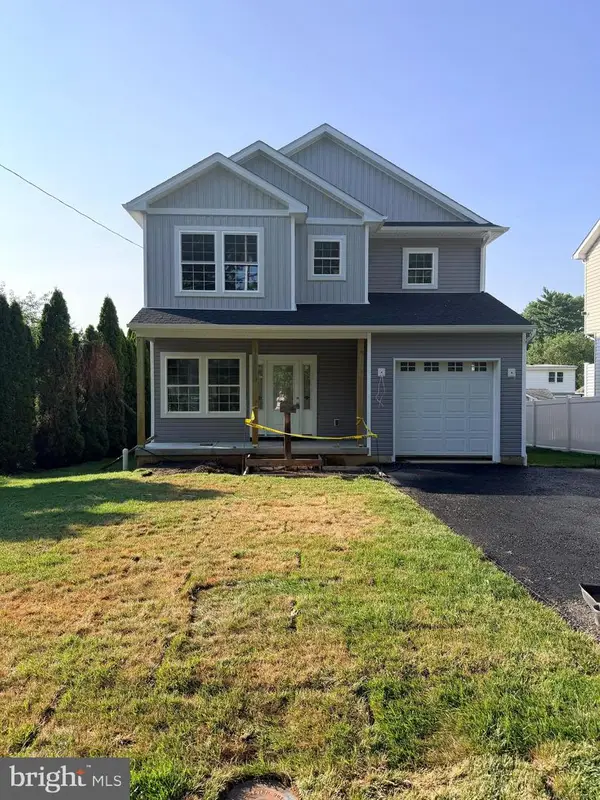 $749,900Coming Soon4 beds 3 baths3,240 sq. ft.
2264 Bowman Ave, BENSALEM, PA 19020
MLS# PABU2127272Listed by: KELLER WILLIAMS REAL ESTATE - Open Sat, 11am to 1pmNew
 $400,000Active3 beds 3 baths1,932 sq. ft.
1368 Arundel Way, BENSALEM, PA 19020
MLS# PABU2122980Listed by: BHHS FOX & ROACH-ROSEMONT - New
 $600,000Active3 beds 3 baths2,012 sq. ft.
1527 Barnswallow Dr, BENSALEM, PA 19020
MLS# PABU2131300Listed by: KELLER WILLIAMS REAL ESTATE - NEWTOWN - Open Sat, 11am to 2pmNew
 $569,000Active1 beds 2 baths1,200 sq. ft.
2047 River Rd, BENSALEM, PA 19020
MLS# PABU2131172Listed by: OPUS ELITE REAL ESTATE


Protect your home and budget from life's surprises with an Assurant Home Warranty, backed by a partner that supports you through every step of homeownership. Explore Plans.
©2026 Century 21 Real Estate LLC. All rights reserved. CENTURY 21®, the CENTURY 21 Logo and C21® are service marks owned by Century 21 Real Estate LLC. Century 21 Real Estate LLC fully supports the principles of the Fair Housing Act and the Equal Opportunity Act. Each office is independently owned and operated. Listing information is deemed reliable but not guaranteed accurate.