5913 Hudson Rd, Bensalem, PA 19020
Local realty services provided by:CENTURY 21 Ryon Real Estate
5913 Hudson Rd,Bensalem, PA 19020
$629,000
- 3 Beds
- 2 Baths
- 1,351 sq. ft.
- Single family
- Active
Listed by: derek j. greene
Office: the greene realty group
MLS#:PABU2131916
Source:BRIGHTMLS
Price summary
- Price:$629,000
- Price per sq. ft.:$465.58
About this home
Beautifully Remodeled 3-Bedroom Home in Neshaminy Valley
Welcome home to this beautifully updated 3-bedroom, 1.5-bath home in the desirable Neshaminy Valley community, extensively remodeled from top to bottom within the past 12 months.
Step inside to a fresh, bright interior featuring updated living spaces throughout, a finished basement, and an expansive great room addition that provides an incredible amount of additional living and entertaining space.
Outside, the property continues to impress with a large patio perfect for outdoor dining, entertaining and relaxing, along with a spacious backyard and an especially generous side yard offering plenty of room to enjoy the outdoors.
The home also features several significant recent improvements, including a newer HVAC system with heating and central air less than 12 months old, newer roof, newer siding, numerous newer windows, and a brand-new driveway completed within the past month.
With extensive interior renovations, abundant living space, a finished basement, impressive great room, excellent outdoor entertaining space, and major recent mechanical and exterior improvements, this home offers a wonderful combination of comfort, space and move-in-ready living....
Contact an agent
Home facts
- Year built:1971
- Subdivision & Development:NESHAMINY VALLEY
- Listing ID #:PABU2131916
- Added:1 day(s) ago
- Updated:September 23, 2026 at 10:33 AM
Rooms and interior
- Bedrooms:3
- Total bathrooms:2
- Full bathrooms:1
- Half bathrooms:1
- Flooring:Luxury Vinyl Plank
- Dining Description:Dining Area
- Kitchen Description:Kitchen - Eat-In, Microwave, Oven/Range - Gas, Upgraded Countertops
- Basement:Yes
- Basement Description:Fully Finished, Improved, Interior Access
- Living area:1,351 sq. ft.
Heating and cooling
- Cooling:Central A/C
- Heating:Forced Air, Natural Gas
Structure and exterior
- Roof:Shingle
- Year built:1971
- Building area:1,351 sq. ft.
- Lot area:0.26 Acres
- Lot Features:Open, Rear Yard, SideYard(s)
- Architectural Style:Split Level
- Construction Materials:Frame, Stick Built, Vinyl Siding
- Exterior Features:Exterior Lighting, Patio(s), Sidewalks, Street Lights
- Foundation Description:Block
- Levels:3 Story
Utilities
- Water:Public
- Sewer:Public Sewer
Finances and disclosures
- Price:$629,000
- Price per sq. ft.:$465.58
- Tax amount:$6,861 (2026)
Features and amenities
- Amenities:Cable TV Available, Electric Available, Natural Gas Available, Phone Available, Smoke Detector
Parking
- Parking description:Asphalt Driveway, Attached Garage, Garage - Side Entry, On Street
- Garage:Yes
- Garage spaces:1
New listings near 5913 Hudson Rd
- Coming Soon
 $349,999Coming Soon4 beds 1 baths4,023 sq. ft.
968 Bristol Pike, BENSALEM, PA 19020
MLS# PABU2131152Listed by: METRO HOMES REAL ESTATE GROUP LLC - Coming Soon
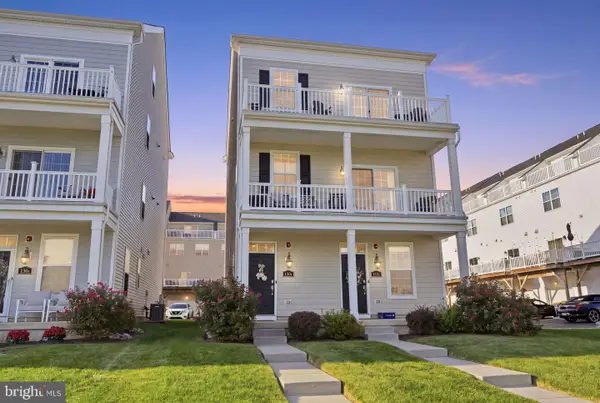 $549,000Coming Soon2 beds 4 baths2,153 sq. ft.
132-b Dock St, BENSALEM, PA 19020
MLS# PABU2131214Listed by: KELLER WILLIAMS REAL ESTATE-LANGHORNE - Coming Soon
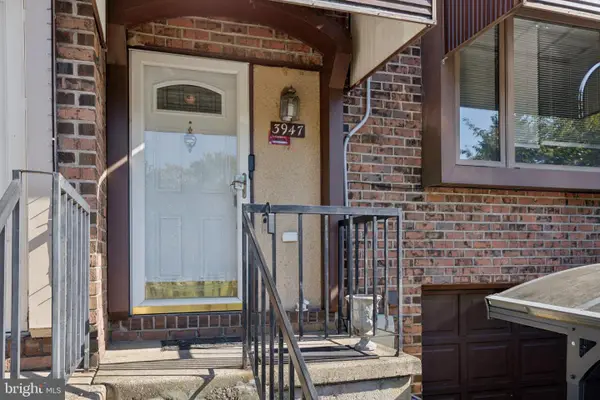 $399,000Coming Soon3 beds 2 baths1,600 sq. ft.
3947 Gloucester Ct, BENSALEM, PA 19020
MLS# PABU2131274Listed by: EQUITY MIDATLANTIC REAL ESTATE - Coming SoonOpen Sat, 1 to 3pm
 $449,900Coming Soon3 beds 3 baths1,584 sq. ft.
3219 Leeland Dr, BENSALEM, PA 19020
MLS# PABU2130968Listed by: CROSSROADS REALTY SERVICES - Coming Soon
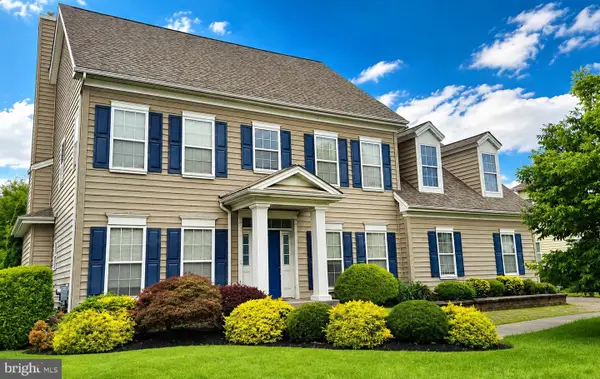 $865,000Coming Soon4 beds 3 baths3,006 sq. ft.
1009 Essex Dr, BENSALEM, PA 19020
MLS# PABU2129272Listed by: EQUITY PENNSYLVANIA REAL ESTATE - New
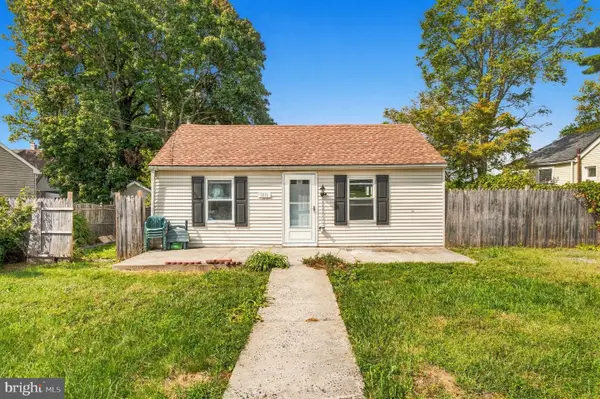 $319,900Active2 beds 1 baths588 sq. ft.
3818 Hollywood Ave, FEASTERVILLE TREVOSE, PA 19053
MLS# PABU2130218Listed by: ELITE REALTY GROUP UNL. INC. - New
 $489,900Active3 beds 3 baths2,050 sq. ft.
3515 Brownsville Rd, TREVOSE, PA 19053
MLS# PABU2131692Listed by: REAL OF PENNSYLVANIA - New
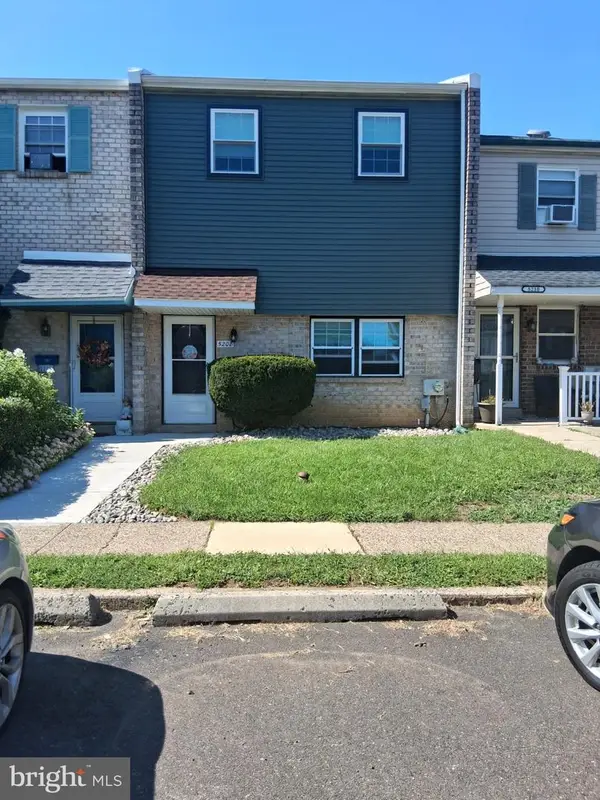
 $379,900Active3 beds 2 baths1,520 sq. ft.
5208 Inlet Dr #n, BENSALEM, PA 19020
MLS# PABU2131578Listed by: CENTURY 21 INTEGRA - NEWTOWN - New
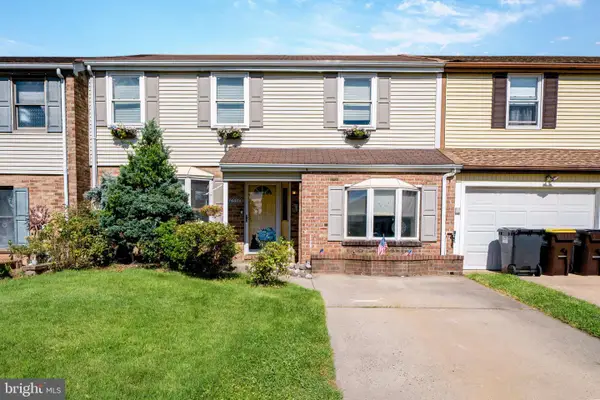 $464,900Active3 beds 3 baths2,120 sq. ft.
6336 Musket Ct, BENSALEM, PA 19020
MLS# PABU2131606Listed by: CANAAN REALTY SERVICES INC


Protect your home and budget from life's surprises with an Assurant Home Warranty, backed by a partner that supports you through every step of homeownership. Explore Plans.
©2026 Century 21 Real Estate LLC. All rights reserved. CENTURY 21®, the CENTURY 21 Logo and C21® are service marks owned by Century 21 Real Estate LLC. Century 21 Real Estate LLC fully supports the principles of the Fair Housing Act and the Equal Opportunity Act. Each office is independently owned and operated. Listing information is deemed reliable but not guaranteed accurate.