
207 Yorktown Pl #107, Berwyn, PA 19312
Local realty services provided by:CENTURY 21 Harris Hawkins & Co.
Listed by: laura caterson, dana zdancewicz
Office: bhhs fox & roach wayne-devon
MLS#:PACT2135646
Source:BRIGHTMLS
Price summary
- Price:$868,000
- Price per sq. ft.:$220.53
- Monthly HOA dues:$450
About this home
Welcome to Waynesborough Woods, where spacious living, thoughtful design, and an exceptional location come together in this well-appointed carriage home in Easttown Township. Offering a highly desirable first-floor primary suite and a floor plan designed equally well for entertaining and everyday living, this home provides the space and flexibility today's buyers are looking for.
Step into a gracious two-story foyer, with a formal living room and dining room anchoring each side. The inviting living room features a gas fireplace with hearth and French doors opening to the step-down rear patio, creating an easy connection to the outdoors. The sunny dining room flows naturally into the spacious gourmet kitchen, featuring granite countertops, tile backsplash, and newer appliances, including an induction range cooktop.
A bright breakfast room with skylights provides a casual gathering space, while the adjacent mudroom offers laundry, storage, and convenient access to the attached side-entry two-car garage. Also completing the first floor are a comfortable den, powder room, and the primary bedroom suite. The primary bedroom features a vaulted ceiling, two walk-in closets, and a generously sized bath with separate soaking tub, shower, and private water closet.
Upstairs, two large bedrooms share a hall bathroom, while an expansive loft provides additional living space that can easily serve as a home office, sitting area, or flexible gathering space. Multiple walk-in storage closets add convenience and organization.
The full lower level expands the living space even further with a fourth guest bedroom, third full bathroom, playroom, walk-out Bilko doors to the rear yard, and abundant storage. Whether hosting overnight guests, creating a dedicated recreation area, or simply taking advantage of the tremendous storage capacity, this level offers valuable flexibility.
Recent system updates include a whole-house backup generator and newer energy efficient windows. The cedar roof has been professionally treated and maintained, and the sellers have a warranty providing additional peace of mind.
With its desirable first-floor primary suite, generous room sizes, extensive storage, finished lower level, and convenient Easttown Township location, this Waynesborough Woods carriage home offers a wonderful combination of comfort, function, and easy living. Don't miss the opportunity to make this exceptional home your own—schedule your tour today!...
Contact an agent
Home facts
- Year built:1992
- Subdivision & Development:WAYNESBOROUGH WOODS
- Listing ID #:PACT2135646
- Updated:September 13, 2026 at 01:34 PM
Rooms and interior
- Bedrooms:4
- Total bathrooms:4
- Full bathrooms:3
- Half bathrooms:1
- Rooms Total:12
- Flooring:Carpet, Ceramic Tile, Hardwood
- Kitchen Description:Breakfast Area, Built-In Microwave, Dishwasher, Disposal, Energy Efficient Appliances, Exhaust Fan, Upgraded Countertops
- Bedroom Description:Entry Level Bedroom, Walk In Closet(s)
- Basement:Yes
- Basement Description:Full, Heated, Improved, Interior Access, Outside Entrance, Partially Finished
- Living area:3,936 sq. ft.
Heating and cooling
- Cooling:Central A/C
- Heating:Forced Air, Natural Gas
Structure and exterior
- Roof:Shake
- Year built:1992
- Building area:3,936 sq. ft.
- Lot area:0.07 Acres
- Architectural Style:Traditional, Transitional
- Construction Materials:Stucco
- Exterior Features:Street Lights
- Foundation Description:Concrete Perimeter
- Levels:2 Stories
Schools
- High school:CONESTOGOA
- Middle school:T E MIDDLE
Utilities
- Water:Public
- Sewer:Public Sewer
Finances and disclosures
- Price:$868,000
- Price per sq. ft.:$220.53
- Tax amount:$11,720 (2026)
Features and amenities
- Laundry features:Dryer - Front Loading, Washer - Front Loading
- Amenities:Replacement Windows, Skylight(s), Window Treatments
Parking
- Parking description:Asphalt Driveway, Attached Garage, Garage - Side Entry, Garage Door Opener, Inside Access, Parking Lot
- Garage:Yes
- Garage spaces:2
New listings near 207 Yorktown Pl #107
- Coming Soon
 $1,180,000Coming Soon4 beds 3 baths2,420 sq. ft.
487 Winston Way, BERWYN, PA 19312
MLS# PACT2135324Listed by: BHHS FOX & ROACH WAYNE-DEVON - New
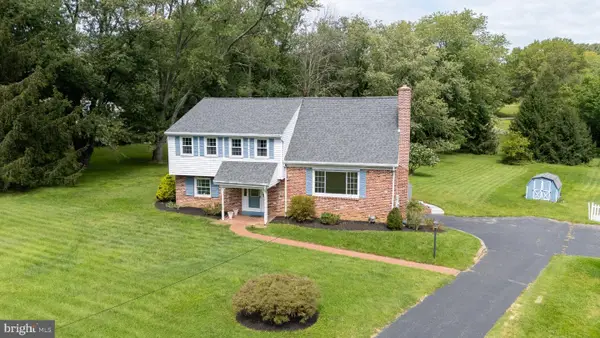 $799,500Active3 beds 3 baths1,898 sq. ft.
963 Darby Paoli Rd, BERWYN, PA 19312
MLS# PACT2135638Listed by: RE/MAX MAIN LINE - DEVON - New
 $799,500Active4 beds 3 baths1,940 sq. ft.
1560 Greenlawn Rd, PAOLI, PA 19301
MLS# PACT2135510Listed by: RE/MAX MAIN LINE - DEVON - Open Sun, 12 to 2pmNew
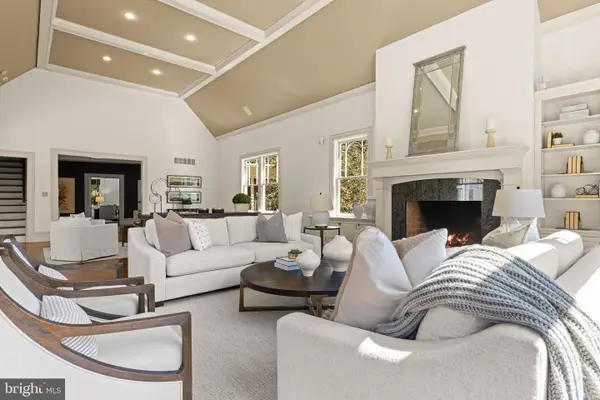 $2,350,000Active6 beds 7 baths7,619 sq. ft.
312 S Waterloo Rd, DEVON, PA 19333
MLS# PACT2131666Listed by: COMPASS PENNSYLVANIA, LLC - New
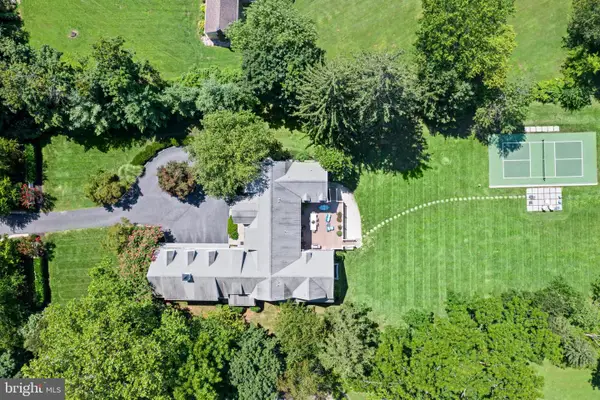 $2,900,000Active5 beds 8 baths8,472 sq. ft.
225 Sugartown Rd, DEVON, PA 19333
MLS# PACT2132620Listed by: COMPASS PENNSYLVANIA, LLC - Open Sat, 11am to 2pmNew
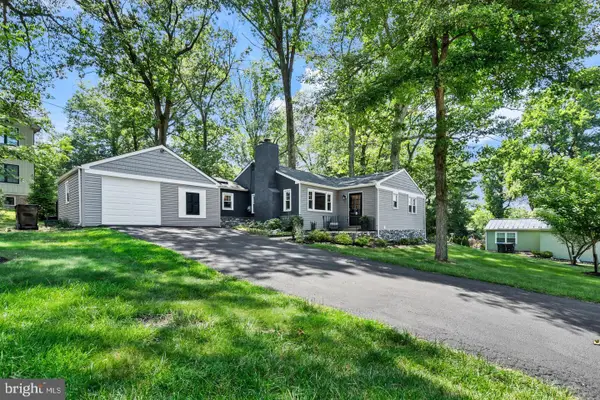 $775,000Active4 beds 3 baths1,559 sq. ft.
305 Irish Rd, BERWYN, PA 19312
MLS# PACT2135328Listed by: NEW REPUBLIC REALTY 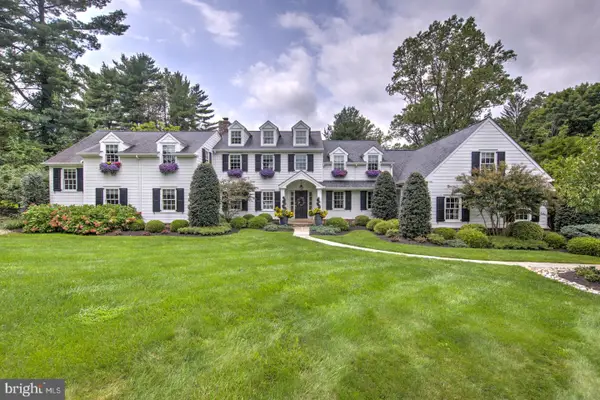 $2,450,000Pending5 beds 7 baths5,958 sq. ft.
314 Bair Rd, BERWYN, PA 19312
MLS# PACT2134342Listed by: COMPASS PENNSYLVANIA, LLC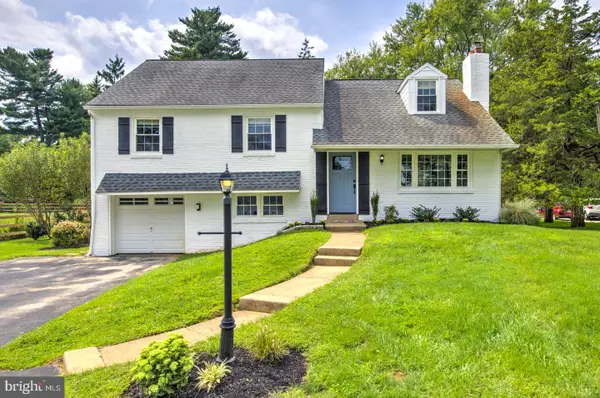 $750,000Pending4 beds 3 baths2,169 sq. ft.
236 Waterloo Ave, BERWYN, PA 19312
MLS# PACT2135124Listed by: COMPASS PENNSYLVANIA, LLC- New
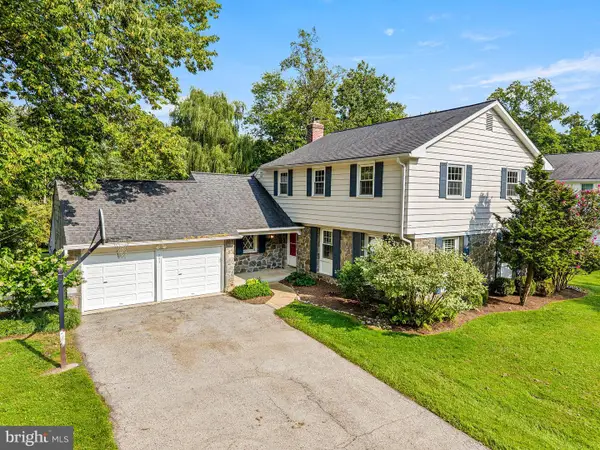 $895,000Active5 beds 3 baths2,916 sq. ft.
593 Watford Ln, BERWYN, PA 19312
MLS# PACT2135104Listed by: BHHS FOX & ROACH WAYNE-DEVON


Protect your home and budget from life's surprises with an Assurant Home Warranty, backed by a partner that supports you through every step of homeownership. Explore Plans.
©2026 Century 21 Real Estate LLC. All rights reserved. CENTURY 21®, the CENTURY 21 Logo and C21® are service marks owned by Century 21 Real Estate LLC. Century 21 Real Estate LLC fully supports the principles of the Fair Housing Act and the Equal Opportunity Act. Each office is independently owned and operated. Listing information is deemed reliable but not guaranteed accurate.