
2577 Wayland Rd, Berwyn, PA 19312
Local realty services provided by:CENTURY 21 Advantage Gold
2577 Wayland Rd,Berwyn, PA 19312
$2,295,000
- 5 Beds
- 6 Baths
- - sq. ft.
- Single family
- Sold
Listed by: meghan e chorin
Office: compass pennsylvania, llc.
MLS#:PACT2127264
Source:BRIGHTMLS
Sorry, we are unable to map this address
Price summary
- Price:$2,295,000
About this home
Welcome to 2577 Wayland Rd, a completely renovated and expanded home within top rated Tredyffrin-Easttown School District. Over 5200 of total finished sqft with 6 Bedrooms and 5 Full and 1 Half Bathroom, this property is appointed with the highest end finishes including 9.5" white oak floors, custom cabinetry, hidden oversized Butler's Pantry, extensive millwork throughout, California Closets in every closet of the house, stone clad indoor/outdoor gas fireplace, French iron glass doors, and Restoration Hardware lighting throughout. Situated on a one acre flat lot with fully fenced in yard, this house exudes curb appeal with its cozy front porch and mature landscaping. Enter through the wrought iron front door to find a grand two-story entranceway with herringbone pattern floors and custom iron railings. The main floor boasts an open kitchen with custom shaker cabinetry, a hidden pantry offering additional storage, a wine fridge and access to the dining room making this space ideal for entertaining and everyday use. The Sub-Zero fridge and two Bosch dishwashers are paneled to blend seamlessly while the 48" Wolf range is a chef's dream. An oversized 12' kitchen island with Calacatta Castana quartz waterfall edge overlooks the expansive living room with coffered ceiling, a stone-clad gas fireplace and two sets of California style folding doors that open to a generously sized deck. The main floor also features a formal dining room, breakfast nook, half bath and additional living room (with a full bath and walk-in closet and can easily be a 6th main floor bedroom). Upstairs you will find five bedrooms and four full bathrooms. The house features a generously sized Primary Suite with His and Hers walk-in closets and an all marble ensuite with a soaking tub, dual sink vanity, and oversized double head shower. Rounding out the house is a fully finished basement with herringbone brick flooring in mud room along with built-in bench and storage. The rest of the basement features a fully finished family room with wide plank flooring and a bonus space perfect for a home gym. 25777 Wayland Rd is ideally located - steps to Episcopal Academy, minutes to other top private academies, and close to the Paoli train station and the shopping/dining options in Newtown Square, Wayne and KOP. Offering the rare opportunity to enjoy luxury, and convenience in one of the Main Line’s most desirable locations- Call today for more information; this property is not to be missed!...
Contact an agent
Home facts
- Year built:1968
- Listing ID #:PACT2127264
- Added:40 day(s) ago
- Updated:July 23, 2026 at 05:56 AM
Rooms and interior
- Bedrooms:5
- Total bathrooms:6
- Full bathrooms:5
- Half bathrooms:1
- Flooring:Hardwood, Marble, Tile/Brick
- Dining Description:Dining Area, Formal/Separate Dining Room
- Bathrooms Description:Primary Bath(s)
- Kitchen Description:Breakfast Area, Built-In Microwave, Built-Ins, Butlers Pantry, Commercial Range, Crown Moldings, Dishwasher, Disposal, Kitchen - Gourmet, Kitchen - Island, Oven - Double, Pantry, Range Hood, Recessed Lighting, Refrigerator, Six Burner Stove, Stainless Steel Appliances, Upgraded Countertops
- Bedroom Description:Walk In Closet(s)
- Basement:Yes
- Basement Description:Fully Finished
Heating and cooling
- Cooling:Central A/C
- Heating:Forced Air, Natural Gas
Structure and exterior
- Roof:Asphalt, Metal
- Year built:1968
- Architectural Style:Colonial, Traditional
- Construction Materials:Brick, Cement Siding, HardiPlank Type
- Exterior Features:Deck(s), Exterior Lighting
- Foundation Description:Block
- Levels:2 Stories
Schools
- High school:CONESTOGA
- Middle school:TREDYFFRIN-EASTTOWN
- Elementary school:BEAUMONT
Utilities
- Water:Public Hook-up Available, Well
- Sewer:Public Sewer
Finances and disclosures
- Price:$2,295,000
- Tax amount:$12,856 (2025)
Features and amenities
- Laundry features:Dryer, Washer
- Amenities:200+ Amp Service, Built-Ins, Ceiling Fan(s), Crown Moldings, Recessed Lighting
Parking
- Parking description:Asphalt Driveway, Attached Garage, Garage - Side Entry, Inside Access, Private
- Garage:Yes
- Garage spaces:2
New listings near 2577 Wayland Rd
- New
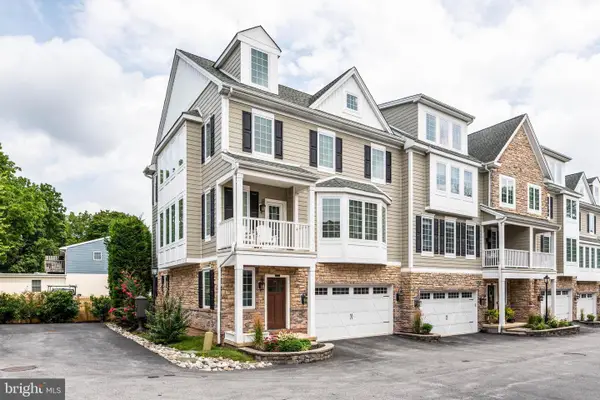 $935,000Active4 beds 5 baths3,401 sq. ft.
7 Grey Ct, BERWYN, PA 19312
MLS# PACT2131418Listed by: COMPASS PENNSYLVANIA, LLC - Open Sat, 12 to 2pmNew
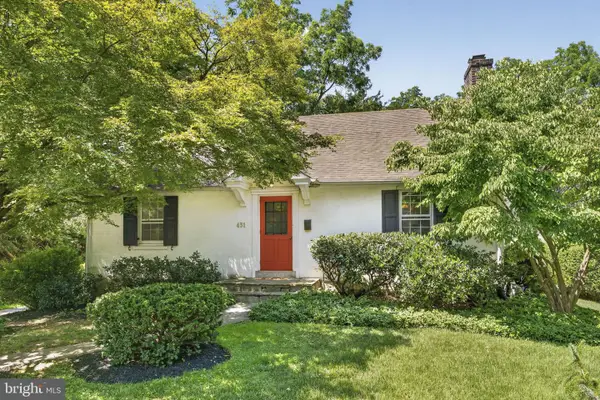 $549,900Active3 beds 2 baths1,707 sq. ft.
431 Littlebrook Rd, BERWYN, PA 19312
MLS# PACT2131478Listed by: KELLER WILLIAMS REAL ESTATE-MONTGOMERYVILLE - Open Thu, 12 to 2pmNew
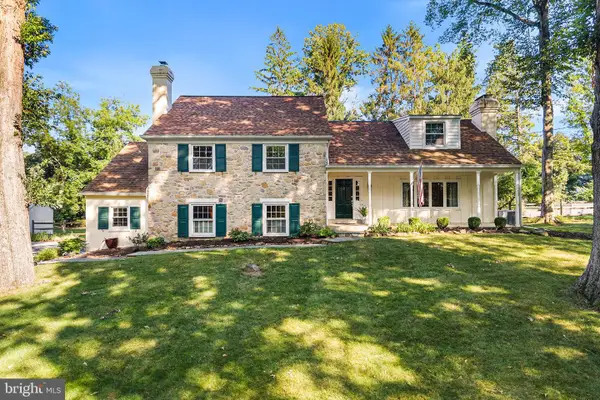 $1,195,000Active4 beds 4 baths3,600 sq. ft.
2610 Crum Creek Dr, BERWYN, PA 19312
MLS# PACT2131352Listed by: COMPASS PENNSYLVANIA, LLC  $1,100,000Pending4 beds 3 baths2,476 sq. ft.
497 Black Swan Ln, BERWYN, PA 19312
MLS# PACT2130182Listed by: COMPASS PENNSYLVANIA, LLC- New
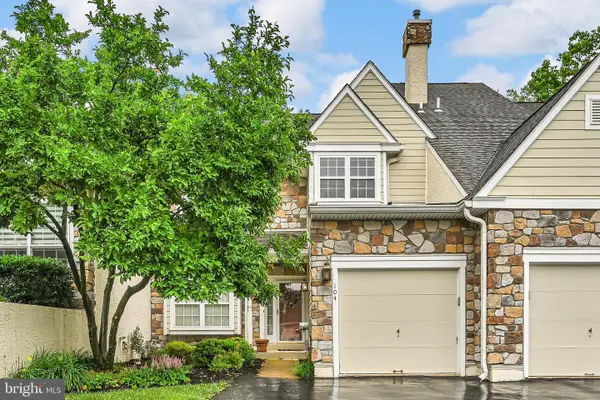 $649,000Active3 beds 3 baths2,162 sq. ft.
104 Daylesford Blvd #104, BERWYN, PA 19312
MLS# PACT2129278Listed by: HOWARD HANNA REAL ESTATE SERVICES 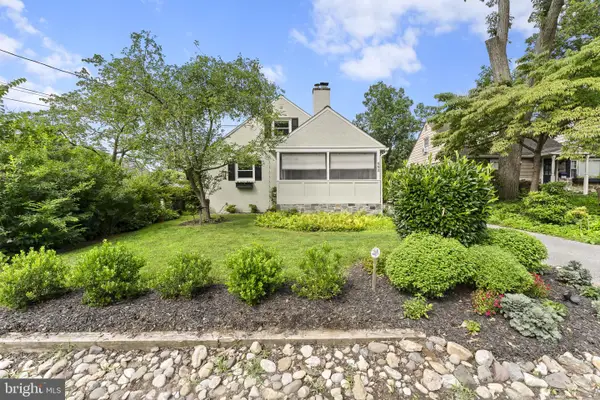 $689,000Pending4 beds 2 baths1,931 sq. ft.
552 Woodside Ave, BERWYN, PA 19312
MLS# PACT2127858Listed by: COMPASS PENNSYLVANIA, LLC $1,275,000Pending4 beds 4 baths3,107 sq. ft.
417 Heatherwood Ln, DEVON, PA 19333
MLS# PACT2130526Listed by: COMPASS PENNSYLVANIA, LLC- New
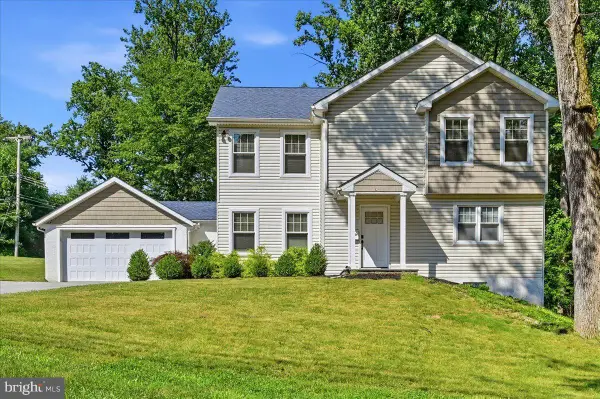 $1,199,900Active5 beds 4 baths3,200 sq. ft.
17 Lizbeth Ln, BERWYN, PA 19312
MLS# PACT2130552Listed by: TESLA REALTY GROUP, LLC  $1,350,000Pending4 beds 5 baths4,119 sq. ft.
749 Bair Rd, BERWYN, PA 19312
MLS# PACT2130472Listed by: BHHS FOX & ROACH WAYNE-DEVON $725,000Pending3 beds 4 baths3,218 sq. ft.
57 Longview Cir #57, BERWYN, PA 19312
MLS# PACT2130322Listed by: KELLER WILLIAMS REALTY DEVON-WAYNE


Protect your home and budget from life's surprises with an Assurant Home Warranty, backed by a partner that supports you through every step of homeownership. Explore Plans.
©2026 Century 21 Real Estate LLC. All rights reserved. CENTURY 21®, the CENTURY 21 Logo and C21® are service marks owned by Century 21 Real Estate LLC. Century 21 Real Estate LLC fully supports the principles of the Fair Housing Act and the Equal Opportunity Act. Each office is independently owned and operated. Listing information is deemed reliable but not guaranteed accurate.