
1795 Chateau Place #B, Bethlehem, PA 18045
Local realty services provided by:CENTURY 21 Gold
1795 Chateau Place #B,Bethlehem Twp, PA 18045
$278,000
- 2 Beds
- 1 Baths
- 1,068 sq. ft.
- Townhouse
- Coming Soon
Listed by: lisa k. cohan
Office: keller williams northampton
MLS#:787111
Source:PA_LVAR
Price summary
- Price:$278,000
- Price per sq. ft.:$260.3
- Monthly HOA dues:$300
About this home
Priced to SELL...Available for showings Saturday, October 31.
Welcome home to this immaculate two-bedroom, one-bath condominium nestled in a beautiful, peaceful setting. This desirable end unit offers added privacy and comfortable living, featuring attractive laminate wood flooring, upgraded lighting, and a beautiful private deck-perfect for enjoying your morning coffee, relaxing outdoors, or entertaining guests. Enjoy added peace of mind with a new HVAC system installed in 2024, a Boche dishwasher, and a new stove installed in 2025. Meticulously maintained and move-in ready, this inviting home combines comfort, convenience, and value. Located in the highly regarded Bethlehem School District and conveniently close to shopping, major highways, and commuter routes, making travel to New York, New Jersey, and Philadelphia accessible.
Whether you're a first-time home buyer, downsizing, or looking for a smart investment, this charming condo is a wonderful opportunity to make yourself at home....
Contact an agent
Home facts
- Year built:2006
- Subdivision & Development:Not in Development
- Listing ID #:787111
- Updated:October 30, 2026 at 02:48 AM
Rooms and interior
- Bedrooms:2
- Total bathrooms:1
- Full bathrooms:1
- Rooms Total:5
- Flooring:Engineered Hardwood
- Dining Description:Dining Area
- Kitchen Description:Dishwasher, Disposal, Electric Oven, Electric Range, Microwave, Refrigerator
- Basement:Yes
- Basement Description:Exterior Entry, Partial
- Living area:1,068 sq. ft.
Heating and cooling
- Cooling:Ceiling Fans, Central Air
- Heating:Fireplaces, Forced Air
- Central air:Yes
Structure and exterior
- Roof:Asphalt, Fiberglass
- Year built:2006
- Building area:1,068 sq. ft.
- Architectural Style:Ranch
- Construction Materials:Vinyl Siding
- Exterior Features:Awnings, Porch
- Levels:1 Story
Schools
- High school:Freedom High School
- Middle school:East Hills Middle School
- Elementary school:Farmersville Elementary
Utilities
- Water:Public
- Sewer:Public Sewer
Finances and disclosures
- Price:$278,000
- Price per sq. ft.:$260.3
- Tax amount:$5,539
Features and amenities
- Appliances:Dishwasher, Disposal, Electric Oven, Electric Water Heater, Microwave, Refrigerator, Washer Dryer
- Laundry features:Main Level, Washer Dryer
Parking
- Parking description:Off Street, On Street, Parking Lot
- Garage:Yes
- Garage spaces:2
New listings near 1795 Chateau Place #B
- Coming SoonOpen Sat, 9 to 11am
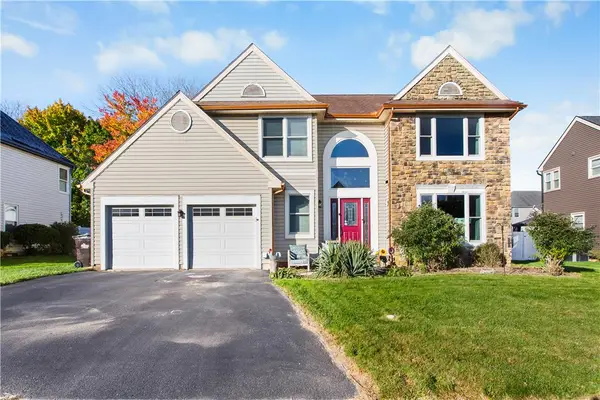 $524,900Coming Soon4 beds 3 baths2,372 sq. ft.
4633 Concord Circle, Easton, PA 18045
MLS# 787032Listed by: COLDWELL BANKER HEARTHSIDE 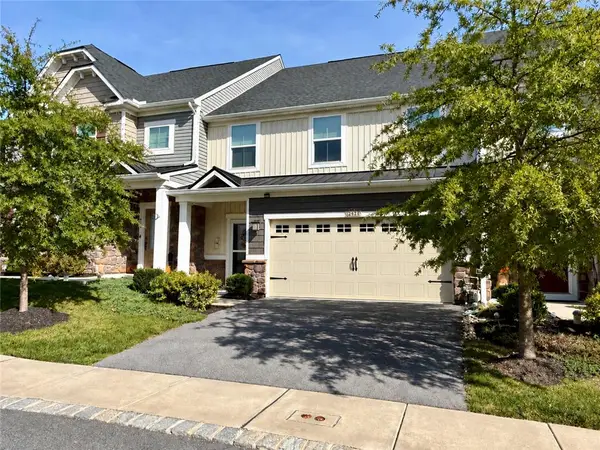 $534,900Active3 beds 3 baths2,541 sq. ft.
2428 Raya Way, Bethlehem Twp, PA 18045
MLS# 786083Listed by: LIGHT HOUSE REALTY LV LLC- New
 $355,000Active3 beds 1 baths1,356 sq. ft.
3051 Keystone Street, Bethlehem Twp, PA 18020
MLS# 786829Listed by: IRONVALLEY RE OF LEHIGH VALLEY - New
 $499,000Active4 beds 3 baths2,743 sq. ft.
3215 Darien Road, Bethlehem City, PA 18020
MLS# 787167Listed by: REALTY ONE GROUP SUPREME 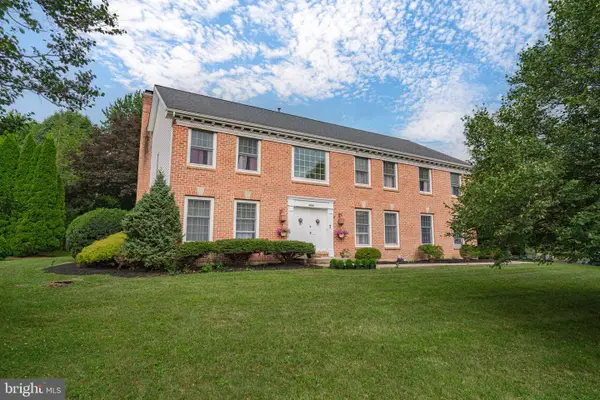 Pending5 beds 3 baths3,360 sq. ft.
Address Withheld By Seller, BETHLEHEM, PA 18017
MLS# PANH2010348Listed by: RE/MAX REAL ESTATE-ALLENTOWN- Open Sat, 10am to 2pmNew
 $549,900Active4 beds 3 baths2,192 sq. ft.
4445 Jodi Court, Bethlehem Twp, PA 18020
MLS# 787033Listed by: HOME TEAM REAL ESTATE  $459,900Pending3 beds 3 baths2,824 sq. ft.
2822 Hope Ridge Dr, EASTON, PA 18045
MLS# PANH2010934Listed by: HOWARD HANNA THE FREDERICK GROUP- Open Sun, 12 to 3pmNew
 $449,000Active4 beds 3 baths2,434 sq. ft.
2841 Hope Ridge Drive, Easton, PA 18045
MLS# 786890Listed by: COLDWELL BANKER HEARTHSIDE - New
 $625,000Active4 beds 3 baths2,288 sq. ft.
3530 Church Road, Bethlehem Twp, PA 18045
MLS# 786832Listed by: MORGANELLI PROPERTIES LLC


Protect your home and budget from life's surprises with an Assurant Home Warranty, backed by a partner that supports you through every step of homeownership. Explore Plans.
©2026 Century 21 Real Estate LLC. All rights reserved. CENTURY 21®, the CENTURY 21 Logo and C21® are service marks owned by Century 21 Real Estate LLC. Century 21 Real Estate LLC fully supports the principles of the Fair Housing Act and the Equal Opportunity Act. Each office is independently owned and operated. Listing information is deemed reliable but not guaranteed accurate.