
3215 Darien Road, Bethlehem, PA 18020
Local realty services provided by:CENTURY 21 Gold
3215 Darien Road,Bethlehem City, PA 18020
$499,000
- 4 Beds
- 3 Baths
- 2,743 sq. ft.
- Single family
- Active
Listed by: kyle p. spina
Office: realty one group supreme
MLS#:787167
Source:PA_LVAR
Price summary
- Price:$499,000
- Price per sq. ft.:$181.92
About this home
Over Half an Acre, an In-Ground Pool, and Incredible Potential in Bethlehem Township! Welcome to 3215 Darien Road, a spacious 4-bedroom, 2.5-bath Colonial situated on a beautiful 0.53-acre lot in the Oakland Hills neighborhood. Offering approximately 2,700 square feet of finished above-grade living space, this home combines generous room sizes, a versatile layout, and an outdoor setting that’s perfect for entertaining. The expansive backyard features an in-ground pool, a covered rear porch, and plenty of surrounding space for summer gatherings, barbecues, outdoor activities, or simply relaxing and enjoying the outdoors. Inside, you’ll find comfortable living areas, a fireplace, and plenty of room to spread out, while the full walkout basement provides additional possibilities for future living or recreational space. An attached garage, central air, and public water and sewer add to the home’s everyday convenience. Built in 1987, the property presents an exciting opportunity for buyers looking to bring their own style and vision to a home with tremendous potential. Updates and renovations are needed throughout, allowing the next owner to customize the finishes and improvements to their preferences while creating something truly special. Conveniently located just minutes from shopping, dining, major highways, and everyday amenities, this property offers an excellent combination of space, location, and opportunity. With over half an acre, an in-ground pool, a covered rear porch, and room to make it your own, 3215 Darien Road is ready for its next chapter!...
Contact an agent
Home facts
- Year built:1987
- Subdivision & Development:Oakland Hills
- Listing ID #:787167
- Added:1 day(s) ago
- Updated:October 30, 2026 at 02:48 AM
Rooms and interior
- Bedrooms:4
- Total bathrooms:3
- Full bathrooms:2
- Half bathrooms:1
- Rooms Total:10
- Flooring:Carpet, Linoleum, Luxury Vinyl, Luxury Vinyl Plank, Vinyl
- Dining Description:Dining Area, Separate Formal Dining Room
- Kitchen Description:Dishwasher, Electric Cook Top, Electric Oven, Electric Range, Microwave, Refrigerator
- Basement:Yes
- Basement Description:Concrete, Daylight, Exterior Entry, Walk Out Access
- Living area:2,743 sq. ft.
Heating and cooling
- Cooling:Central Air
- Heating:Oil, Radiant
- Central air:Yes
Structure and exterior
- Roof:Asphalt, Fiberglass
- Year built:1987
- Building area:2,743 sq. ft.
- Lot area:0.53 Acres
- Lot Features:Flat
- Architectural Style:Tudor
- Construction Materials:Brick, Vinyl Siding, Wood Siding
- Foundation Description:Basement
- Levels:2 Story
Utilities
- Water:Public
- Sewer:Public Sewer
Finances and disclosures
- Price:$499,000
- Price per sq. ft.:$181.92
- Tax amount:$8,854
Features and amenities
- Appliances:Dishwasher, Electric Cooktop, Electric Oven, Electric Water Heater, Microwave, Refrigerator, Washer
- Laundry features:Electric Dryer Hookup, Washer
Parking
- Parking description:Garage, Garage Door Opener, Off Street
- Garage:Yes
- Garage spaces:2
New listings near 3215 Darien Road
- Coming Soon
 $278,000Coming Soon2 beds 1 baths1,068 sq. ft.
1795 Chateau Place #B, Bethlehem Twp, PA 18045
MLS# 787111Listed by: KELLER WILLIAMS NORTHAMPTON - Coming SoonOpen Sat, 9 to 11am
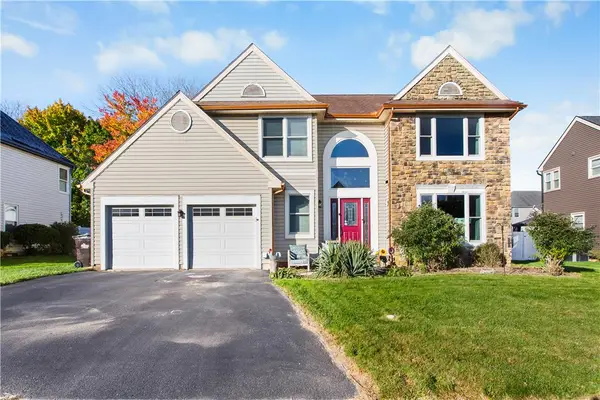 $524,900Coming Soon4 beds 3 baths2,372 sq. ft.
4633 Concord Circle, Easton, PA 18045
MLS# 787032Listed by: COLDWELL BANKER HEARTHSIDE 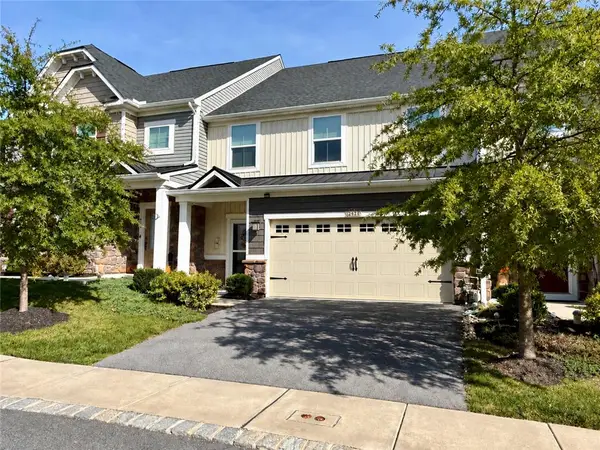 $534,900Active3 beds 3 baths2,541 sq. ft.
2428 Raya Way, Bethlehem Twp, PA 18045
MLS# 786083Listed by: LIGHT HOUSE REALTY LV LLC- New
 $355,000Active3 beds 1 baths1,356 sq. ft.
3051 Keystone Street, Bethlehem Twp, PA 18020
MLS# 786829Listed by: IRONVALLEY RE OF LEHIGH VALLEY 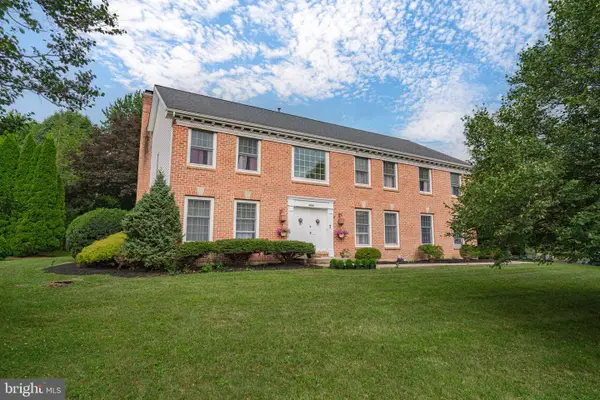 Pending5 beds 3 baths3,360 sq. ft.
Address Withheld By Seller, BETHLEHEM, PA 18017
MLS# PANH2010348Listed by: RE/MAX REAL ESTATE-ALLENTOWN- Open Sat, 10am to 2pmNew
 $549,900Active4 beds 3 baths2,192 sq. ft.
4445 Jodi Court, Bethlehem Twp, PA 18020
MLS# 787033Listed by: HOME TEAM REAL ESTATE  $459,900Pending3 beds 3 baths2,824 sq. ft.
2822 Hope Ridge Dr, EASTON, PA 18045
MLS# PANH2010934Listed by: HOWARD HANNA THE FREDERICK GROUP- Open Sun, 12 to 3pmNew
 $449,000Active4 beds 3 baths2,434 sq. ft.
2841 Hope Ridge Drive, Easton, PA 18045
MLS# 786890Listed by: COLDWELL BANKER HEARTHSIDE - New
 $625,000Active4 beds 3 baths2,288 sq. ft.
3530 Church Road, Bethlehem Twp, PA 18045
MLS# 786832Listed by: MORGANELLI PROPERTIES LLC


Protect your home and budget from life's surprises with an Assurant Home Warranty, backed by a partner that supports you through every step of homeownership. Explore Plans.
©2026 Century 21 Real Estate LLC. All rights reserved. CENTURY 21®, the CENTURY 21 Logo and C21® are service marks owned by Century 21 Real Estate LLC. Century 21 Real Estate LLC fully supports the principles of the Fair Housing Act and the Equal Opportunity Act. Each office is independently owned and operated. Listing information is deemed reliable but not guaranteed accurate.