
1537 Crest Park Court, Bethlehem, PA 18015
Local realty services provided by:CENTURY 21 Ryon Real Estate
1537 Crest Park Court,Bethlehem City, PA 18015
$360,000
- 3 Beds
- 3 Baths
- 2,421 sq. ft.
- Single family
- Coming Soon
Upcoming open houses
- Sat, Sep 1912:00 pm - 02:00 pm
Listed by: brian j. majeska
Office: redfin corporation
MLS#:784473
Source:PA_LVAR
Price summary
- Price:$360,000
- Price per sq. ft.:$148.7
- Monthly HOA dues:$245
About this home
Welcome to this lovely, bright, and beautifully updated twin in South Bethlehem, built in 2015 and lovingly maintained by its original and only owner. Enter inside to a welcoming foyer featuring custom-installed shelves, coat hooks, and hanging racks, providing both style and functionality from the moment you enter. The foyer opens into a spacious, open-concept great room with extra-high ceilings where the dining area, living room, and kitchen flow seamlessly together—perfect for everyday living and entertaining. The eat-in kitchen features a breakfast bar with seating, new Quartz countertops, and a large Ruvati sink paired with a Moen pull-down faucet. A pantry with custom-installed shelving makes organization a breeze. Sliders off the living room lead to a recently stained, two-level deck that provides access to the backyard which backs up to acres of woods, creating an ideal space for relaxing, dining, or entertaining outdoors. A convenient half bath and access to the one-car garage complete the main level. The garage also features a hanging storage platform for additional space. Heading upstairs you'll find the carpet removed and the recently stained hardwood floorings. You'll find a large landing at the top LVP flooring. This versatile area offers plenty of possibilities and could easily serve as a play area, home office, reading nook, or sitting area. The spacious primary bedroom features a large walk-in closet with a window and a private ensuite bathroom. Two additional bedrooms feature LVP flooring and share a full hall bathroom. The second-floor laundry adds an extra level of convenience. The fully finished basement provides additional living space to fit your needs. Additional updates and features include light dimmers in most rooms and recent paint throughout much of the home. Residents also enjoy HOA amenities including a private playground and access to the South Side mountain trails, offering opportunities to enjoy the outdoors right within the community. Ideally situated close to I-78, downtown Bethlehem, and the many amenities of the Lehigh Valley, this home provides easy access to shopping, dining, entertainment, commuting routes, and everything the area has to offer....
Contact an agent
Home facts
- Year built:2016
- Subdivision & Development:Park View Commons
- Listing ID #:784473
- Updated:September 17, 2026 at 03:52 PM
Rooms and interior
- Bedrooms:3
- Total bathrooms:3
- Full bathrooms:2
- Half bathrooms:1
- Rooms Total:8
- Dining Description:Dining Area
- Kitchen Description:Dishwasher, Disposal, Electric Oven, Electric Range, Microwave, Refrigerator
- Basement:Yes
- Basement Description:Finished, Full
- Living area:2,421 sq. ft.
Heating and cooling
- Cooling:Central Air
- Heating:Baseboard, Electric, Heat Pump
- Central air:Yes
Structure and exterior
- Roof:Asphalt, Fiberglass
- Year built:2016
- Building area:2,421 sq. ft.
- Architectural Style:Colonial
- Construction Materials:Brick, Vinyl Siding
- Exterior Features:Covered, Deck, Porch
- Levels:2 Story
Schools
- High school:Freedom
- Middle school:East Hills
- Elementary school:Freemansburg
Utilities
- Water:Public
- Sewer:Public Sewer
Finances and disclosures
- Price:$360,000
- Price per sq. ft.:$148.7
- Tax amount:$5,841
Features and amenities
- Appliances:Dishwasher, Disposal, Electric Oven, Electric Water Heater, Microwave, Refrigerator, Washer
- Laundry features:Washer
Parking
- Parking description:Driveway, Garage
- Garage:Yes
- Garage spaces:1
New listings near 1537 Crest Park Court
- Coming Soon
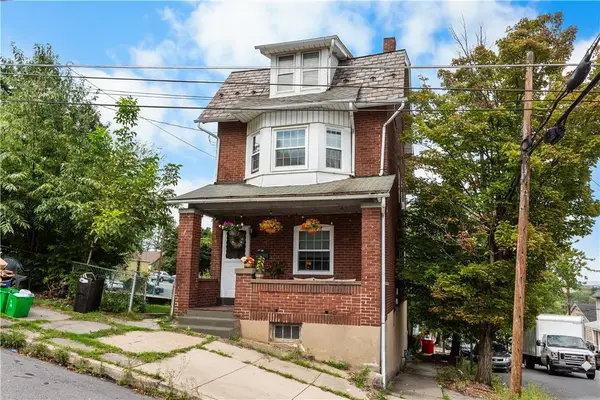 $259,900Coming Soon5 beds 1 baths1,836 sq. ft.
427 Selfridge Street, Bethlehem City, PA 18015
MLS# 784553Listed by: BHHS - CHOICE PROPERTIES - Coming Soon
 $791,842Coming Soon5 beds 3 baths3,960 sq. ft.
1415 Farmhouse Way, BETHLEHEM, PA 18017
MLS# PANH2010598Listed by: D.R. HORTON REALTY OF PENNSYLVANIA - New
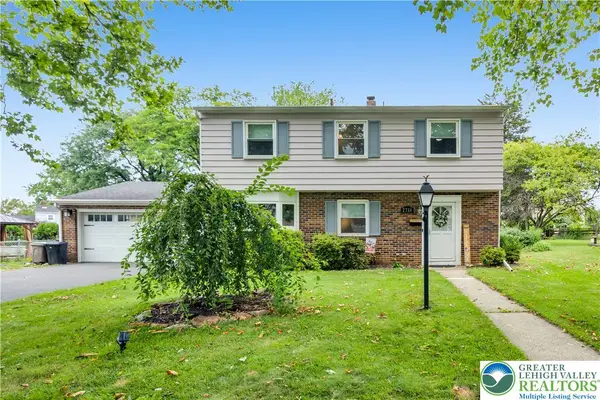 $436,500Active4 beds 2 baths1,972 sq. ft.
2718 Boyd Street, Bethlehem City, PA 18017
MLS# 784652Listed by: D.E. HUBER REAL ESTATE - New
 $324,900Active3 beds 4 baths1,496 sq. ft.
2753 Red Oak Cir, BETHLEHEM, PA 18017
MLS# PANH2010688Listed by: KELLER WILLIAMS REALTY GROUP - New
 $215,000Active1 beds 1 baths536 sq. ft.
446 Maple Street, Bethlehem City, PA 18018
MLS# 784594Listed by: MORGANELLI PROPERTIES LLC - New
 $324,500Active3 beds 2 baths1,820 sq. ft.
2198 Focht Ave, BETHLEHEM, PA 18015
MLS# PANH2010702Listed by: WEICHERT REALTORS - Open Sat, 11am to 1pmNew
 $395,000Active3 beds 3 baths3,268 sq. ft.
2829 West Boulevard, Bethlehem City, PA 18017
MLS# 784651Listed by: VALOR REALTY - New
 $75,000Active0.37 Acres
1827 Francis St, BETHLEHEM, PA 18015
MLS# PALH2016902Listed by: LONG & FOSTER REAL ESTATE, INC. - New
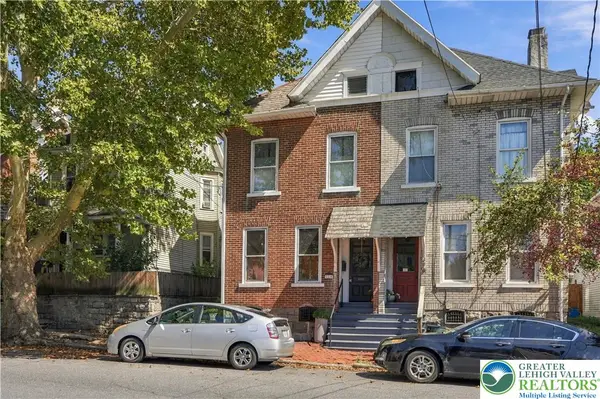 $279,999Active3 beds 2 baths1,879 sq. ft.
810 High Street, Bethlehem City, PA 18018
MLS# 784311Listed by: BETTERHOMES&GARDENSRE/CASSIDON


Protect your home and budget from life's surprises with an Assurant Home Warranty, backed by a partner that supports you through every step of homeownership. Explore Plans.
©2026 Century 21 Real Estate LLC. All rights reserved. CENTURY 21®, the CENTURY 21 Logo and C21® are service marks owned by Century 21 Real Estate LLC. Century 21 Real Estate LLC fully supports the principles of the Fair Housing Act and the Equal Opportunity Act. Each office is independently owned and operated. Listing information is deemed reliable but not guaranteed accurate.