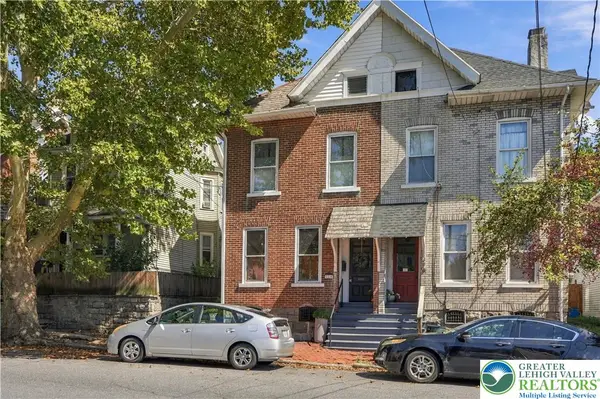
427 Selfridge Street, Bethlehem, PA 18015
Local realty services provided by:CENTURY 21 Keim Realtors
427 Selfridge Street,Bethlehem City, PA 18015
$259,900
- 5 Beds
- 1 Baths
- 1,836 sq. ft.
- Single family
- Coming Soon
Listed by: david lichtenwalner
Office: bhhs - choice properties
MLS#:784553
Source:PA_LVAR
Price summary
- Price:$259,900
- Price per sq. ft.:$141.56
About this home
Nothing to do except move in to this tastefully decorated and thoughtfully updated single family home close to Lehigh Unviersity. Nice sized rooms. Some replacement windows. Updated electric service. Amazing 3-season sunroom and much more. Home being sold code free. 3 BR on second floor plus 2 additional rooms (with heat) on the third floor. Fenced in rear side yard. Nice homes like this dont last long. Don't wait. Show this home ASAP.
Contact an agent
Home facts
- Year built:1900
- Subdivision & Development:Not in Development
- Listing ID #:784553
- Updated:September 16, 2026 at 02:40 PM
Rooms and interior
- Bedrooms:5
- Total bathrooms:1
- Full bathrooms:1
- Rooms Total:9
- Flooring:Carpet, Luxury Vinyl, Luxury Vinyl Plank
- Dining Description:Dining Area, Separate Formal Dining Room
- Kitchen Description:Electric Oven, Electric Range, Microwave, Refrigerator
- Basement:Yes
- Basement Description:Full
- Living area:1,836 sq. ft.
Heating and cooling
- Cooling:Wall Window Units
- Heating:Gas, Hot Water
Structure and exterior
- Roof:Asphalt, Fiberglass, Slate
- Year built:1900
- Building area:1,836 sq. ft.
- Lot area:0.06 Acres
- Lot Features:Corner Lot, Flat
- Construction Materials:Brick
- Exterior Features:Covered, Fence, Porch
- Levels:2 Story
Utilities
- Water:Public
- Sewer:Public Sewer
Finances and disclosures
- Price:$259,900
- Price per sq. ft.:$141.56
- Tax amount:$2,911
Features and amenities
- Appliances:Electric Oven, Gas Water Heater, Microwave, Refrigerator
- Laundry features:Lower Level, Washer Hookup
Parking
- Parking description:On Street
New listings near 427 Selfridge Street
- Coming SoonOpen Sun, 2 to 4pm
 $1,250,000Coming Soon6 beds 5 baths5,086 sq. ft.
4343 Saratoga Dr, BETHLEHEM, PA 18020
MLS# PANH2010556Listed by: ENGEL & VOLKERS - Coming Soon
 $791,842Coming Soon5 beds 3 baths3,960 sq. ft.
1415 Farmhouse Way, BETHLEHEM, PA 18017
MLS# PANH2010598Listed by: D.R. HORTON REALTY OF PENNSYLVANIA - New
 $75,000Active0.37 Acres
1827 Francis St, BETHLEHEM, PA 18015
MLS# PALH2016902Listed by: LONG & FOSTER REAL ESTATE, INC. - New
 $279,999Active3 beds 2 baths1,879 sq. ft.
810 High Street, Bethlehem City, PA 18018
MLS# 784311Listed by: BETTERHOMES&GARDENSRE/CASSIDON - New
 $619,000Active3 beds 4 baths3,198 sq. ft.
928 Barnsdale Road, Bethlehem City, PA 18017
MLS# 782808Listed by: BHHS REGENCY REAL ESTATE - New
 $495,500Active3 beds 2 baths2,540 sq. ft.
3533 Washington St, BETHLEHEM, PA 18020
MLS# PANH2010668Listed by: BHHS FOX & ROACH-BETHLEHEM - Open Sat, 1 to 3pmNew

 $240,000Active2 beds 1 baths1,365 sq. ft.
317 W Garrison Street, Bethlehem City, PA 18018
MLS# 784322Listed by: CENTURY 21 PINNACLE - New
 $319,900Active3 beds 2 baths1,886 sq. ft.
1740 Bayard Street, Bethlehem, PA 18017
MLS# PM-144623Listed by: KELLER WILLIAMS REAL ESTATE - NORTHAMPTON CO - Open Fri, 5 to 7pmNew
 $314,900Active3 beds 2 baths1,895 sq. ft.
7 E Elizabeth Avenue, Bethlehem City, PA 18018
MLS# 784353Listed by: BHGRE VALLEY PARTNERS-ALLENTWN


Protect your home and budget from life's surprises with an Assurant Home Warranty, backed by a partner that supports you through every step of homeownership. Explore Plans.
©2026 Century 21 Real Estate LLC. All rights reserved. CENTURY 21®, the CENTURY 21 Logo and C21® are service marks owned by Century 21 Real Estate LLC. Century 21 Real Estate LLC fully supports the principles of the Fair Housing Act and the Equal Opportunity Act. Each office is independently owned and operated. Listing information is deemed reliable but not guaranteed accurate.