
446 Maple Street, Bethlehem, PA 18018
Local realty services provided by:CENTURY 21 Keim Realtors
Listed by: chris breinich
Office: morganelli properties llc.
MLS#:784594
Source:PA_LVAR
Price summary
- Price:$215,000
- Price per sq. ft.:$401.12
About this home
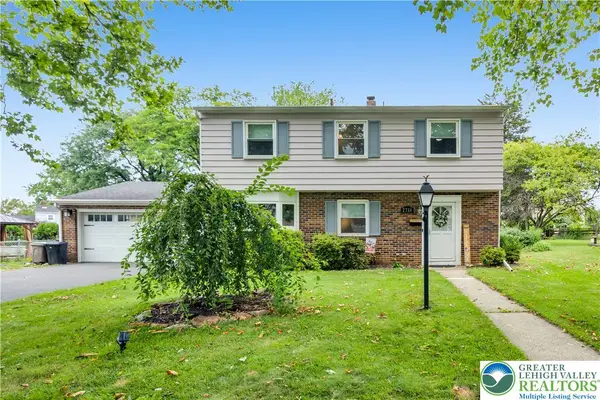
Welcome to this charming 1-bedroom, 1-bathroom ranch, beautifully remodeled in 2026 with modern finishes throughout. The updated kitchen and bath complement the bright, inviting living spaces, creating a comfortable home that’s ready for its next owner. Enjoy a nice backyard, perfect for relaxing or entertaining. Conveniently located near shopping, dining, major roadways, and everyday amenities. A great opportunity for a first-time buyer, downsizer, or investor!
Contact an agent
Home facts
- Year built:1910
- Subdivision & Development:Not in Development
- Listing ID #:784594
- Added:1 day(s) ago
- Updated:September 17, 2026 at 05:14 PM
Rooms and interior
- Bedrooms:1
- Total bathrooms:1
- Full bathrooms:1
- Rooms Total:3
- Flooring:Carpet, Vinyl
- Kitchen Description:Dishwasher, Electric Oven, Electric Range, Microwave, Refrigerator
- Basement:Yes
- Basement Description:Concrete, Full
- Living area:536 sq. ft.
Heating and cooling
- Heating:Forced Air, Gas
Structure and exterior
- Roof:Asphalt, Fiberglass
- Year built:1910
- Building area:536 sq. ft.
- Lot area:0.05 Acres
- Architectural Style:Ranch
- Construction Materials:Vinyl Siding
- Exterior Features:Covered, Patio, Porch
- Foundation Description:Basement
- Levels:1 Story
Utilities
- Water:Public
- Sewer:Public Sewer
Finances and disclosures
- Price:$215,000
- Price per sq. ft.:$401.12
- Tax amount:$1,797
Features and amenities
- Appliances:Dishwasher, Electric Oven, Gas Water Heater, Microwave, Refrigerator
- Laundry features:Washer Hookup
Parking
- Parking description:No Garage
New listings near 446 Maple Street
- Coming SoonOpen Sun, 1 to 3pm
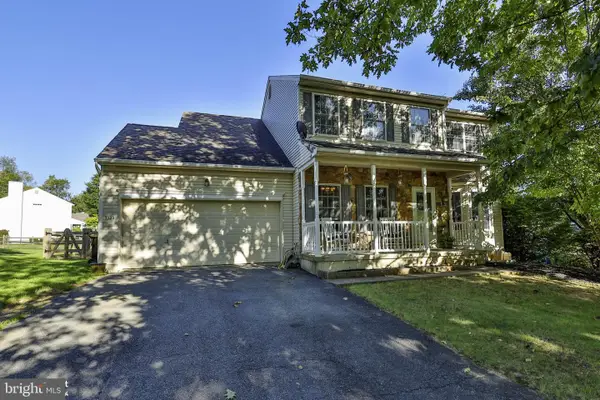 $549,900Coming Soon4 beds 3 baths2,184 sq. ft.
3155 10th St, BETHLEHEM, PA 18020
MLS# PANH2010700Listed by: COLDWELL BANKER HEARTHSIDE-ALLENTOWN - Coming SoonOpen Sat, 12 to 2pm
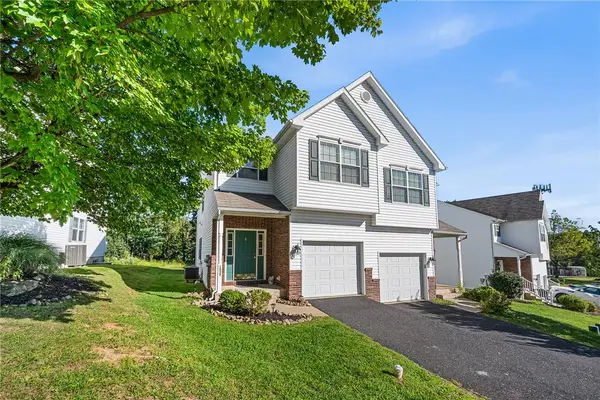 $360,000Coming Soon3 beds 3 baths2,421 sq. ft.
1537 Crest Park Court, Bethlehem City, PA 18015
MLS# 784473Listed by: REDFIN CORPORATION - Coming Soon
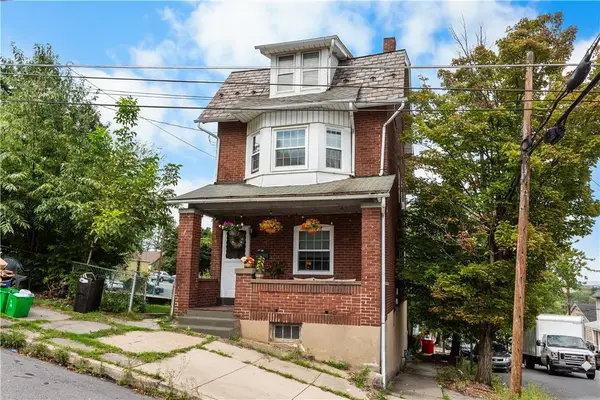 $259,900Coming Soon5 beds 1 baths1,836 sq. ft.
427 Selfridge Street, Bethlehem City, PA 18015
MLS# 784553Listed by: BHHS - CHOICE PROPERTIES - Coming Soon
 $791,842Coming Soon5 beds 3 baths3,960 sq. ft.
1415 Farmhouse Way, BETHLEHEM, PA 18017
MLS# PANH2010598Listed by: D.R. HORTON REALTY OF PENNSYLVANIA - New
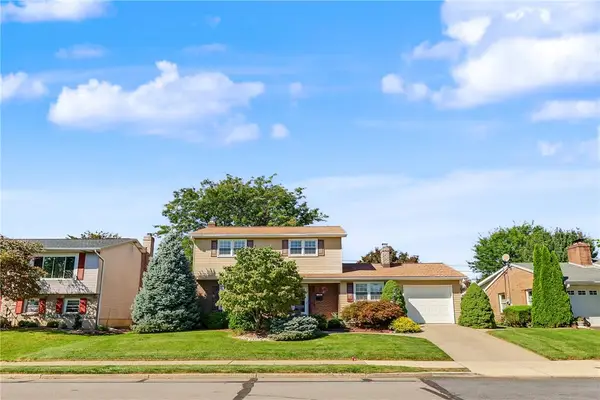 $410,000Active3 beds 2 baths2,092 sq. ft.
1304 Dalehurst Drive, Bethlehem City, PA 18018
MLS# 784629Listed by: RUDY AMELIO REAL ESTATE - New
 $436,500Active4 beds 2 baths1,972 sq. ft.
2718 Boyd Street, Bethlehem City, PA 18017
MLS# 784652Listed by: D.E. HUBER REAL ESTATE - Open Sat, 10am to 12pmNew
 $324,900Active3 beds 4 baths1,496 sq. ft.
2753 Red Oak Cir, BETHLEHEM, PA 18017
MLS# PANH2010688Listed by: KELLER WILLIAMS REALTY GROUP - New
 $324,500Active3 beds 2 baths1,820 sq. ft.
2198 Focht Ave, BETHLEHEM, PA 18015
MLS# PANH2010702Listed by: WEICHERT REALTORS - Open Sat, 11am to 1pmNew
 $395,000Active3 beds 3 baths3,268 sq. ft.
2829 West Boulevard, Bethlehem City, PA 18017
MLS# 784651Listed by: VALOR REALTY


Protect your home and budget from life's surprises with an Assurant Home Warranty, backed by a partner that supports you through every step of homeownership. Explore Plans.
©2026 Century 21 Real Estate LLC. All rights reserved. CENTURY 21®, the CENTURY 21 Logo and C21® are service marks owned by Century 21 Real Estate LLC. Century 21 Real Estate LLC fully supports the principles of the Fair Housing Act and the Equal Opportunity Act. Each office is independently owned and operated. Listing information is deemed reliable but not guaranteed accurate.