1548 North Boulevard, Bethlehem, PA 18017
Local realty services provided by:CENTURY 21 Keim Realtors
1548 North Boulevard,Bethlehem City, PA 18017
$299,900
- 2 Beds
- 2 Baths
- 1,792 sq. ft.
- Townhouse
- Active
Listed by:
 Holly Weiss(610) 969 - 7231CENTURY 21 Keim Realtors
Office: century 21 keim realtors
MLS#:787543
Source:PA_LVAR
Price summary
- Price:$299,900
- Price per sq. ft.:$167.35
- Monthly HOA dues:$180
About this home
This two-bedroom Bethlehem condominium features a very spacious 21x16 living room. Formal dining room with picture window overlooking the back yard. Kitchen equipped with refrigerator, dishwasher, stove and pantry, along with a powder room serving the main level.
The upper level offers two generously sized bedrooms, including the master, complete with a ceiling fan, a walk-in closet, and a full bathroom. A finished lower level provides additional cozy living and entertaining space, complemented by a utility and laundry room designed for storage. Back yard features a nice size yard with concrete patio, two private parking spaces and a one car detached garage. Recent updates include new windows, a new electric heat pump with central air, a new water heater, and 200 amp electric. Monthly condo fee of $180.00 covers lawn care, snow removal, and all exterior maintenance including the roof. Move in ready!
Contact an agent
Home facts
- Year built:1984
- Subdivision & Development:Not in Development
- Listing ID #:787543
- Added:1 day(s) ago
- Updated:November 07, 2026 at 08:44 PM
Rooms and interior
- Bedrooms:2
- Total bathrooms:2
- Full bathrooms:1
- Half bathrooms:1
- Rooms Total:6
- Flooring:Carpet, Linoleum, Vinyl
- Dining Description:Dining Area, Separate Formal Dining Room
- Kitchen Description:Dishwasher, Disposal, Electric Oven, Electric Range, Microwave, Refrigerator
- Basement:Yes
- Basement Description:Full, Partially Finished, Rec Family Area
- Living area:1,792 sq. ft.
Heating and cooling
- Cooling:Ceiling Fans, Central Air
- Heating:Electric, Forced Air, Heat Pump
- Central air:Yes
Structure and exterior
- Roof:Asphalt, Fiberglass
- Year built:1984
- Building area:1,792 sq. ft.
- Lot area:0.01 Acres
- Architectural Style:Colonial
- Construction Materials:Brick, Vinyl Siding
- Exterior Features:Patio
- Levels:2 Story
Utilities
- Water:Public
- Sewer:Public Sewer
Finances and disclosures
- Price:$299,900
- Price per sq. ft.:$167.35
- Tax amount:$3,978
Features and amenities
- Appliances:Dishwasher, Disposal, Electric Oven, Electric Water Heater, Microwave, Refrigerator, Washer
- Laundry features:Electric Dryer Hookup, Lower Level, Washer, Washer Hookup
Parking
- Parking description:Garage, Garage Door Opener, Off Street, On Street
- Garage:Yes
- Garage spaces:1
New listings near 1548 North Boulevard
- New
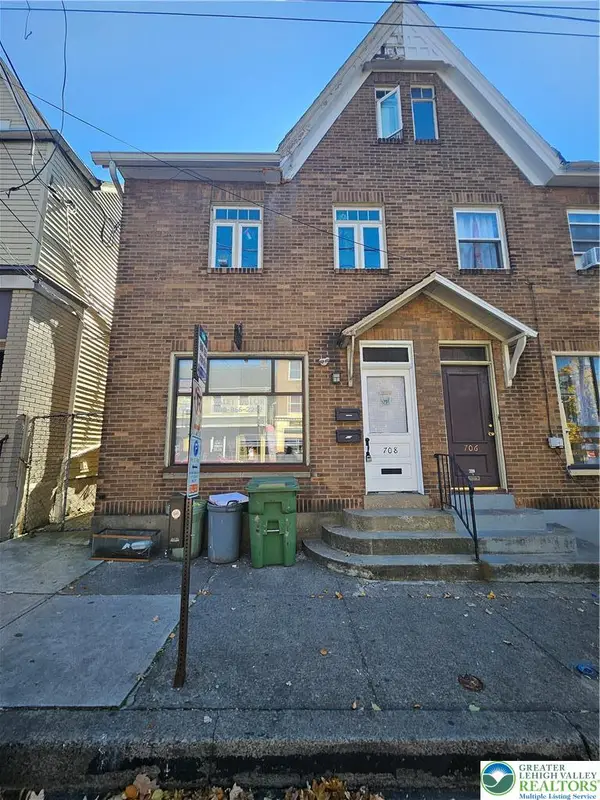 $330,000Active3 beds 1 baths1,632 sq. ft.
708 E 4th Street, Bethlehem City, PA 18015
MLS# 787598Listed by: KELLER WILLIAMS ALLENTOWN - New
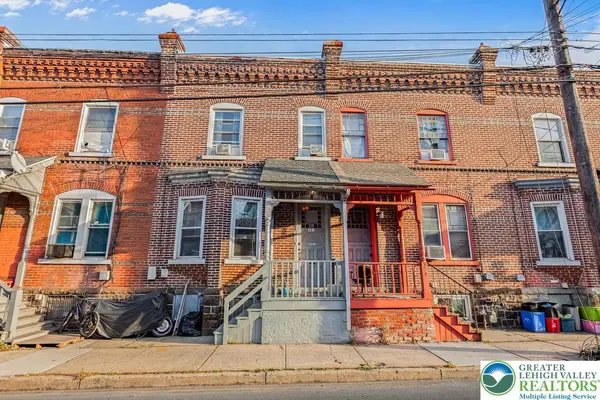 $230,000Active4 beds 1 baths1,460 sq. ft.
531 Broadway, Bethlehem City, PA 18015
MLS# 787513Listed by: I-DO REAL ESTATE - New
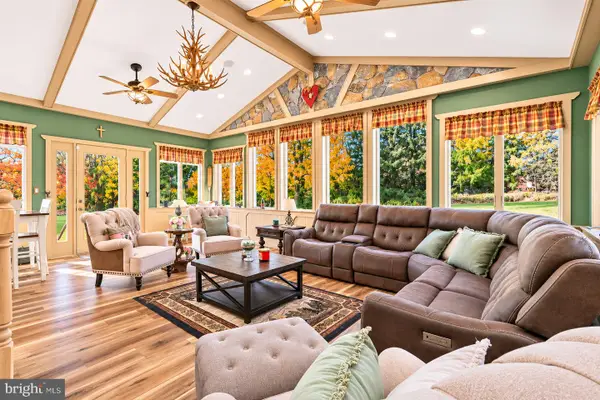 $550,000Active4 beds 3 baths2,448 sq. ft.
1478 Sanbrook Ct, BETHLEHEM, PA 18015
MLS# PANH2011022Listed by: KELLER WILLIAMS REAL ESTATE - BETHLEHEM - Open Sat, 2 to 4pmNew
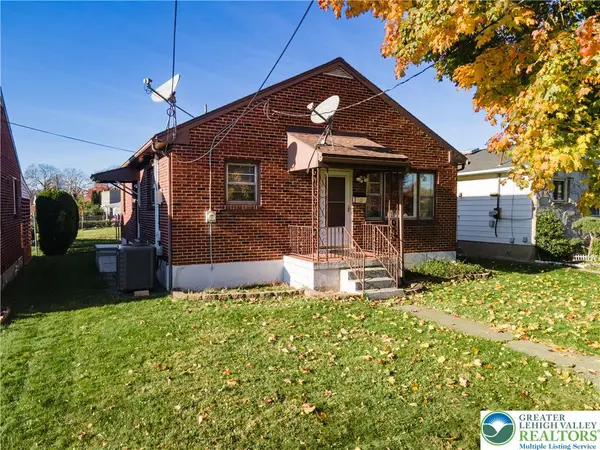 $309,900Active3 beds 2 baths1,714 sq. ft.
1515 Englewood Street, Bethlehem City, PA 18017
MLS# 787483Listed by: KELLER WILLIAMS NORTHAMPTON - New
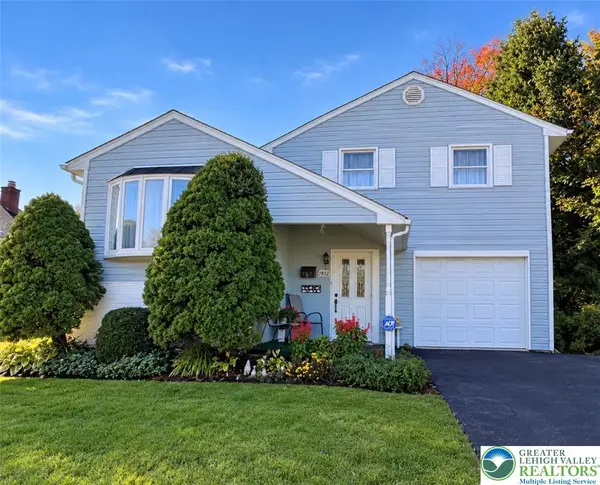 $365,900Active3 beds 1 baths1,525 sq. ft.
1927 Robin Way, Bethlehem City, PA 18018
MLS# 787219Listed by: MORGANELLI PROPERTIES LLC - New
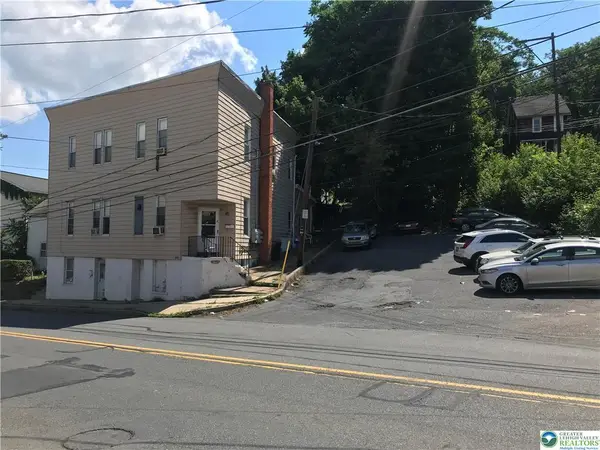
 $699,000Active9 beds 4 baths4,816 sq. ft.
809 Wyandotte Street, Bethlehem City, PA 18015
MLS# 787174Listed by: CENTURY 21 RAMOS REALTY - New
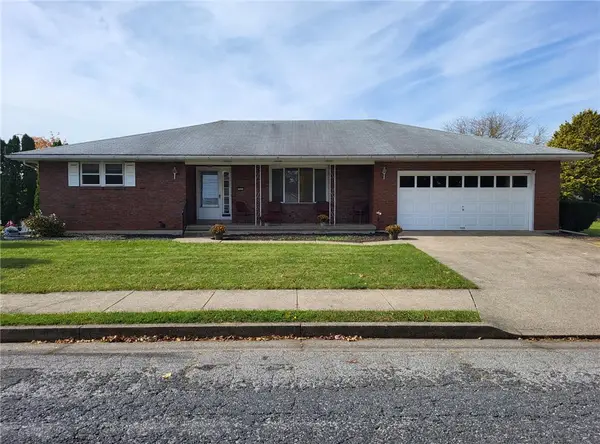 $409,900Active3 beds 2 baths1,612 sq. ft.
2433 High Point Drive, Bethlehem City, PA 18017
MLS# 787398Listed by: CENTURY 21 RAMOS REALTY - Open Sun, 11 to 1pmNew
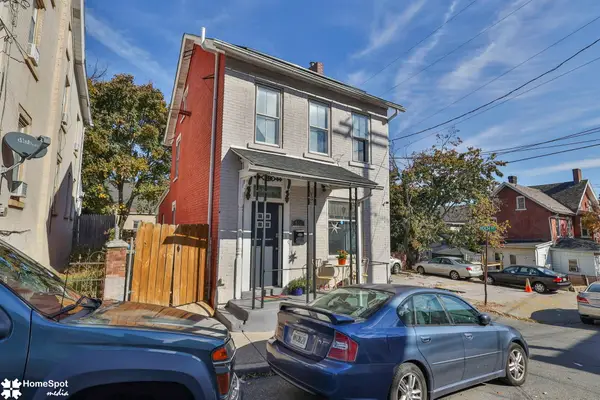 $269,900Active3 beds 2 baths1,314 sq. ft.
510 Seminole Street, Bethlehem City, PA 18015
MLS# 787472Listed by: CENTURY 21 RAMOS REALTY - New
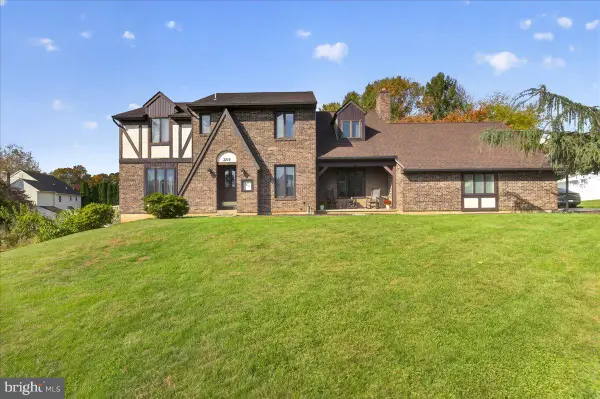 $499,000Active4 beds 3 baths2,743 sq. ft.
3215 Darien Rd, BETHLEHEM, PA 18020
MLS# PANH2011004Listed by: REALTY ONE GROUP SUPREME - New
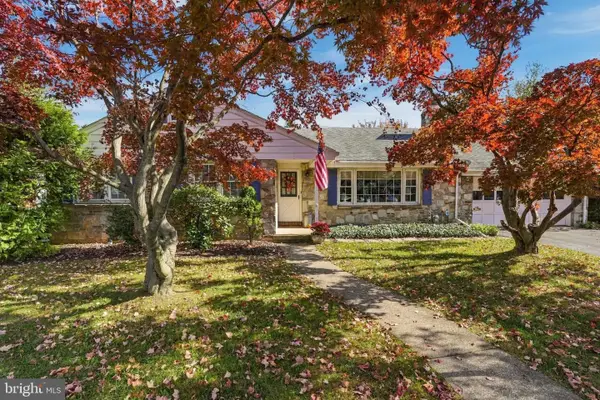 $425,000Active3 beds 3 baths2,588 sq. ft.
2226 Jennings St, BETHLEHEM, PA 18017
MLS# PANH2010978Listed by: REALTY ONE GROUP SUPREME


Protect your home and budget from life's surprises with an Assurant Home Warranty, backed by a partner that supports you through every step of homeownership. Explore Plans.
©2026 Century 21 Real Estate LLC. All rights reserved. CENTURY 21®, the CENTURY 21 Logo and C21® are service marks owned by Century 21 Real Estate LLC. Century 21 Real Estate LLC fully supports the principles of the Fair Housing Act and the Equal Opportunity Act. Each office is independently owned and operated. Listing information is deemed reliable but not guaranteed accurate.