3215 Darien Rd, Bethlehem, PA 18020
Local realty services provided by:CENTURY 21 Rauh & Johns
3215 Darien Rd,Bethlehem, PA 18020
$499,000
- 4 Beds
- 3 Baths
- 2,743 sq. ft.
- Single family
- Active
Listed by: kyle spina
Office: realty one group supreme
MLS#:PANH2011004
Source:BRIGHTMLS
Price summary
- Price:$499,000
- Price per sq. ft.:$181.92
About this home
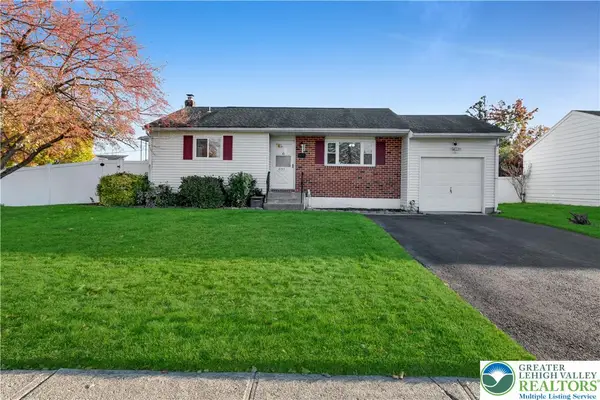
Over Half an Acre, an In-Ground Pool, and Incredible Potential in Bethlehem Township! Welcome to 3215 Darien Road, a spacious 4-bedroom, 2.5-bath Colonial situated on a beautiful 0.53-acre lot in the Oakland Hills neighborhood. Offering approximately 2,700 square feet of finished above-grade living space, this home combines generous room sizes, a versatile layout, and an outdoor setting that’s perfect for entertaining. The expansive backyard features an in-ground pool, a covered rear porch, and plenty of surrounding space for summer gatherings, barbecues, outdoor activities, or simply relaxing and enjoying the outdoors. Inside, you’ll find comfortable living areas, a fireplace, and plenty of room to spread out, while the full walkout basement provides additional possibilities for future living or recreational space. An attached garage, central air, and public water and sewer add to the home’s everyday convenience. Built in 1987, the property presents an exciting opportunity for buyers looking to bring their own style and vision to a home with tremendous potential. Updates and renovations are needed throughout, allowing the next owner to customize the finishes and improvements to their preferences while creating something truly special. Conveniently located just minutes from shopping, dining, major highways, and everyday amenities, this property offers an excellent combination of space, location, and opportunity. With over half an acre, an in-ground pool, a covered rear porch, and room to make it your own, 3215 Darien Road is ready for its next chapter!...
Contact an agent
Home facts
- Year built:1987
- Subdivision & Development:OAKLAND HILLS
- Listing ID #:PANH2011004
- Added:1 day(s) ago
- Updated:November 05, 2026 at 02:54 PM
Rooms and interior
- Bedrooms:4
- Total bathrooms:3
- Full bathrooms:2
- Half bathrooms:1
- Flooring:Carpet, Laminated
- Dining Description:Dining Area, Dining Room
- Bathrooms Description:Bathroom 1, Half Bath, Primary Bath(s), Primary Bathroom
- Kitchen Description:Breakfast Area, Built-In Microwave, Built-In Range, Carpet, Dishwasher, Exhaust Fan, Kitchen - Eat-In, Kitchen - Island, Microwave, Oven - Single, Pantry, Recessed Lighting, Refrigerator
- Bedroom Description:Carpet, Primary Bedroom, Walk In Closet(s)
- Basement:Yes
- Basement Description:Daylight, Full
- Living area:2,743 sq. ft.
Heating and cooling
- Cooling:Central A/C
- Heating:Oil, Radiant
Structure and exterior
- Roof:Asphalt
- Year built:1987
- Building area:2,743 sq. ft.
- Lot area:0.53 Acres
- Architectural Style:Colonial, Tudor
- Construction Materials:Brick
- Exterior Features:Awning(s), Chimney Cap(s), Flood Lights
- Foundation Description:Concrete Perimeter
- Levels:2 Stories
Schools
- High school:FREEDOM
- Middle school:EAST HILLS
- Elementary school:GOVERNOR WOLF
Utilities
- Water:Public
- Sewer:Public Sewer
Finances and disclosures
- Price:$499,000
- Price per sq. ft.:$181.92
- Tax amount:$9,108 (2026)
Features and amenities
- Laundry features:Dryer - Electric, Laundry
- Amenities:200+ Amp Service, Air Filter System, Carpet, Ceiling Fan(s), Recessed Lighting
- Pool features:In Ground
Parking
- Parking description:Attached Garage, Built In, Garage - Side Entry, Garage Door Opener, Inside Access
- Garage:Yes
- Garage spaces:2
New listings near 3215 Darien Rd
- Coming SoonOpen Sat, 12 to 2pm
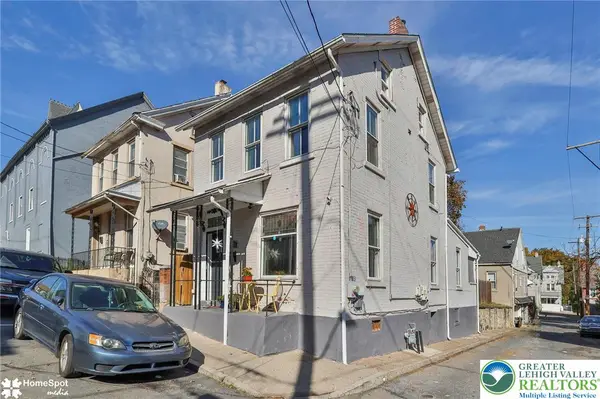
 $269,900Coming Soon3 beds 2 baths1,314 sq. ft.
510 Seminole Street, Bethlehem City, PA 18015
MLS# 787472Listed by: CENTURY 21 RAMOS REALTY - Coming Soon
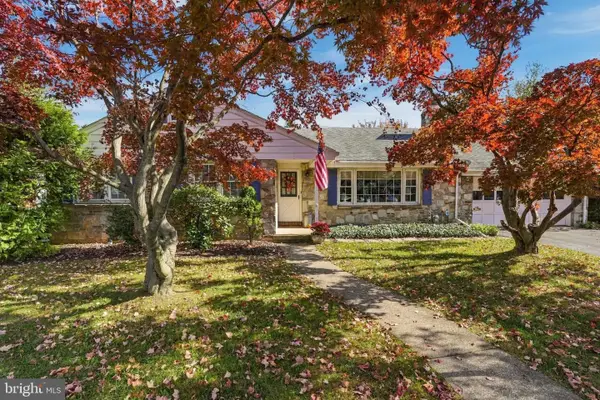 $425,000Coming Soon3 beds 3 baths2,588 sq. ft.
2226 Jennings St, BETHLEHEM, PA 18017
MLS# PANH2010978Listed by: REALTY ONE GROUP SUPREME - Coming Soon
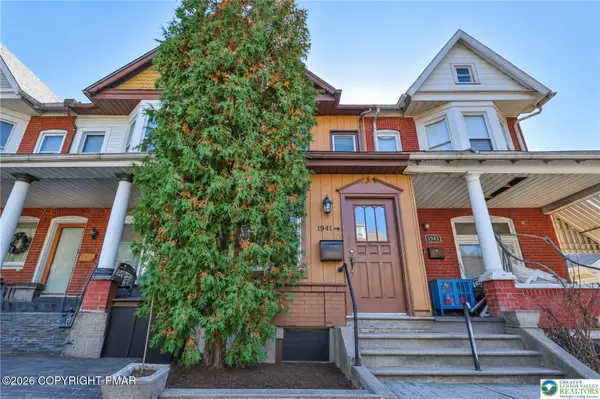 $199,999Coming Soon3 beds 1 baths1,224 sq. ft.
1941 W Broad Street, Bethlehem, PA 18018
MLS# PM-146128Listed by: COLDWELL BANKER HEARTHSIDE REALTORS - ALLENTOWN - New
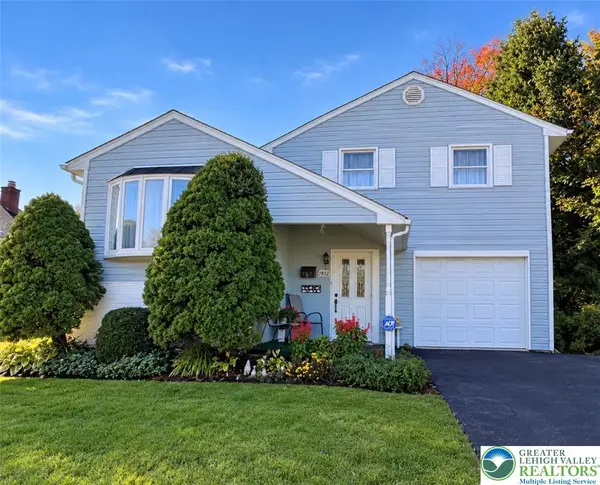 $393,000Active3 beds 1 baths1,525 sq. ft.
1927 Robin Way, Bethlehem City, PA 18018
MLS# 787219Listed by: MORGANELLI PROPERTIES LLC - New
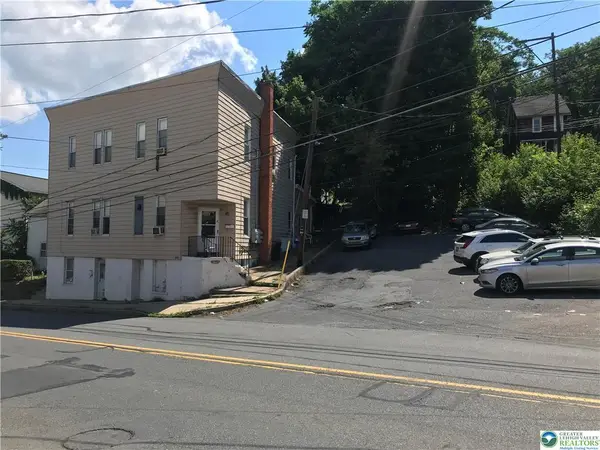 $699,000Active9 beds 4 baths4,816 sq. ft.
809 Wyandotte Street, Bethlehem City, PA 18015
MLS# 787174Listed by: CENTURY 21 RAMOS REALTY - New
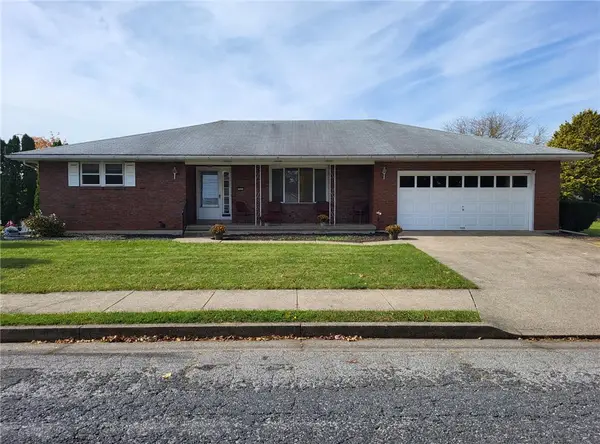 $409,900Active3 beds 2 baths1,612 sq. ft.
2433 High Point Drive, Bethlehem City, PA 18017
MLS# 787398Listed by: CENTURY 21 RAMOS REALTY - New
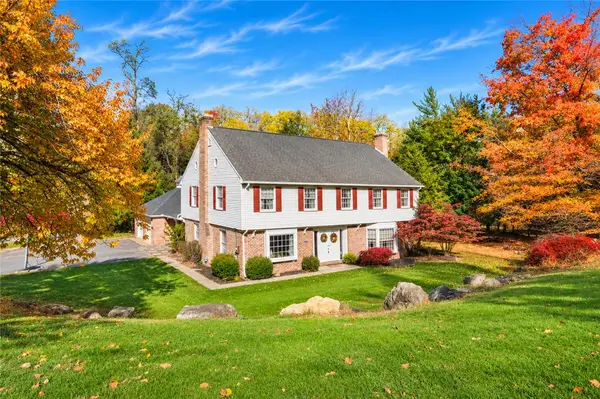 $799,900Active4 beds 3 baths4,004 sq. ft.
286 W Langhorne, Bethlehem City, PA 18017
MLS# 787298Listed by: RE/MAX UNLIMITED REAL ESTATE - New
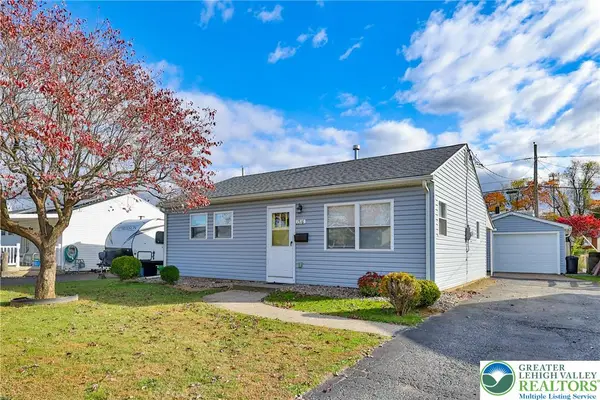 $324,900Active2 beds 2 baths768 sq. ft.
1516 Callone Avenue, Bethlehem City, PA 18017
MLS# 787405Listed by: MAIN ST. REAL ESTATE GROUP - Open Sat, 12 to 2pmNew
 $329,900Active3 beds 2 baths916 sq. ft.
2157 Drury Lane, Bethlehem City, PA 18018
MLS# 787394Listed by: HOME TEAM REAL ESTATE


Protect your home and budget from life's surprises with an Assurant Home Warranty, backed by a partner that supports you through every step of homeownership. Explore Plans.
©2026 Century 21 Real Estate LLC. All rights reserved. CENTURY 21®, the CENTURY 21 Logo and C21® are service marks owned by Century 21 Real Estate LLC. Century 21 Real Estate LLC fully supports the principles of the Fair Housing Act and the Equal Opportunity Act. Each office is independently owned and operated. Listing information is deemed reliable but not guaranteed accurate.