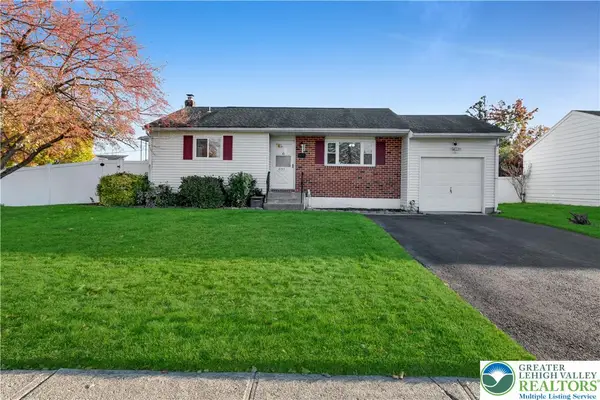
1927 Robin Way, Bethlehem, PA 18018
Local realty services provided by:CENTURY 21 Ryon Real Estate
1927 Robin Way,Bethlehem City, PA 18018
$393,000
- 3 Beds
- 1 Baths
- 1,525 sq. ft.
- Single family
- Active
Listed by: lisa l. mchale
Office: morganelli properties llc.
MLS#:787219
Source:PA_LVAR
Price summary
- Price:$393,000
- Price per sq. ft.:$257.7
About this home
Welcome to 1927 Robin Way, where pride of ownership shines through! Step into a highly functional foyer that anchors the home's multi-level layout with exceptional convenience. The foyer features durable carpeting, neutral walls, and warm hardwood stairs leading to the main living area. This practical zone boasts fantastic storage with two dedicated coat closets, including one premium cedar-lined closet perfect for seasonal garment protection. Perfect for daily coming and going, this entry landing provides direct interior access to the attached one-car garage and flows seamlessly into a private entry-level bedroom. Downstairs, the family room with bar has plenty of natural light. Also found on this floor are a storage area and a laundry room with clothes washer/dryer and stand alone freezer included! At the heart of the home is a magnificent, oversized family room that commands attention the moment you enter. The eye is immediately drawn upward to the cathedral ceilings, beautifully accented by a series of rich, exposed wooden beams that trace the symmetry of the roofline. Flooded with natural light, this deeply inviting space strikes the perfect balance between architectural drama and everyday comfort, making it the perfect backdrop for entertaining and cozy family movie nights. The eat-in kitchen serves as a warm, functional heart of the home. A beautiful tongue-and-groove wood ceiling lines the space, casting a rich glow over the matching cabinetry and counter space. The doorway in this space flows directly out to a covered deck-creating a magnificent indoor-outdoor layout that makes hosting summer barbecues, or just enjoying early morning coffee, a breeze. Upstairs you will find a primary bedroom and a secondary bedroom that boast pristine hardwood floors and large closets. Dual-aspect windows fill each room with natural light, offering versatile layouts perfect for a growing family, a guest room, or a remote workspace. The full bath is meticulously maintained and features a pedestal sink, built-in linen storage niche, classic beadboard wainscoting, and a textured, ceramic tiled full tub/shower combo enclosed in glass. This move-in ready, 3- bedroom home also features a NEW ROOF (2020) and is conveniently located within walking distance to schools and parks, while also providing easy access to routes 22 and 378 for an effortless commute....
Contact an agent
Home facts
- Year built:1955
- Subdivision & Development:Cata Penn
- Listing ID #:787219
- Added:1 day(s) ago
- Updated:November 05, 2026 at 12:11 PM
Rooms and interior
- Bedrooms:3
- Total bathrooms:1
- Full bathrooms:1
- Rooms Total:8
- Flooring:Carpet, Ceramic Tile, Hardwood, Linoleum
- Dining Description:Dining Area, Entrance Foyer
- Kitchen Description:Dishwasher, Gas Oven, Gas Range, Microwave, Refrigerator
- Basement:Yes
- Basement Description:Partially Finished, Rec Family Area
- Living area:1,525 sq. ft.
Heating and cooling
- Cooling:Central Air
- Heating:Gas
- Central air:Yes
Structure and exterior
- Roof:Asphalt, Fiberglass
- Year built:1955
- Building area:1,525 sq. ft.
- Lot area:0.19 Acres
- Architectural Style:SplitLevel
- Construction Materials:Vinyl Siding
- Exterior Features:Covered, Deck, Shed
Schools
- High school:Liberty
- Middle school:Nitschmann
- Elementary school:Clearview
Utilities
- Water:Public
- Sewer:Public Sewer
Finances and disclosures
- Price:$393,000
- Price per sq. ft.:$257.7
- Tax amount:$4,247
Features and amenities
- Appliances:Dishwasher, Gas Oven, Gas Range, Gas Water Heater, Microwave, Refrigerator, Washer
- Laundry features:Lower Level, Washer
Parking
- Parking description:Driveway, Garage, Garage Door Opener, Off Street, On Street
- Garage:Yes
- Garage spaces:1
New listings near 1927 Robin Way
- Coming SoonOpen Sat, 12 to 2pm
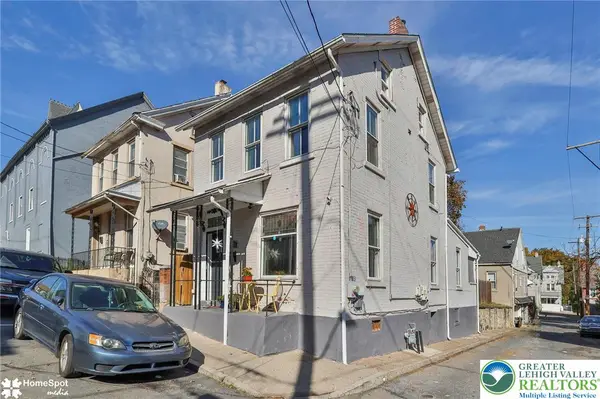
 $269,900Coming Soon3 beds 2 baths1,314 sq. ft.
510 Seminole Street, Bethlehem City, PA 18015
MLS# 787472Listed by: CENTURY 21 RAMOS REALTY - Coming Soon
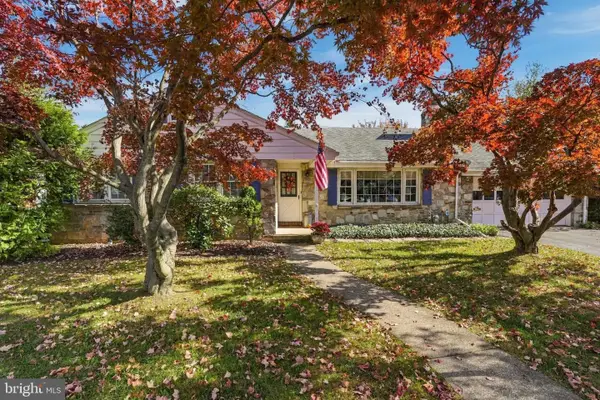 $425,000Coming Soon3 beds 3 baths2,588 sq. ft.
2226 Jennings St, BETHLEHEM, PA 18017
MLS# PANH2010978Listed by: REALTY ONE GROUP SUPREME - Coming Soon
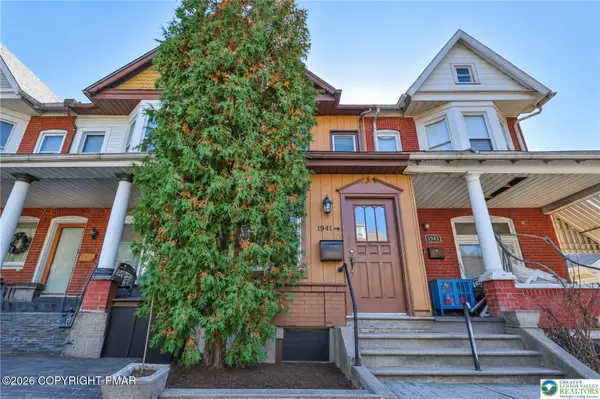 $199,999Coming Soon3 beds 1 baths1,224 sq. ft.
1941 W Broad Street, Bethlehem, PA 18018
MLS# PM-146128Listed by: COLDWELL BANKER HEARTHSIDE REALTORS - ALLENTOWN - New
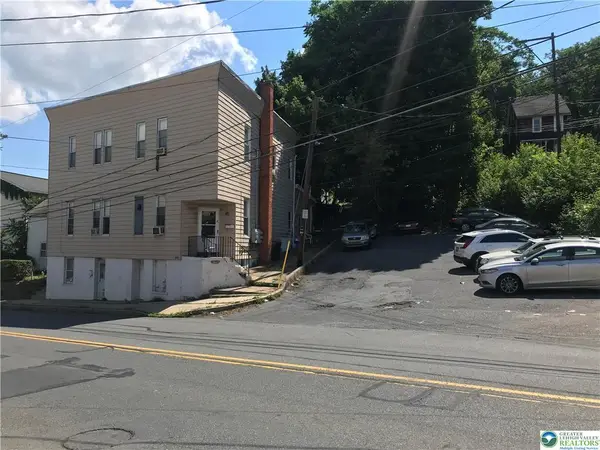 $699,000Active9 beds 4 baths4,816 sq. ft.
809 Wyandotte Street, Bethlehem City, PA 18015
MLS# 787174Listed by: CENTURY 21 RAMOS REALTY - New
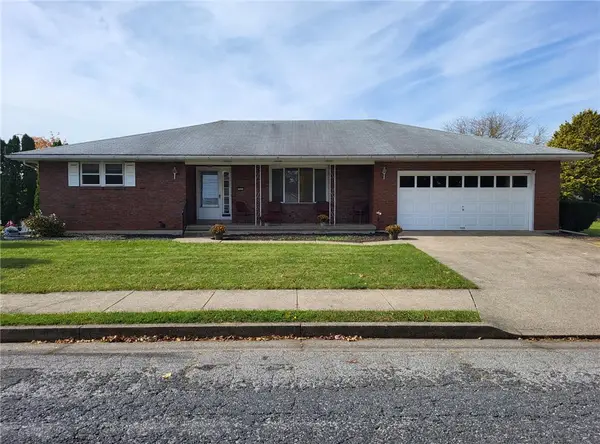 $409,900Active3 beds 2 baths1,612 sq. ft.
2433 High Point Drive, Bethlehem City, PA 18017
MLS# 787398Listed by: CENTURY 21 RAMOS REALTY - New
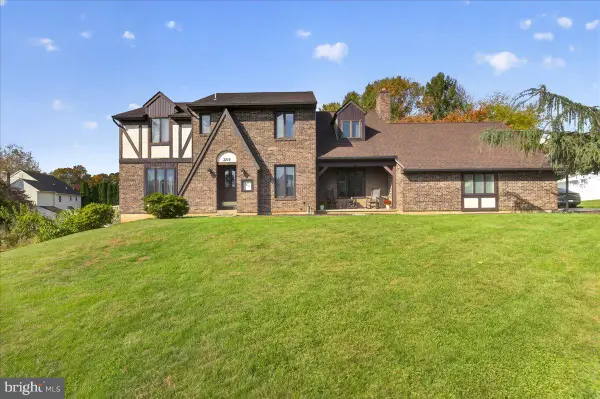 $499,000Active4 beds 3 baths2,743 sq. ft.
3215 Darien Rd, BETHLEHEM, PA 18020
MLS# PANH2011004Listed by: REALTY ONE GROUP SUPREME - New
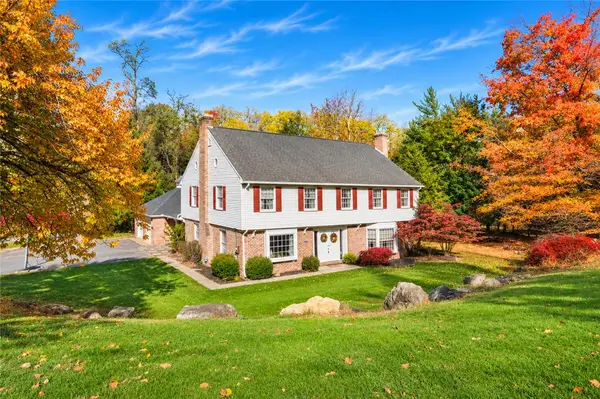 $799,900Active4 beds 3 baths4,004 sq. ft.
286 W Langhorne, Bethlehem City, PA 18017
MLS# 787298Listed by: RE/MAX UNLIMITED REAL ESTATE - New
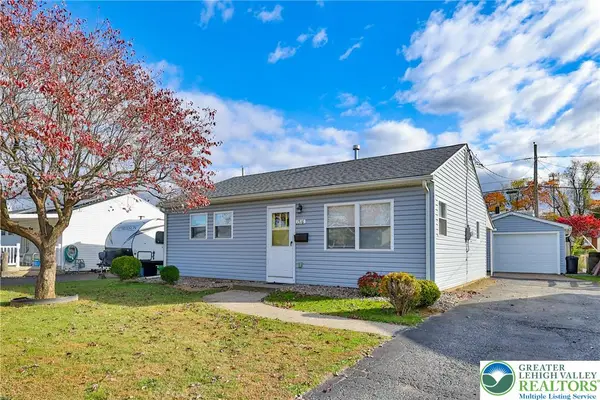 $324,900Active2 beds 2 baths768 sq. ft.
1516 Callone Avenue, Bethlehem City, PA 18017
MLS# 787405Listed by: MAIN ST. REAL ESTATE GROUP - Open Sat, 12 to 2pmNew
 $329,900Active3 beds 2 baths916 sq. ft.
2157 Drury Lane, Bethlehem City, PA 18018
MLS# 787394Listed by: HOME TEAM REAL ESTATE


Protect your home and budget from life's surprises with an Assurant Home Warranty, backed by a partner that supports you through every step of homeownership. Explore Plans.
©2026 Century 21 Real Estate LLC. All rights reserved. CENTURY 21®, the CENTURY 21 Logo and C21® are service marks owned by Century 21 Real Estate LLC. Century 21 Real Estate LLC fully supports the principles of the Fair Housing Act and the Equal Opportunity Act. Each office is independently owned and operated. Listing information is deemed reliable but not guaranteed accurate.