
1740 Bayard Street, Bethlehem, PA 18017
Local realty services provided by:CENTURY 21 Keim Realtors
Listed by: kelly houston
Office: keller williams real estate - northampton co
MLS#:PM-144623
Source:PA_PMAR
Price summary
- Price:$300,000
- Price per sq. ft.:$159.07
About this home
Move-in ready 3 bedroom 1-1/2 bath ranch home offers more space than you might expect in a convenient North Bethlehem location! One level living with fresh light paint throughout, Hardwood floors in the living areas and all bedrooms, plus updated bathroom and eat-in kitchen with new counters. Enjoy the extra space of a finished basement with built-in bar area ready for game days or get-togethers, plus a separate bonus room that works well as an office, hobby room, or workout space. There's also a large unfinished storage area with built-in shelving and a dedicated laundry area--so you don't have to sacrifice storage to gain finished square footage. Out back, the level yard gives you plenty of usable outdoor space, with mature landscaping along the edges adding a sense of privacy. An off-street driveway and attached 1-car garage make parking simple, all on a quiet residential street. Just minutes to stores, restaurants, schools and RT 22/33 for an easy commute in any direction. Seller to provide CLEAR CITY C.O. inspection. Ask how to receive up to $3,000 lender credit towards closing costs or lowering your interest rate!...
Contact an agent
Home facts
- Year built:1955
- Subdivision & Development:None
- Listing ID #:PM-144623
- Added:44 day(s) ago
- Updated:October 17, 2026 at 04:37 PM
Rooms and interior
- Bedrooms:3
- Total bathrooms:2
- Full bathrooms:1
- Half bathrooms:1
- Flooring:Hardwood, Linoleum
- Dining Description:Eat-in Kitchen
- Kitchen Description:Eat-in Kitchen, Electric Range, Refrigerator
- Basement:Yes
- Living area:1,886 sq. ft.
Heating and cooling
- Heating:Electric, Heating, Oil
Structure and exterior
- Year built:1955
- Building area:1,886 sq. ft.
- Lot area:0.16 Acres
- Lot Features:Level
- Architectural Style:Ranch
- Construction Materials:Brick, Stone, Vinyl Siding
Utilities
- Water:Public
- Sewer:Public Sewer
Finances and disclosures
- Price:$300,000
- Price per sq. ft.:$159.07
- Tax amount:$4,760
Features and amenities
- Appliances:Dryer, Electric Range, Refrigerator, Washer
- Laundry features:Dryer, Washer
- Amenities:Bar, Storage
Parking
- Parking description:Attached Garage
- Garage:Yes
New listings near 1740 Bayard Street
- New
 $229,900Active2 beds 2 baths1,088 sq. ft.
1417 Monocacy Street, Bethlehem City, PA 18018
MLS# 786397Listed by: RE/MAX REAL ESTATE - New
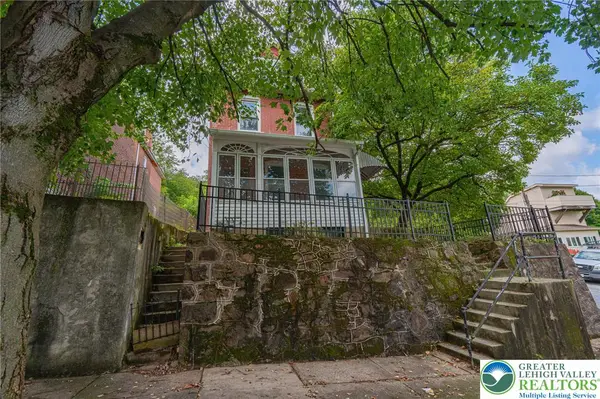 $190,000Active2 beds 1 baths1,536 sq. ft.
720 Hillside Avenue, Bethlehem City, PA 18015
MLS# 786897Listed by: RE/MAX REAL ESTATE - New
 $375,000Active3 beds 1 baths1,521 sq. ft.
941 Pennsylvania Avenue, Bethlehem City, PA 18018
MLS# 786882Listed by: WEICHERT REALTORS - New
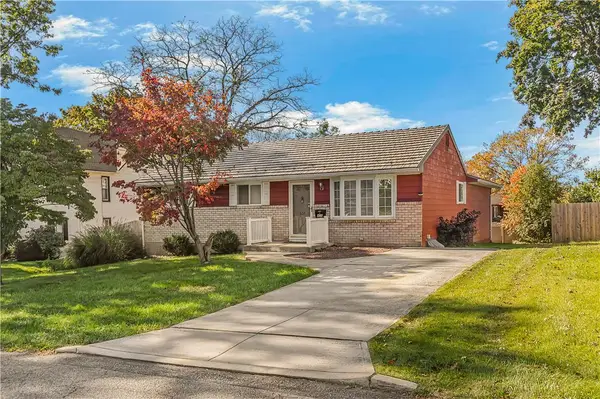 $349,900Active3 beds 3 baths1,766 sq. ft.
409 16th Avenue, Bethlehem City, PA 18018
MLS# 786830Listed by: WEICHERT REALTORS - New
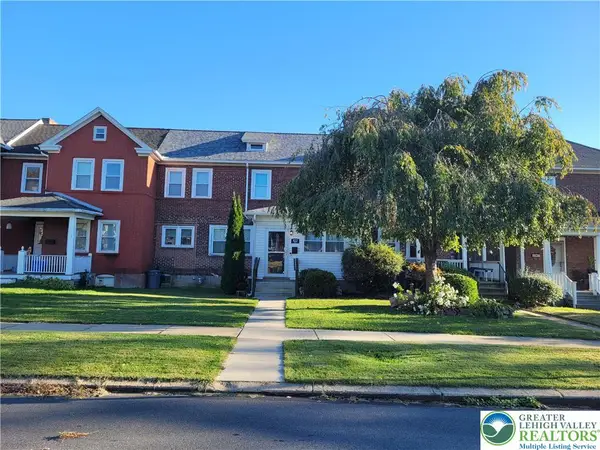 $265,000Active3 beds 2 baths1,348 sq. ft.
822 Media Street, Bethlehem City, PA 18017
MLS# 786885Listed by: WEICHERT REALTORS - New
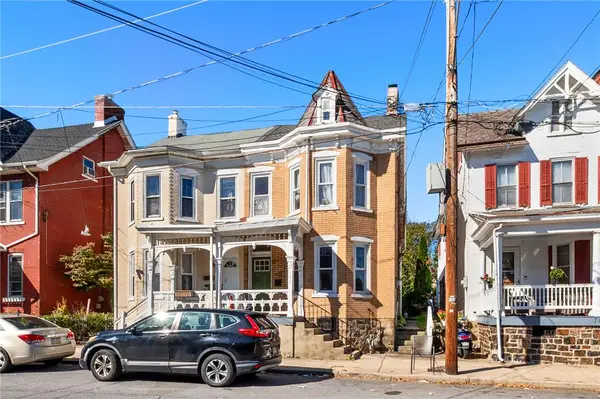 $225,000Active3 beds 2 baths2,352 sq. ft.
720 Cherokee Street, Bethlehem City, PA 18015
MLS# 783481Listed by: RE/MAX REAL ESTATE - New
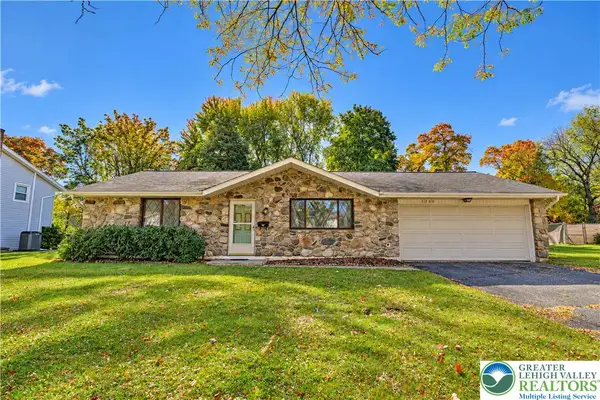 $314,900Active2 beds 2 baths1,008 sq. ft.
1752 Johnston Drive, Bethlehem City, PA 18017
MLS# 786759Listed by: RE/MAX REAL ESTATE - New
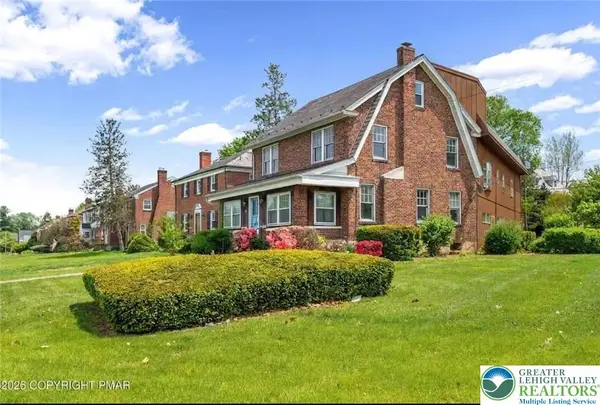 $398,000Active6 beds 4 baths3,000 sq. ft.
1967 Union Boulevard, Bethlehem City, PA 18018
MLS# 786826Listed by: TOWNHOUSE PROPERTIES - New
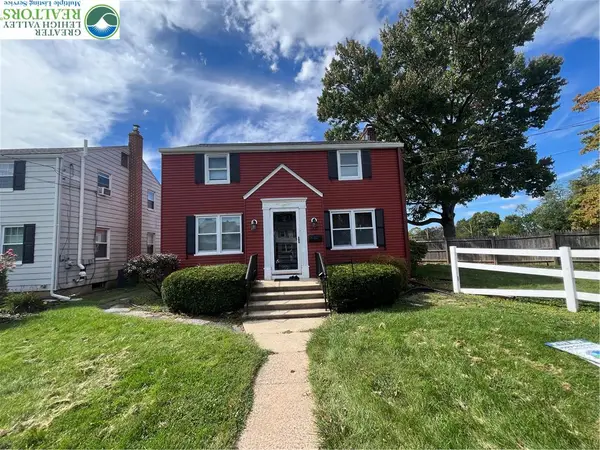 $385,000Active3 beds 3 baths2,032 sq. ft.
1735 Jefferson Avenue, Bethlehem City, PA 18017
MLS# 786720Listed by: REALTY MARK LLC - New
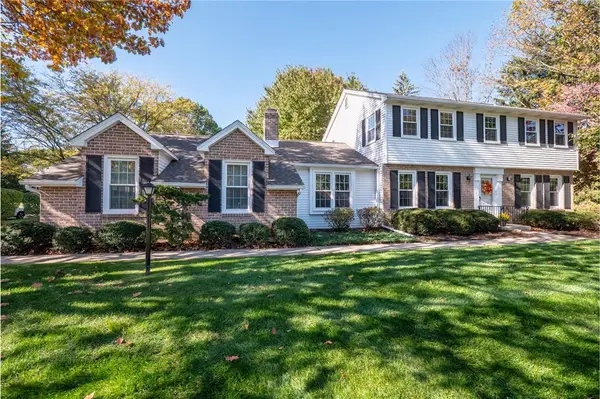 $489,000Active4 beds 3 baths2,036 sq. ft.
769 Apollo Drive, Bethlehem City, PA 18017
MLS# 786766Listed by: BHHS FOX & ROACH - ALLENTOWN


Protect your home and budget from life's surprises with an Assurant Home Warranty, backed by a partner that supports you through every step of homeownership. Explore Plans.
©2026 Century 21 Real Estate LLC. All rights reserved. CENTURY 21®, the CENTURY 21 Logo and C21® are service marks owned by Century 21 Real Estate LLC. Century 21 Real Estate LLC fully supports the principles of the Fair Housing Act and the Equal Opportunity Act. Each office is independently owned and operated. Listing information is deemed reliable but not guaranteed accurate.