
1940 Glendale Ave, Bethlehem, PA 18018
Local realty services provided by:CENTURY 21 Reilly Realtors
1940 Glendale Ave,Bethlehem, PA 18018
$198,900
- 2 Beds
- 1 Baths
- 912 sq. ft.
- Townhouse
- Pending
Listed by: nancy k unangst
Office: keller williams real estate - allentown
MLS#:PALH2016790
Source:BRIGHTMLS
Price summary
- Price:$198,900
- Price per sq. ft.:$218.09
About this home
Welcome to this wonderful home and a rare opportunity in this price range! Perfect location in West Bethlehem for residence and investors! Enjoy the UPDATED KITCHEN and NEW ROOF! First floor has living room, dinning room and kitchen. Second floor has 2 bedrooms (1 BR is a walkthrough, great for work from home and other functions) and full bathroom. Laundry and workbench area in basement, great for work out room and storage space. Covered front porch, back porch and yard for relaxing. Convenient off street parking. The seller will miss the warm neighborhood/community interactions! Located within the Nitschmann Middle School territory. Economical gas heat. Schedule your appointment today because this affordable town home will not last long!
Contact an agent
Home facts
- Year built:1922
- Subdivision & Development:NONE AVAILABLE
- Listing ID #:PALH2016790
- Added:47 day(s) ago
- Updated:October 26, 2026 at 08:49 AM
Rooms and interior
- Bedrooms:2
- Total bathrooms:1
- Full bathrooms:1
- Rooms Total:5
- Basement:Yes
- Basement Description:Full
- Living area:912 sq. ft.
Heating and cooling
- Cooling:Ceiling Fan(s), Ductless/Mini-Split
- Heating:Baseboard - Hot Water, Natural Gas
Structure and exterior
- Roof:Asphalt
- Year built:1922
- Building area:912 sq. ft.
- Lot area:0.03 Acres
- Construction Materials:Brick, Vinyl Siding
- Foundation Description:Concrete Perimeter
- Levels:2 Stories
Schools
- High school:LIBERTY
- Middle school:NITSCHMANN
- Elementary school:CLEARVIEW
Utilities
- Water:Public
- Sewer:Public Sewer
Finances and disclosures
- Price:$198,900
- Price per sq. ft.:$218.09
- Tax amount:$2,147 (2026)
Parking
- Parking description:Gravel Driveway, Off Street, On Street
New listings near 1940 Glendale Ave
- New
 $229,900Active2 beds 2 baths1,088 sq. ft.
1417 Monocacy Street, Bethlehem City, PA 18018
MLS# 786397Listed by: RE/MAX REAL ESTATE - New
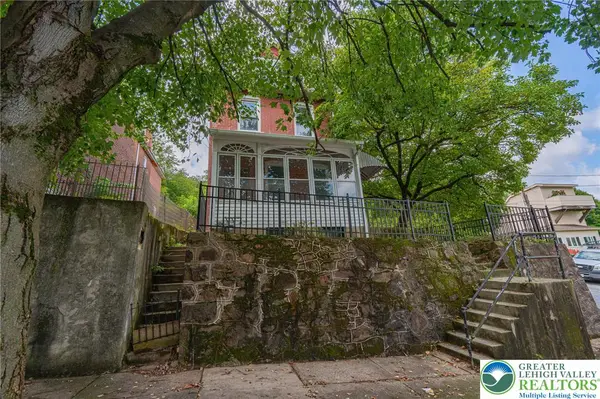 $190,000Active2 beds 1 baths1,536 sq. ft.
720 Hillside Avenue, Bethlehem City, PA 18015
MLS# 786897Listed by: RE/MAX REAL ESTATE - New
 $375,000Active3 beds 1 baths1,521 sq. ft.
941 Pennsylvania Avenue, Bethlehem City, PA 18018
MLS# 786882Listed by: WEICHERT REALTORS - New
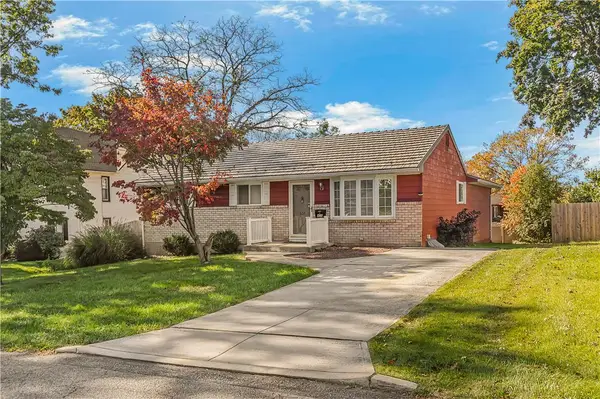 $349,900Active3 beds 3 baths1,766 sq. ft.
409 16th Avenue, Bethlehem City, PA 18018
MLS# 786830Listed by: WEICHERT REALTORS - New
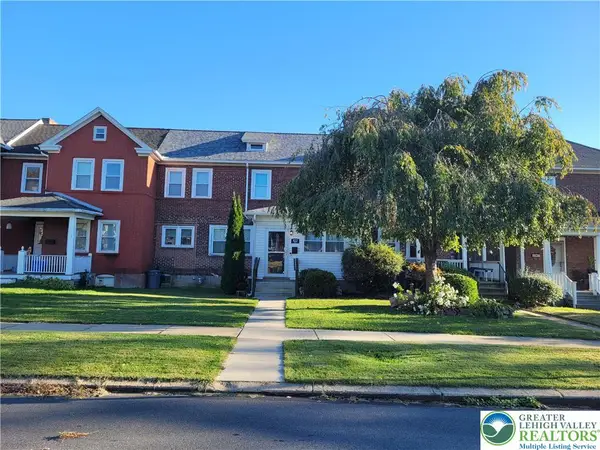 $265,000Active3 beds 2 baths1,348 sq. ft.
822 Media Street, Bethlehem City, PA 18017
MLS# 786885Listed by: WEICHERT REALTORS - New
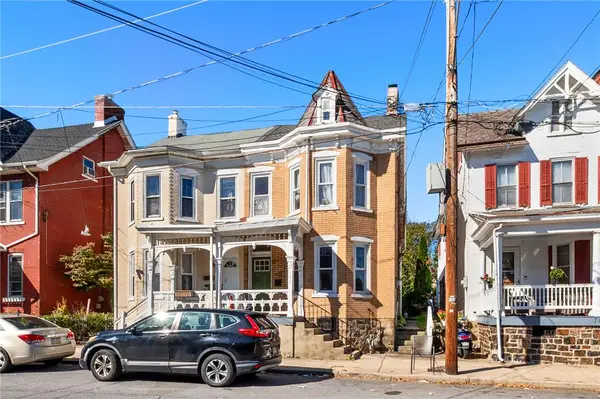 $225,000Active3 beds 2 baths2,352 sq. ft.
720 Cherokee Street, Bethlehem City, PA 18015
MLS# 783481Listed by: RE/MAX REAL ESTATE - New
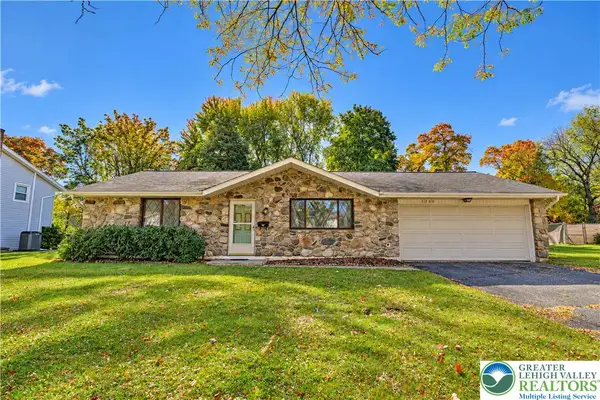 $314,900Active2 beds 2 baths1,008 sq. ft.
1752 Johnston Drive, Bethlehem City, PA 18017
MLS# 786759Listed by: RE/MAX REAL ESTATE - New
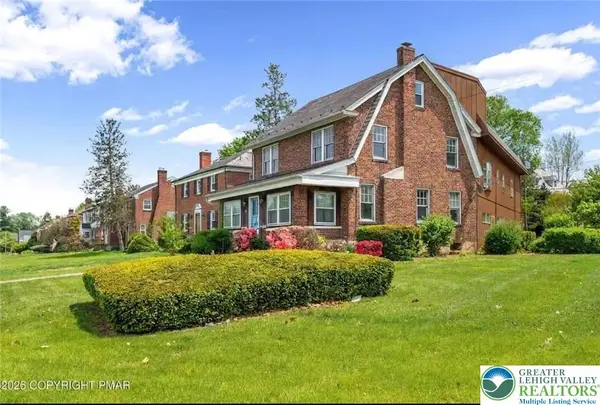 $398,000Active6 beds 4 baths3,000 sq. ft.
1967 Union Boulevard, Bethlehem City, PA 18018
MLS# 786826Listed by: TOWNHOUSE PROPERTIES - New
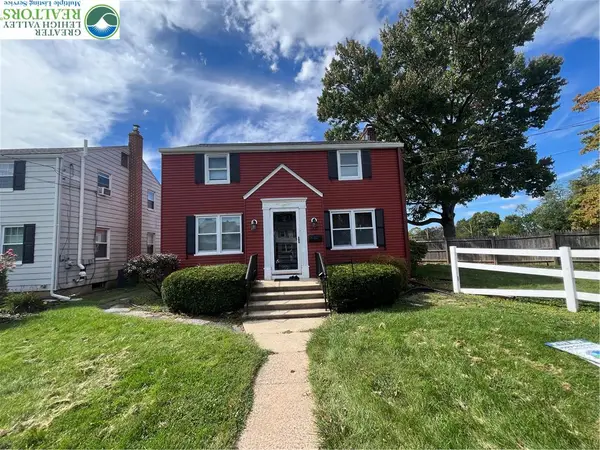 $385,000Active3 beds 3 baths2,032 sq. ft.
1735 Jefferson Avenue, Bethlehem City, PA 18017
MLS# 786720Listed by: REALTY MARK LLC - New
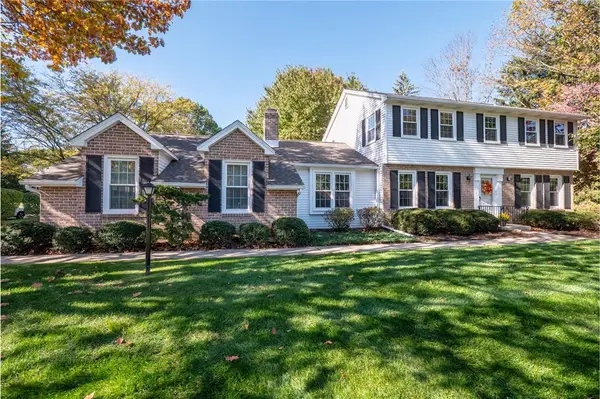 $489,000Active4 beds 3 baths2,036 sq. ft.
769 Apollo Drive, Bethlehem City, PA 18017
MLS# 786766Listed by: BHHS FOX & ROACH - ALLENTOWN


Protect your home and budget from life's surprises with an Assurant Home Warranty, backed by a partner that supports you through every step of homeownership. Explore Plans.
©2026 Century 21 Real Estate LLC. All rights reserved. CENTURY 21®, the CENTURY 21 Logo and C21® are service marks owned by Century 21 Real Estate LLC. Century 21 Real Estate LLC fully supports the principles of the Fair Housing Act and the Equal Opportunity Act. Each office is independently owned and operated. Listing information is deemed reliable but not guaranteed accurate.