2824 Center Street, Bethlehem, PA 18017
Local realty services provided by:CENTURY 21 Keim Realtors
2824 Center Street,Bethlehem City, PA 18017
$499,900
- 3 Beds
- 2 Baths
- 1,794 sq. ft.
- Single family
- Coming Soon
Upcoming open houses
- Sat, Oct 0311:00 am - 01:00 pm
- Sun, Oct 0411:00 am - 01:00 pm
Listed by: jolene zito, jennifer brehm
Office: coldwell banker hearthside
MLS#:785410
Source:PA_LVAR
Price summary
- Price:$499,900
- Price per sq. ft.:$278.65
About this home
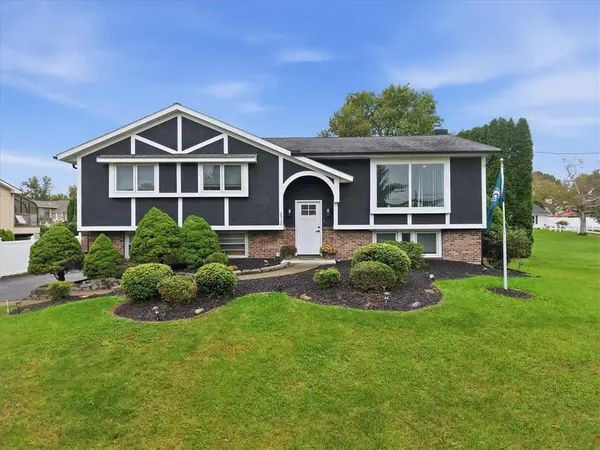
***SHOWINGS START AT OPEN HOUSES 10/3 & 10/4 11-1 PM***Welcome to 2824 Center Street .Your search for a beautifully updated home with a private backyard and in-ground pool ends here! This move-in-ready Bethlehem split-level offers the perfect combination of stylish updates, comfortable living space, and exceptional outdoor entertaining. Hardwood floors flow throughout the home, while the beautiful updated kitchen features plenty of cabinetry and a large center island—ideal for gathering, cooking, and everyday living. The home offers three bedrooms, and two spacious family rooms, providing plenty of flexible living space. One family room opens directly to the backyard, creating a seamless connection to your private outdoor oasis complete with an in-ground pool. Whether you’re hosting summer gatherings, relaxing poolside, or enjoying a quiet evening at home, this backyard provides the privacy and space you’ve been looking for. Located in a desirable Bethlehem location close to everyday conveniences, this beautifully updated home is ready for its next owners to simply move in and enjoy! The pool is currently drained. The photo is AI generated. Please see agent remarks or disclosure for more info....
Contact an agent
Home facts
- Year built:1970
- Subdivision & Development:Countryside Trails
- Listing ID #:785410
- Updated:October 01, 2026 at 02:41 AM
Rooms and interior
- Bedrooms:3
- Total bathrooms:2
- Full bathrooms:1
- Half bathrooms:1
- Rooms Total:8
- Flooring:Engineered Hardwood, Hardwood
- Dining Description:Dining Area, Separate Formal Dining Room
- Kitchen Description:Dishwasher, Gas Oven, Gas Range, Microwave, Refrigerator
- Basement:Yes
- Basement Description:Concrete, Full, Rec Family Area
- Living area:1,794 sq. ft.
Heating and cooling
- Cooling:Central Air
- Heating:Forced Air, Gas, Heat Pump, Radiant
- Central air:Yes
Structure and exterior
- Roof:Asphalt, Fiberglass
- Year built:1970
- Building area:1,794 sq. ft.
- Lot area:0.31 Acres
- Architectural Style:SplitLevel
- Construction Materials:Aluminum Siding, Brick
- Exterior Features:Covered, Fence, Patio, Pool, Porch
- Foundation Description:Basement
- Levels:3 or More Stories
Schools
- High school:Freedom
- Middle school:East Hills
- Elementary school:Spring garden
Utilities
- Water:Public
- Sewer:Public Sewer
Finances and disclosures
- Price:$499,900
- Price per sq. ft.:$278.65
- Tax amount:$6,253
Features and amenities
- Appliances:Dishwasher, Gas Oven, Gas Range, Gas Water Heater, Microwave, Refrigerator, Washer
- Laundry features:Washer
- Pool features:In Ground
Parking
- Parking description:Garage, Garage Door Opener, Off Street, On Street
- Garage:Yes
- Garage spaces:2
New listings near 2824 Center Street
- Coming Soon
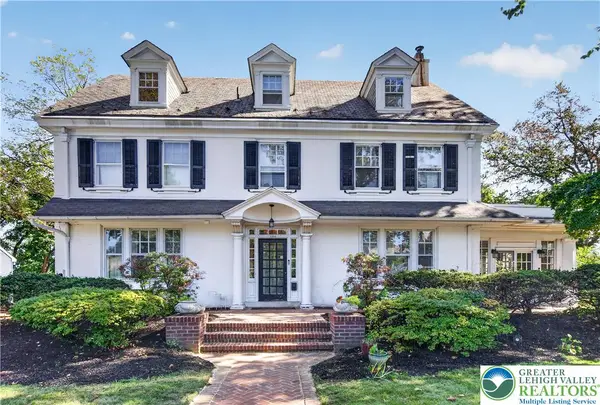 $1,050,000Coming Soon8 beds 5 baths4,356 sq. ft.
1800 W Union Boulevard #1, Bethlehem City, PA 18018
MLS# 785452Listed by: WEICHERT REALTORS - Coming Soon
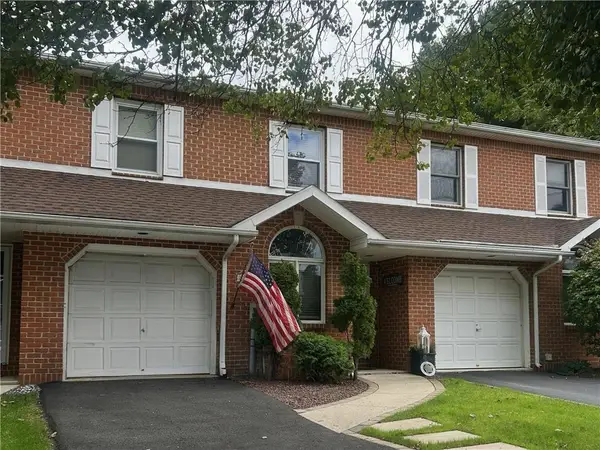 $349,900Coming Soon3 beds 3 baths1,862 sq. ft.
2324 Covington Avenue, Bethlehem City, PA 18017
MLS# 785286Listed by: BETTERHOMES&GARDENSRE/CASSIDON - Coming Soon
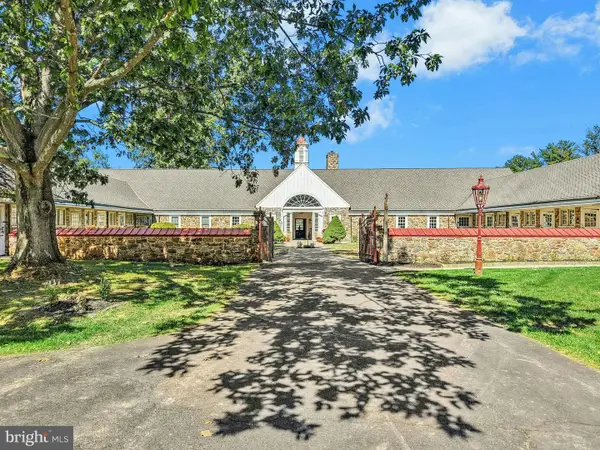 $2,250,000Coming Soon5 beds 4 baths3,018 sq. ft.
1807 Apple Tree Ln, BETHLEHEM, PA 18015
MLS# PANH2010762Listed by: CAROL C DOREY REAL ESTATE - Coming Soon
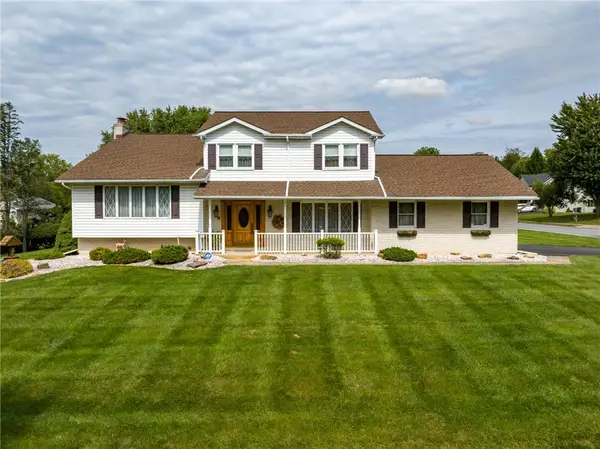 $525,000Coming Soon4 beds 4 baths2,710 sq. ft.
385 Apollo Drive, Bethlehem City, PA 18017
MLS# 784893Listed by: BHHS FOX & ROACH BETHLEHEM - Coming SoonOpen Sat, 1 to 3pm
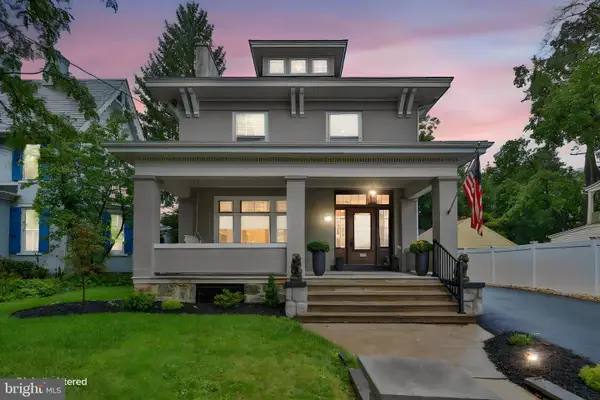 $559,900Coming Soon4 beds 3 baths2,914 sq. ft.
433 Seneca St, BETHLEHEM, PA 18015
MLS# PANH2010766Listed by: BHHS FOX & ROACH - CENTER VALLEY - Coming Soon
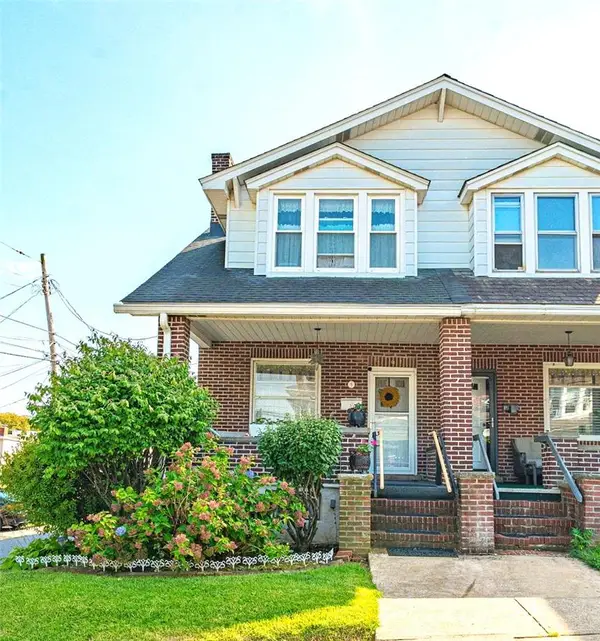 $275,000Coming Soon3 beds 2 baths1,369 sq. ft.
9 W Laurel Street, Bethlehem City, PA 18018
MLS# 784842Listed by: RE/MAX REAL ESTATE - Coming Soon
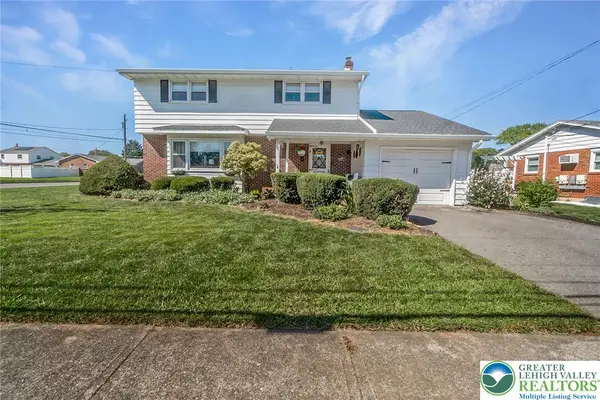
 $399,900Coming Soon4 beds 2 baths1,960 sq. ft.
2405 Lafayette Avenue, Bethlehem City, PA 18017
MLS# 784389Listed by: CENTURY 21 PINNACLE - Coming SoonOpen Sun, 12 to 2pm
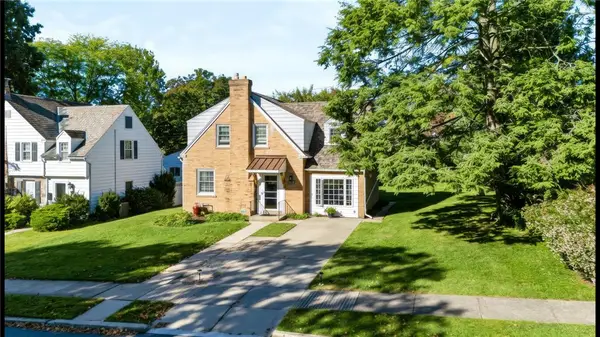 $389,000Coming Soon3 beds 2 baths1,816 sq. ft.
2209 Huntington Street, Bethlehem City, PA 18017
MLS# 785258Listed by: EXP REALTY LLC - Coming Soon
 $675,000Coming Soon5 beds 3 baths2,750 sq. ft.
2930 Oakland Road, Bethlehem City, PA 18017
MLS# 785055Listed by: COLDWELL BANKER HEARTHSIDE


Protect your home and budget from life's surprises with an Assurant Home Warranty, backed by a partner that supports you through every step of homeownership. Explore Plans.
©2026 Century 21 Real Estate LLC. All rights reserved. CENTURY 21®, the CENTURY 21 Logo and C21® are service marks owned by Century 21 Real Estate LLC. Century 21 Real Estate LLC fully supports the principles of the Fair Housing Act and the Equal Opportunity Act. Each office is independently owned and operated. Listing information is deemed reliable but not guaranteed accurate.