385 Apollo Drive, Bethlehem, PA 18017
Local realty services provided by:CENTURY 21 Gold
Listed by: lisa m. wright
Office: bhhs fox & roach bethlehem
MLS#:784893
Source:PA_LVAR
Price summary
- Price:$525,000
- Price per sq. ft.:$193.73
About this home
Forget cookie cutter homes, this  is an absolute gem just waiting for your imprint!Spanning over 2,200 total square feet across three immaculately crafted levels, this 4-bedroom, 4-bathroom brick-and-vinyl anchor sits on nearly half an acre of manicured green lawn in one of THE most sought after communities in Bethlehem. This amazing home isthe ultimate haven for buyers who refuse to compromise on space, potential or location.Stepping inside, the ground floor serves as your personal haven to spread out in. A sun-drenched sunroom opens directly to your lush outdoor oasis—the ultimate stage for cocktails, weekend lawn games, and effortless entertaining. Meanwhile, the dedicated home office, full bath, laundry suite, and expansive family room make remote work and daily living feel seperate but equal.The main level features light that pours across airy dining and living zones anchored by a bright kitchen and cozy breakfast nook. The top floor houses a massive primary retreat alongside three generous guest bedrooms and two sparkling baths, giving everyone their own private space. And then there is the secret spaces down below: a partially finished lower level featuring a custom bar area for late-night wine pours, a sprawling recreation zone, a dedicated workshop, and direct Bilco door access for seamless project flow plus tons of storage! Worth noting: 2 year old heat pump, newer roof, newer hit water heater, generator plus included washer and dryer all add peice of mind and value! All this tucked into an unbeatable sweet spot with instant access to Route 22, Route 512, pristine local parks, and the iconic dining of Historic Bethlehem, this isn't just a house—it's an immediate upgrade to your lifestyle!Drop what you're doing and book your private tour before someone else claims the keys to this amazing home!...
Contact an agent
Home facts
- Year built:1979
- Subdivision & Development:Not in Development
- Listing ID #:784893
- Updated:September 30, 2026 at 05:52 PM
Rooms and interior
- Bedrooms:4
- Total bathrooms:4
- Full bathrooms:3
- Half bathrooms:1
- Rooms Total:13
- Dining Description:Breakfast Area, Dining Area, Separate Formal Dining Room
- Kitchen Description:Dishwasher, Electric Oven, Electric Range, Microwave, Refrigerator
- Basement:Yes
- Basement Description:Concrete, Full, Partially Finished
- Living area:2,710 sq. ft.
Heating and cooling
- Cooling:Central Air
- Heating:Forced Air
- Central air:Yes
Structure and exterior
- Roof:Asphalt, Fiberglass
- Year built:1979
- Building area:2,710 sq. ft.
- Lot area:0.44 Acres
- Architectural Style:SplitLevel
- Construction Materials:Brick, Vinyl Siding
- Foundation Description:Basement
- Levels:3 or More Stories
Schools
- High school:Freedom High School
- Middle school:East Hills Middle School
- Elementary school:Spring Garden Elementary School
Utilities
- Water:Public
- Sewer:Public Sewer
Finances and disclosures
- Price:$525,000
- Price per sq. ft.:$193.73
- Tax amount:$6,523
Features and amenities
- Appliances:Dishwasher, Electric Oven, Electric Water Heater, Microwave, Refrigerator
Parking
- Parking description:Driveway, Garage, On Street
- Garage:Yes
- Garage spaces:2
New listings near 385 Apollo Drive
- Coming Soon
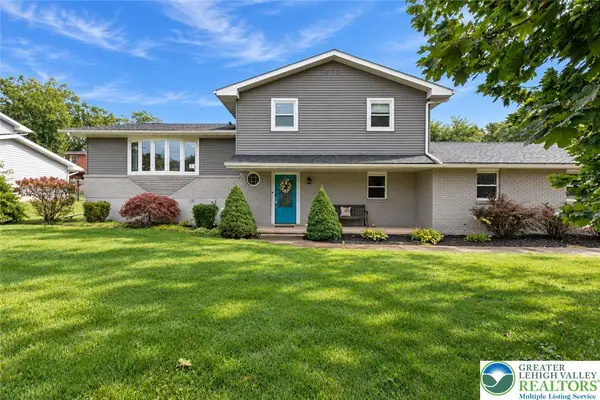 $499,900Coming Soon3 beds 2 baths1,794 sq. ft.
2824 Center Street, Bethlehem City, PA 18017
MLS# 785410Listed by: COLDWELL BANKER HEARTHSIDE - Coming Soon
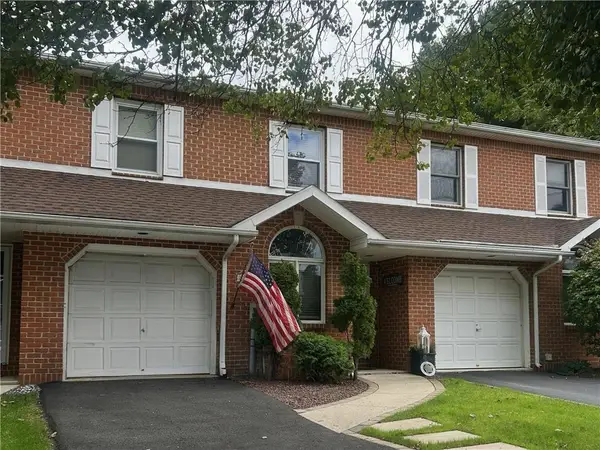 $349,900Coming Soon3 beds 3 baths1,862 sq. ft.
2324 Covington Avenue, Bethlehem City, PA 18017
MLS# 785286Listed by: BETTERHOMES&GARDENSRE/CASSIDON - Coming Soon
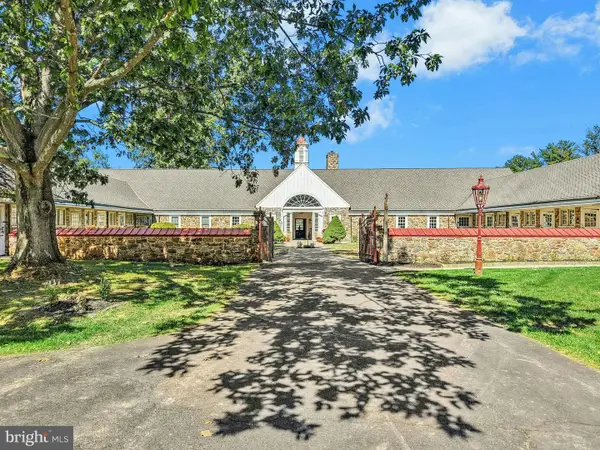 $2,250,000Coming Soon5 beds 4 baths3,018 sq. ft.
1807 Apple Tree Ln, BETHLEHEM, PA 18015
MLS# PANH2010762Listed by: CAROL C DOREY REAL ESTATE - Coming SoonOpen Sat, 1 to 3pm
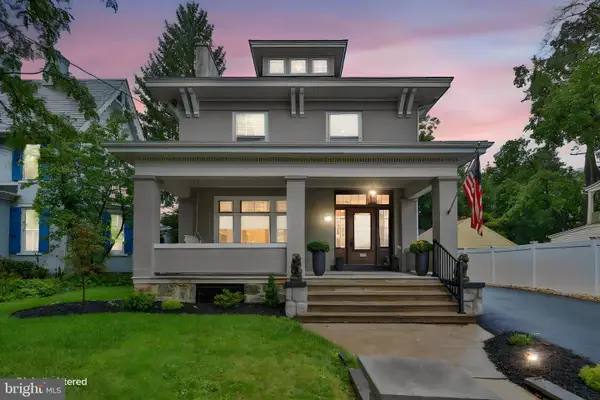 $559,900Coming Soon4 beds 3 baths2,914 sq. ft.
433 Seneca St, BETHLEHEM, PA 18015
MLS# PANH2010766Listed by: BHHS FOX & ROACH - CENTER VALLEY - Coming Soon
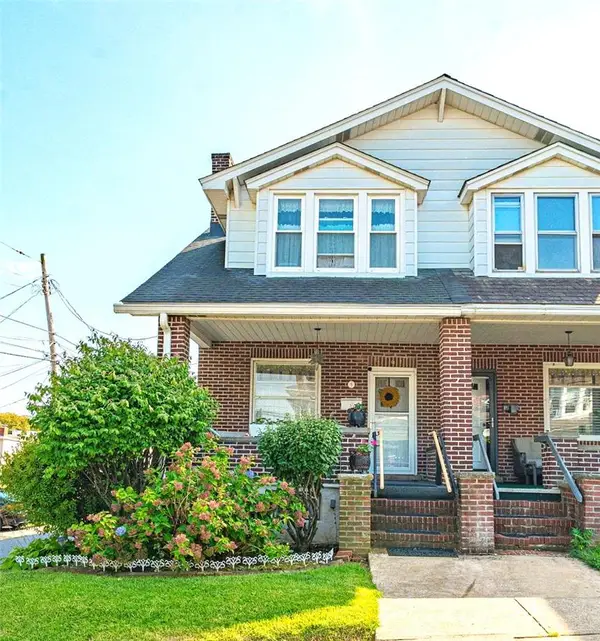 $275,000Coming Soon3 beds 2 baths1,369 sq. ft.
9 W Laurel Street, Bethlehem City, PA 18018
MLS# 784842Listed by: RE/MAX REAL ESTATE - Coming Soon
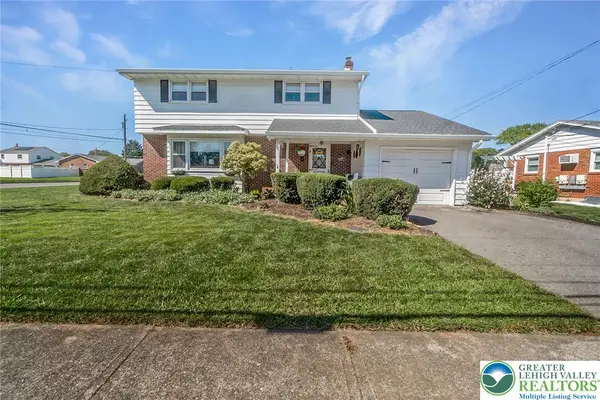
 $399,900Coming Soon4 beds 2 baths1,960 sq. ft.
2405 Lafayette Avenue, Bethlehem City, PA 18017
MLS# 784389Listed by: CENTURY 21 PINNACLE - Coming SoonOpen Sun, 12 to 2pm
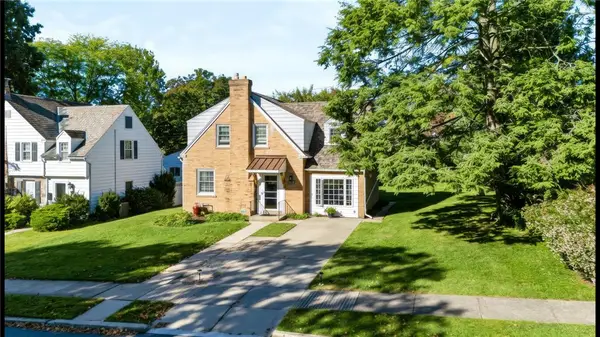 $389,000Coming Soon3 beds 2 baths1,816 sq. ft.
2209 Huntington Street, Bethlehem City, PA 18017
MLS# 785258Listed by: EXP REALTY LLC - Coming Soon
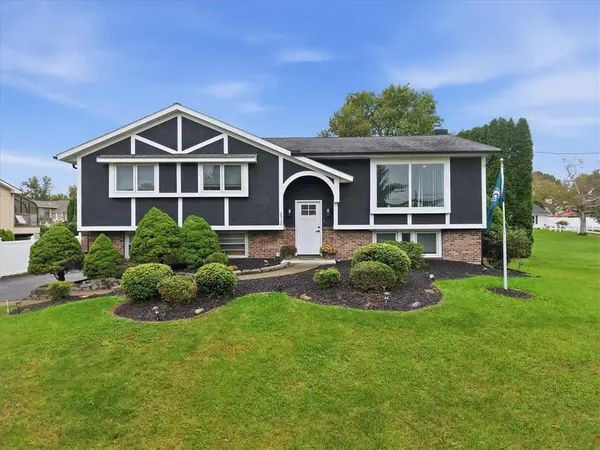 $675,000Coming Soon5 beds 3 baths2,750 sq. ft.
2930 Oakland Road, Bethlehem City, PA 18017
MLS# 785055Listed by: COLDWELL BANKER HEARTHSIDE - New
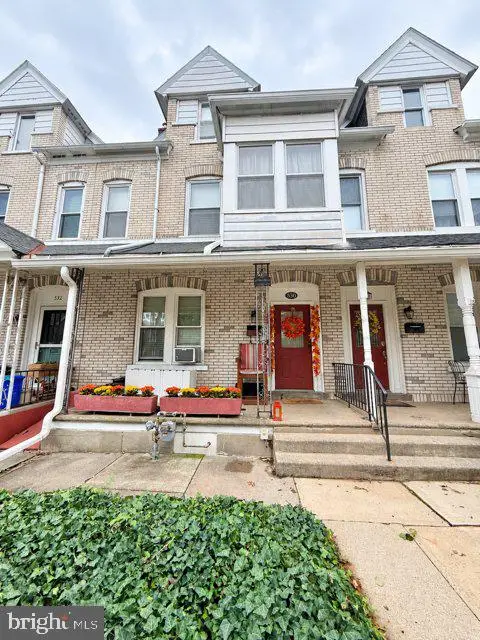 $350,000Active2 beds 2 baths1,783 sq. ft.
530 3rd Ave, BETHLEHEM, PA 18018
MLS# PALH2017038Listed by: IRON VALLEY REAL ESTATE NORTHEAST


Protect your home and budget from life's surprises with an Assurant Home Warranty, backed by a partner that supports you through every step of homeownership. Explore Plans.
©2026 Century 21 Real Estate LLC. All rights reserved. CENTURY 21®, the CENTURY 21 Logo and C21® are service marks owned by Century 21 Real Estate LLC. Century 21 Real Estate LLC fully supports the principles of the Fair Housing Act and the Equal Opportunity Act. Each office is independently owned and operated. Listing information is deemed reliable but not guaranteed accurate.