286 W Langhorne, Bethlehem, PA 18017
Local realty services provided by:CENTURY 21 Ryon Real Estate
286 W Langhorne,Bethlehem City, PA 18017
$799,900
- 4 Beds
- 3 Baths
- 4,004 sq. ft.
- Single family
- Active
Listed by: barbara zydyk
Office: re/max unlimited real estate
MLS#:787298
Source:PA_LVAR
Price summary
- Price:$799,900
- Price per sq. ft.:$199.78
About this home
Opportunity arises to own a home in the distinguished area of North Bethlehem. This location puts you within walking distance to the Monocacy Creek and Illicks's Mill park. This vintage colonial offers 4 bedrooms and 2.5 baths. Enter the double doored foyer with tiled floors and roomy closet for all your coats and supplies. Natural light and wood fireplace add to the coziness of the living room. The open aspect to the dining room, with a wall of windows, allows for a perfect view of nature at it's best in your back yard and lends a moment for great dining and entertaining. A first floor family room with wood fireplace can also be a perfect place for an in home office or library. The kitchen has unique hardwood flooring with ample cabinetry and center island with seating and built in microwave. A sunny eating area is great for hosting your daily meal preps and functions. First floor laundry area has additional cabinetry. Updated half bath completes this floor. Upstairs begins with a open staircase and landing. The primary bedroom has an en suite for your convenience. Three additional spacious bedrooms with closets galore. All with hardwood floors. Full hall bath completes this level. The slate patio located at your side entrance is great for morning coffee and easy access to your home. Spacious 2 car garage with new automatic garage door system is a plus for those up coming inclement weather days. The back yard is a nature sanctuary. A local slow train passes two times a day. Beyond the tracks are 2 plus acres which leads to the creek. A bonus of an assumable mortgage at 2.5% interest! Call listing agent for details with the remaining balance which can be assumed.
This home has been in the same family since 1968. Take advantage and start your own legacy....
Contact an agent
Home facts
- Year built:1968
- Subdivision & Development:Not in Development
- Listing ID #:787298
- Added:1 day(s) ago
- Updated:November 04, 2026 at 05:54 PM
Rooms and interior
- Bedrooms:4
- Total bathrooms:3
- Full bathrooms:2
- Half bathrooms:1
- Rooms Total:10
- Flooring:Carpet, Ceramic Tile, Hardwood, Linoleum, Tile
- Dining Description:Dining Area, Separate Formal Dining Room
- Kitchen Description:Dishwasher, Electric Cook Top, Electric Oven, Microwave
- Basement:Yes
- Basement Description:Concrete, Exterior Entry, Full, Partially Finished
- Living area:4,004 sq. ft.
Heating and cooling
- Cooling:Central Air
- Heating:Forced Air, Gas
- Central air:Yes
Structure and exterior
- Roof:Asphalt, Fiberglass
- Year built:1968
- Building area:4,004 sq. ft.
- Lot area:0.08 Acres
- Architectural Style:Colonial
- Construction Materials:Brick, Vinyl Siding
- Foundation Description:Basement
- Levels:2 Story
Schools
- High school:Liberty
- Middle school:Northeast Middle School
- Elementary school:Spring Garden Elementary
Utilities
- Water:Public
- Sewer:Public Sewer
Finances and disclosures
- Price:$799,900
- Price per sq. ft.:$199.78
- Tax amount:$11,664
Features and amenities
- Appliances:Dishwasher, Electric Cooktop, Electric Oven, Electric Water Heater, Microwave
- Laundry features:Washer Hookup
Parking
- Parking description:Driveway, Garage
- Garage:Yes
- Garage spaces:2
New listings near 286 W Langhorne
- Coming Soon
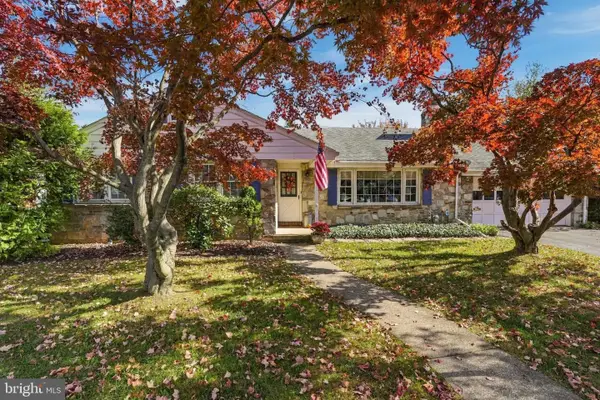 $425,000Coming Soon3 beds 3 baths2,588 sq. ft.
2226 Jennings St, BETHLEHEM, PA 18017
MLS# PANH2010978Listed by: REALTY ONE GROUP SUPREME - Coming Soon
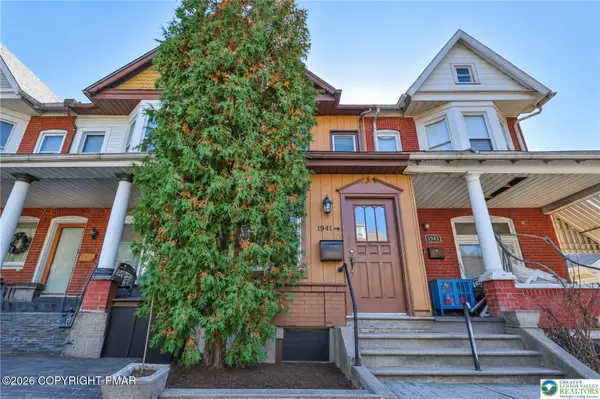 $199,999Coming Soon3 beds 1 baths1,224 sq. ft.
1941 W Broad Street, Bethlehem, PA 18018
MLS# PM-146128Listed by: COLDWELL BANKER HEARTHSIDE REALTORS - ALLENTOWN - Coming Soon
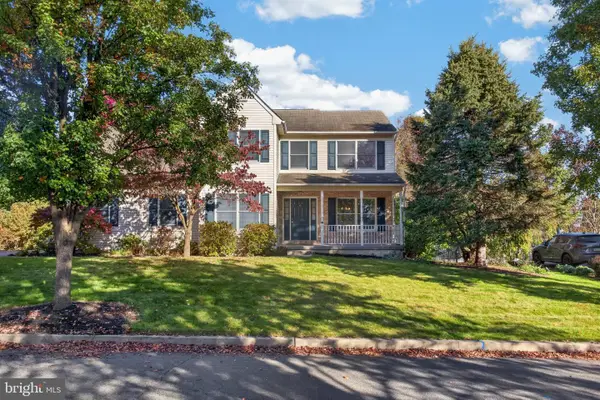 $560,000Coming Soon4 beds 3 baths2,358 sq. ft.
4101 Hummingbird Ln, BETHLEHEM, PA 18020
MLS# PANH2010946Listed by: REAL OF PENNSYLVANIA - New
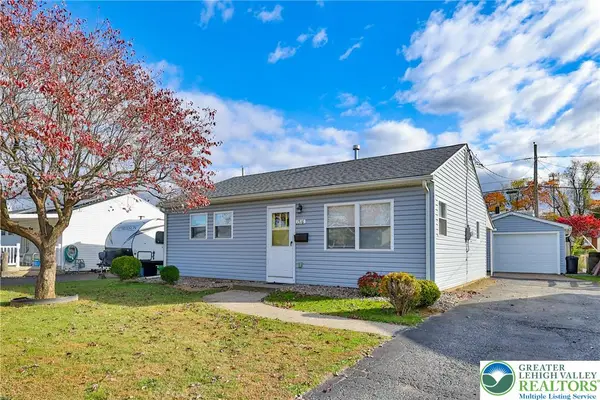 $324,900Active2 beds 2 baths768 sq. ft.
1516 Callone Avenue, Bethlehem City, PA 18017
MLS# 787405Listed by: MAIN ST. REAL ESTATE GROUP - Open Thu, 3 to 5pmNew
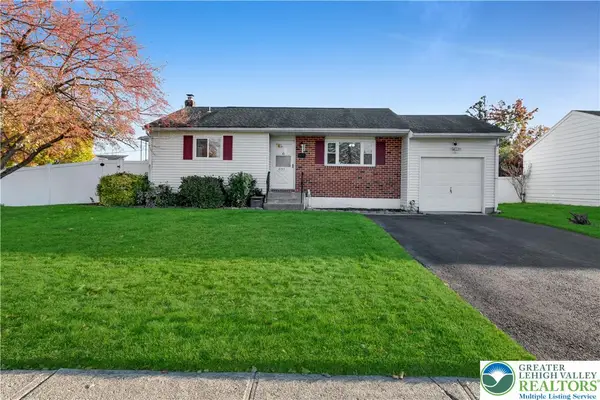 $329,900Active3 beds 2 baths916 sq. ft.
2157 Drury Lane, Bethlehem City, PA 18018
MLS# 787394Listed by: HOME TEAM REAL ESTATE - New
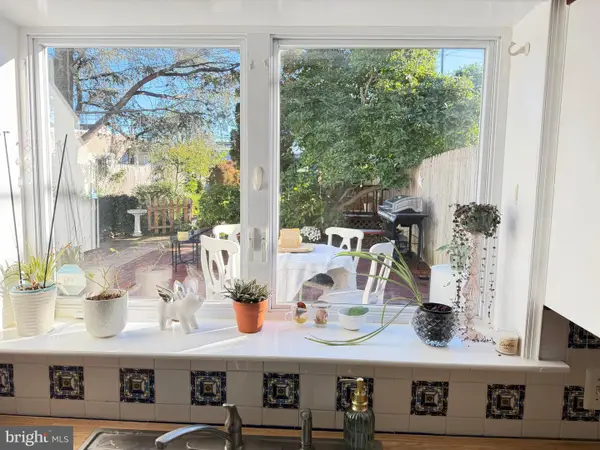 $615,000Active4 beds 2 baths2,286 sq. ft.
28 W North St, BETHLEHEM, PA 18018
MLS# PANH2010992Listed by: BEYCOME BROKERAGE REALTY LLC - Open Sat, 1 to 3pmNew
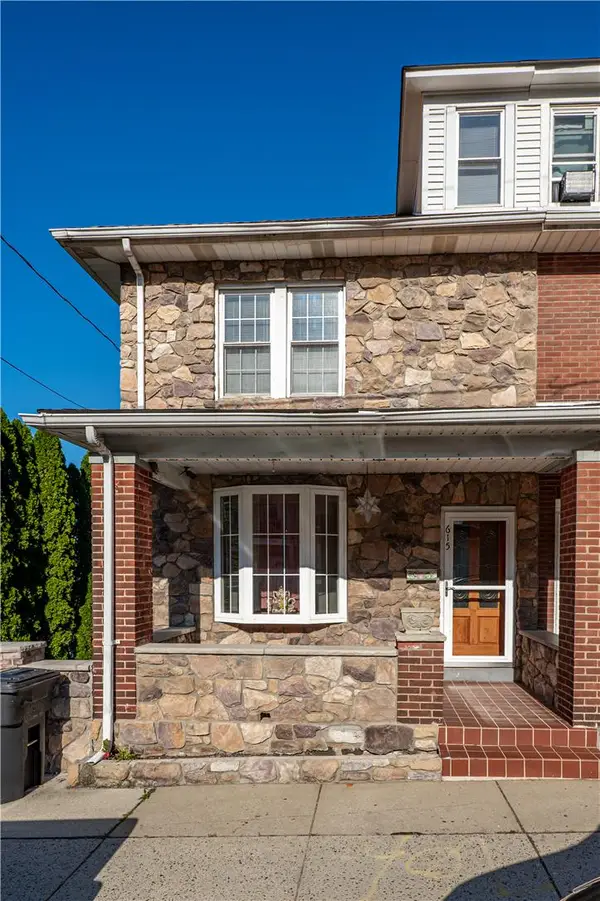 $349,000Active4 beds 2 baths2,204 sq. ft.
615 William Street, Bethlehem City, PA 18015
MLS# 787276Listed by: KELLER WILLIAMS NORTHAMPTON - New
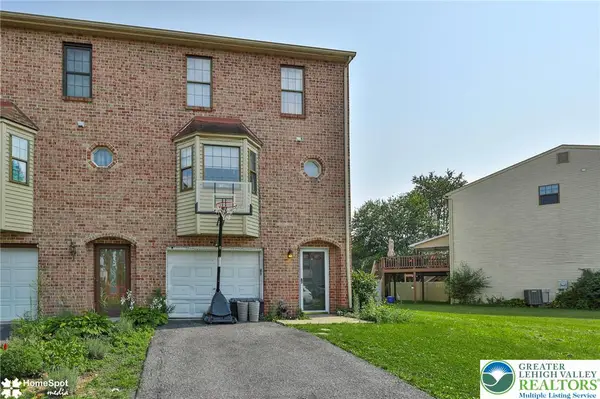
 $379,000Active3 beds 3 baths1,452 sq. ft.
472 Vera Circle, Bethlehem City, PA 18017
MLS# 787114Listed by: CENTURY 21 RAMOS REALTY - New
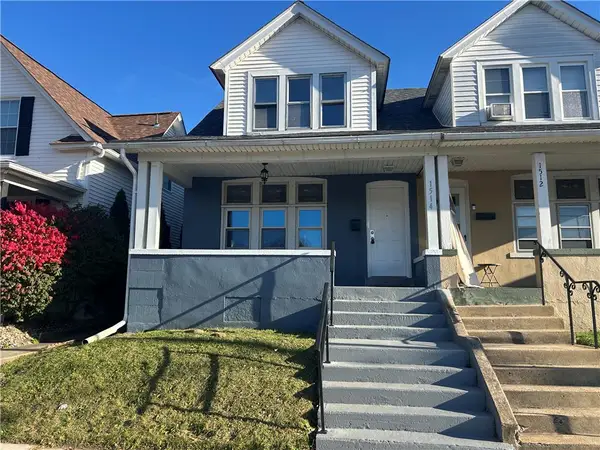 $254,900Active3 beds 1 baths1,258 sq. ft.
1514 Easton Avenue, Bethlehem City, PA 18017
MLS# 787260Listed by: CASSIDON PROPERTY MANAGEMENT


Protect your home and budget from life's surprises with an Assurant Home Warranty, backed by a partner that supports you through every step of homeownership. Explore Plans.
©2026 Century 21 Real Estate LLC. All rights reserved. CENTURY 21®, the CENTURY 21 Logo and C21® are service marks owned by Century 21 Real Estate LLC. Century 21 Real Estate LLC fully supports the principles of the Fair Housing Act and the Equal Opportunity Act. Each office is independently owned and operated. Listing information is deemed reliable but not guaranteed accurate.