472 Vera Circle, Bethlehem, PA 18017
Local realty services provided by:CENTURY 21 Keim Realtors
472 Vera Circle,Bethlehem City, PA 18017
$379,000
- 3 Beds
- 3 Baths
- 1,452 sq. ft.
- Townhouse
- Active
Listed by:
 Anthony Ramos(610) 866 - 4423CENTURY 21 Ramos Realty
Office: century 21 ramos realty
MLS#:787114
Source:PA_LVAR
Price summary
- Price:$379,000
- Price per sq. ft.:$261.02
About this home
Spacious end-unit townhome in North Bethlehem! Offering three bedrooms and two-and-a-half bathrooms, this home features a versatile layout with plenty of room to spread out.
The ground level includes a living room, laundry area, and access to the attached one-car garage. On the main level, you’ll find the kitchen, family room, dining room, and a convenient half bath. The dining room opens to a deck, creating an inviting space for outdoor dining or relaxing.
The third floor features three bedrooms and two full bathrooms, including a primary bedroom with its own private bath.
One of this home’s standout features is its end-unit setting, offering added privacy, a spacious side yard, and a large fenced-in rear yard—ideal for entertaining, gardening, or enjoying the outdoors.
Conveniently located near shopping, restaurants, major roadways, and local amenities, this North Bethlehem townhome offers comfortable living and exceptional outdoor space. Schedule your private showing today!
Contact an agent
Home facts
- Year built:1987
- Subdivision & Development:Not in Development
- Listing ID #:787114
- Added:1 day(s) ago
- Updated:November 02, 2026 at 05:43 PM
Rooms and interior
- Bedrooms:3
- Total bathrooms:3
- Full bathrooms:2
- Half bathrooms:1
- Rooms Total:7
- Dining Description:Dining Area
- Kitchen Description:Electric Oven, Electric Range
- Basement:Yes
- Basement Description:Partially Finished, Walk Out Access
- Living area:1,452 sq. ft.
Heating and cooling
- Cooling:Central Air
- Heating:Heat Pump
- Central air:Yes
Structure and exterior
- Roof:Asphalt, Fiberglass
- Year built:1987
- Building area:1,452 sq. ft.
- Lot area:0.13 Acres
- Architectural Style:Colonial
- Construction Materials:Aluminum Siding, Brick
- Levels:3 or More Stories
Utilities
- Water:Public
- Sewer:Public Sewer
Finances and disclosures
- Price:$379,000
- Price per sq. ft.:$261.02
- Tax amount:$4,699
Features and amenities
- Appliances:Electric Oven, Electric Water Heater
- Laundry features:Washer Hookup
Parking
- Parking description:Garage
- Garage:Yes
- Garage spaces:1
New listings near 472 Vera Circle
- Coming Soon
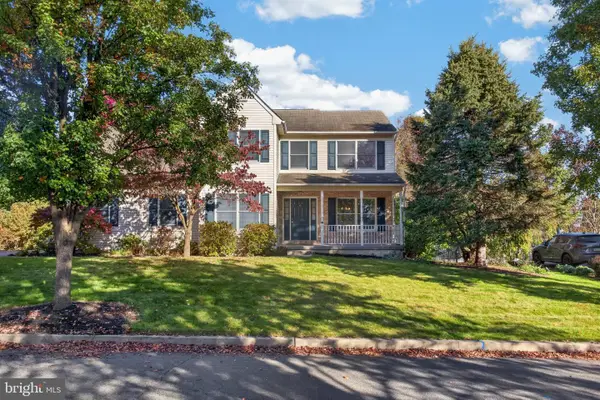 $560,000Coming Soon4 beds 3 baths2,358 sq. ft.
4101 Hummingbird Ln, BETHLEHEM, PA 18020
MLS# PANH2010946Listed by: REAL OF PENNSYLVANIA - Coming Soon
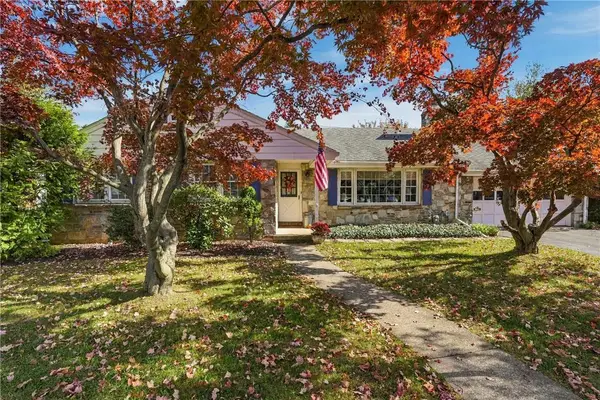 $425,000Coming Soon3 beds 3 baths2,588 sq. ft.
2226 Jennings Street, Bethlehem City, PA 18017
MLS# 786733Listed by: REALTY ONE GROUP SUPREME - New
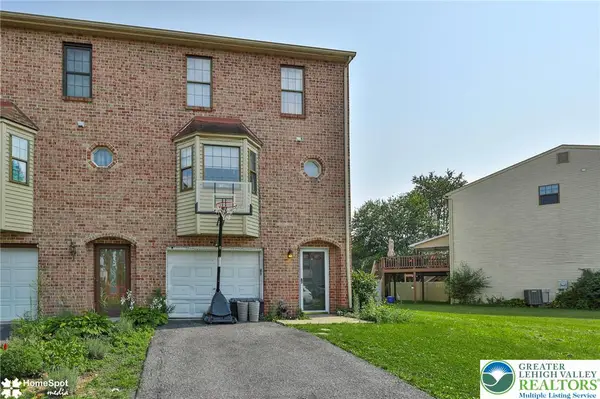
 $379,000Active3 beds 3 baths1,452 sq. ft.
472 Vera Circle, Bethlehem City, PA 18017
MLS# 787114Listed by: CENTURY 21 RAMOS REALTY - New
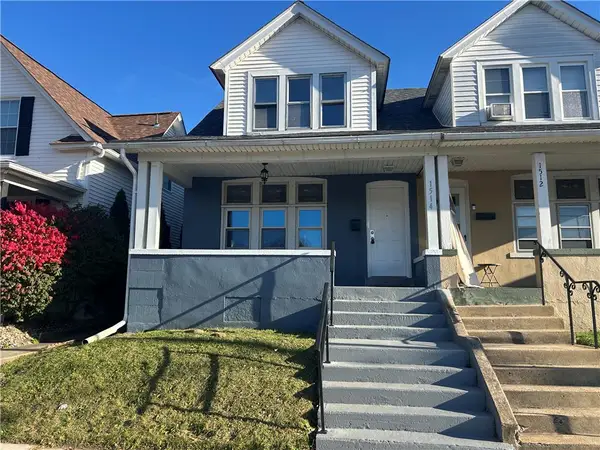 $254,900Active3 beds 1 baths1,258 sq. ft.
1514 Easton Avenue, Bethlehem City, PA 18017
MLS# 787260Listed by: CASSIDON PROPERTY MANAGEMENT - New
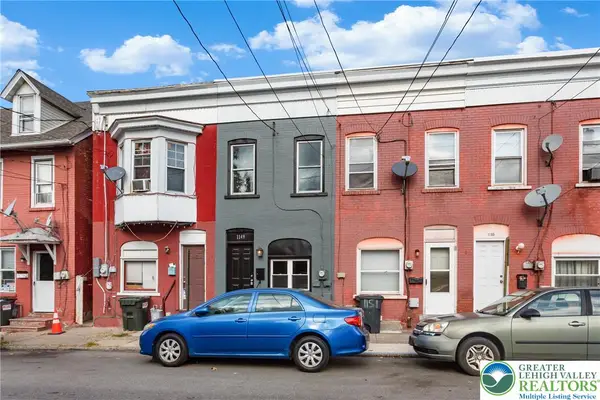 $269,000Active3 beds 2 baths1,114 sq. ft.
1149 E 3rd Street, Bethlehem City, PA 18015
MLS# 787213Listed by: COLDWELL BANKER HEARTHSIDE - New
 $299,900Active2 beds 2 baths1,895 sq. ft.
2865 Greenleaf Court, Bethlehem City, PA 18017
MLS# 787137Listed by: IRONVALLEY RE OF LEHIGH VALLEY - New
 $985,000Active6 beds 4 baths4,530 sq. ft.
1900 Paul Avenue, Bethlehem City, PA 18018
MLS# 785397Listed by: BHHS FOX & ROACH BETHLEHEM - New
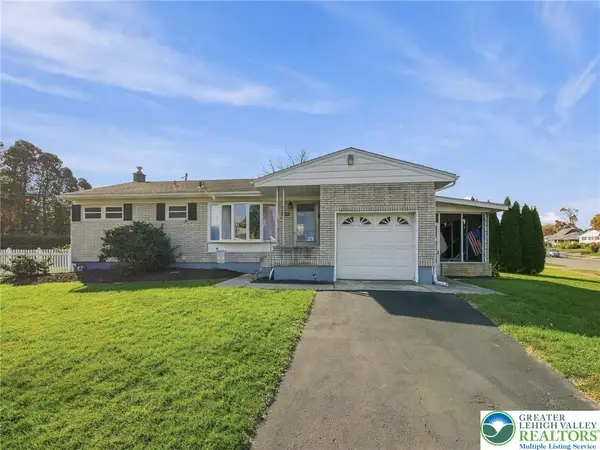 $329,900Active3 beds 2 baths1,668 sq. ft.
2227 Allwood Drive, Bethlehem City, PA 18018
MLS# 787068Listed by: BHHS FOX & ROACH MACUNGIE - New
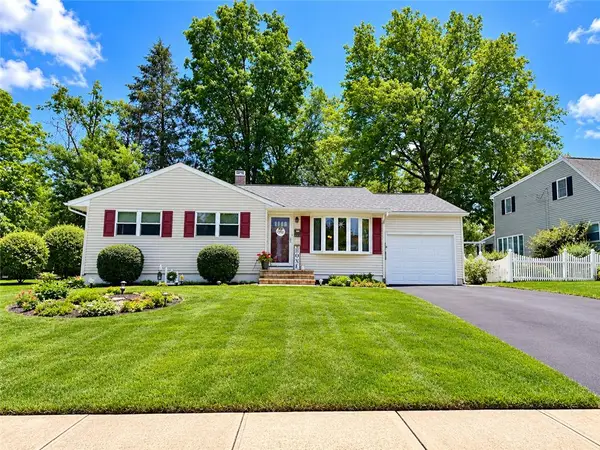 $345,000Active3 beds 1 baths1,520 sq. ft.
2101 Aster Road, Bethlehem City, PA 18018
MLS# 787103Listed by: BHHS FOX & ROACH BETHLEHEM - New
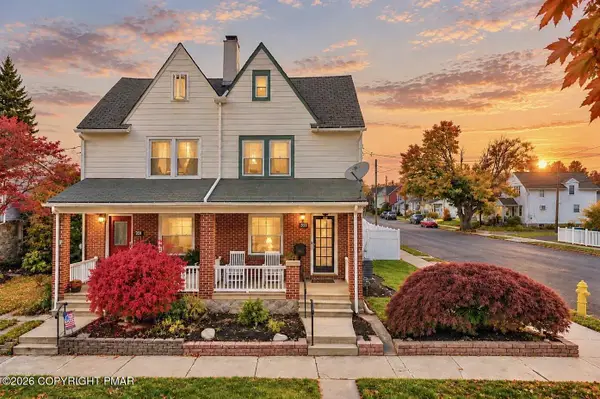 $275,000Active3 beds 1 baths1,420 sq. ft.
231 Hamilton Avenue, Bethlehem, PA 18017
MLS# PM-146010Listed by: KELLER WILLIAMS REAL ESTATE - NORTHAMPTON CO


Protect your home and budget from life's surprises with an Assurant Home Warranty, backed by a partner that supports you through every step of homeownership. Explore Plans.
©2026 Century 21 Real Estate LLC. All rights reserved. CENTURY 21®, the CENTURY 21 Logo and C21® are service marks owned by Century 21 Real Estate LLC. Century 21 Real Estate LLC fully supports the principles of the Fair Housing Act and the Equal Opportunity Act. Each office is independently owned and operated. Listing information is deemed reliable but not guaranteed accurate.