2157 Drury Lane, Bethlehem, PA 18018
Local realty services provided by:CENTURY 21 Keim Realtors
2157 Drury Lane,Bethlehem City, PA 18018
$329,900
- 3 Beds
- 2 Baths
- 916 sq. ft.
- Single family
- Active
Upcoming open houses
- Sat, Nov 0712:00 pm - 02:00 pm
- Sun, Nov 0811:00 am - 01:00 pm
Listed by: jared c. erhart
Office: home team real estate
MLS#:787394
Source:PA_LVAR
Price summary
- Price:$329,900
- Price per sq. ft.:$360.15
About this home
***** Open House Thursday November 5th from 3pm - 5pm *****
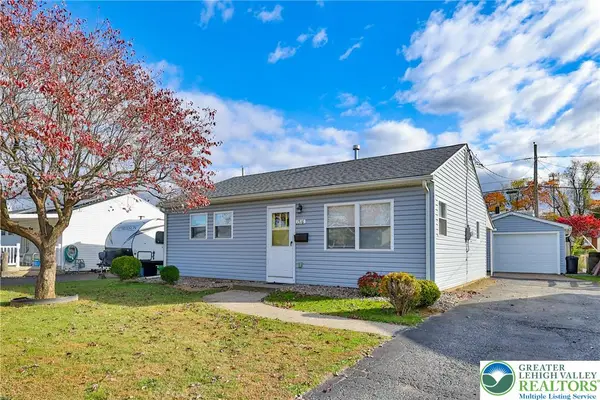
Location Location Location! Resting In Highly Desirable Clearview Manor Subdivision in West Bethlehem, Is An Impeccably Cared For 3 Bedroom Ranch Home, One Car Garage, Sitting On A Stunning Corner Lot. An entrance that features hardwood floors sets a gracious tone. The warm living room featuring hardwood floors leads into the updated eat-in kitchen that offers tile floors, stainless steel appliances, plenty of cabinet / counter space, and a door leads to the must see large fenced backyard, great for entertaining. The primary bedroom offers hardwood floors. Two additional bedrooms also offer hardwood floors (one beneath carpeting). Full bathroom offers tile floors, ideal one floor living! The stairway leads the way downstairs to a large basement with plenty of closet space, storage, work area, laundry, powder room, gas services, central ac, forced air heat. Outdoors, you will find a nice entertaining space in the yard, storage shed, large fenced backyard. This very nice must-see West Bethlehem ranch offers convenient access to shopping, major highways, and everyday amenities! Schedule your tour!...
Contact an agent
Home facts
- Year built:1955
- Subdivision & Development:Clearview Manor
- Listing ID #:787394
- Added:1 day(s) ago
- Updated:November 05, 2026 at 12:33 PM
Rooms and interior
- Bedrooms:3
- Total bathrooms:2
- Full bathrooms:1
- Half bathrooms:1
- Rooms Total:5
- Flooring:Hardwood, Tile
- Dining Description:Dining Area
- Kitchen Description:Gas Oven, Microwave
- Basement:Yes
- Basement Description:Concrete, Full
- Living area:916 sq. ft.
Heating and cooling
- Cooling:Central Air
- Heating:Forced Air, Gas
- Central air:Yes
Structure and exterior
- Roof:Asphalt, Fiberglass
- Year built:1955
- Building area:916 sq. ft.
- Lot area:0.2 Acres
- Lot Features:Corner Lot, Flat
- Architectural Style:Ranch
- Construction Materials:Brick, Vinyl Siding
- Exterior Features:Fence
- Foundation Description:Basement
- Levels:1 Story
Schools
- High school:Liberty High School
- Middle school:Nitschmann Middle School
- Elementary school:Clearview Elementary School
Utilities
- Water:Public
- Sewer:Public Sewer
Finances and disclosures
- Price:$329,900
- Price per sq. ft.:$360.15
- Tax amount:$3,976
Features and amenities
- Appliances:Gas Oven, Gas Water Heater, Microwave
- Laundry features:Lower Level
Parking
- Parking description:Garage
- Garage:Yes
- Garage spaces:1
New listings near 2157 Drury Lane
- Coming SoonOpen Sat, 12 to 2pm
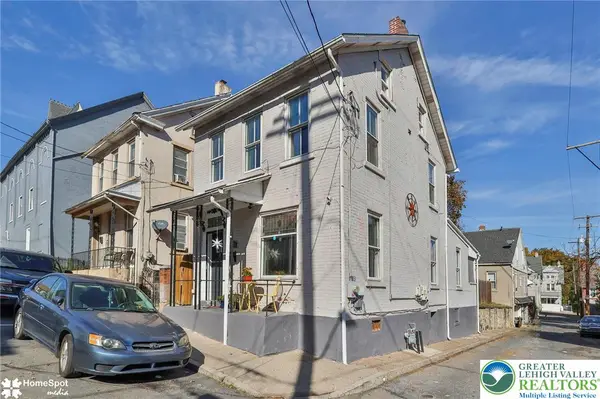
 $269,900Coming Soon3 beds 2 baths1,314 sq. ft.
510 Seminole Street, Bethlehem City, PA 18015
MLS# 787472Listed by: CENTURY 21 RAMOS REALTY - Coming Soon
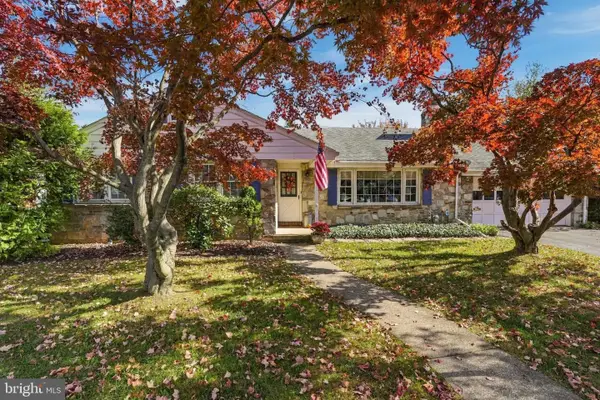 $425,000Coming Soon3 beds 3 baths2,588 sq. ft.
2226 Jennings St, BETHLEHEM, PA 18017
MLS# PANH2010978Listed by: REALTY ONE GROUP SUPREME - Coming Soon
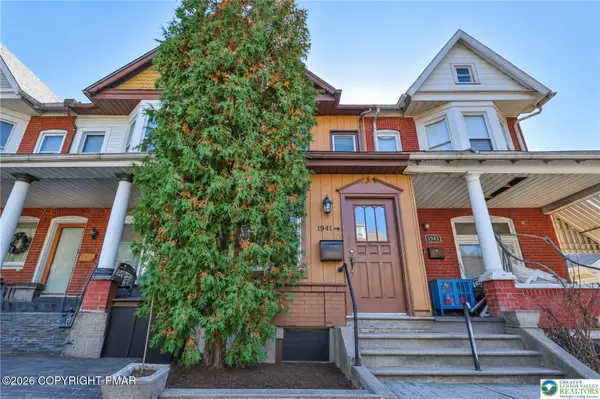 $199,999Coming Soon3 beds 1 baths1,224 sq. ft.
1941 W Broad Street, Bethlehem, PA 18018
MLS# PM-146128Listed by: COLDWELL BANKER HEARTHSIDE REALTORS - ALLENTOWN - New
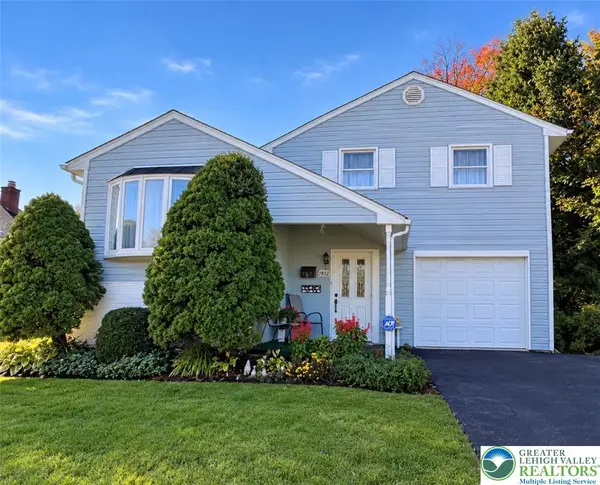 $393,000Active3 beds 1 baths1,525 sq. ft.
1927 Robin Way, Bethlehem City, PA 18018
MLS# 787219Listed by: MORGANELLI PROPERTIES LLC - New
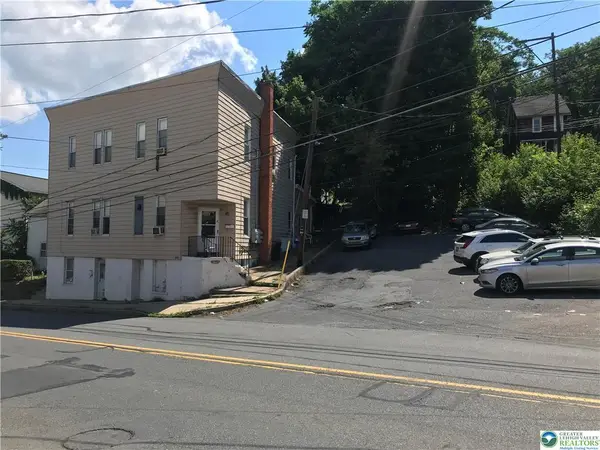 $699,000Active9 beds 4 baths4,816 sq. ft.
809 Wyandotte Street, Bethlehem City, PA 18015
MLS# 787174Listed by: CENTURY 21 RAMOS REALTY - New
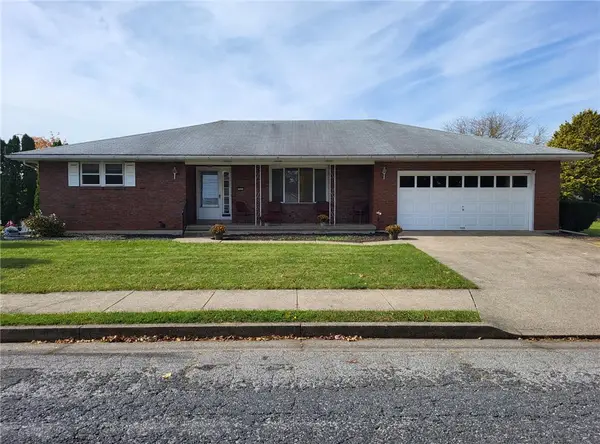 $409,900Active3 beds 2 baths1,612 sq. ft.
2433 High Point Drive, Bethlehem City, PA 18017
MLS# 787398Listed by: CENTURY 21 RAMOS REALTY - New
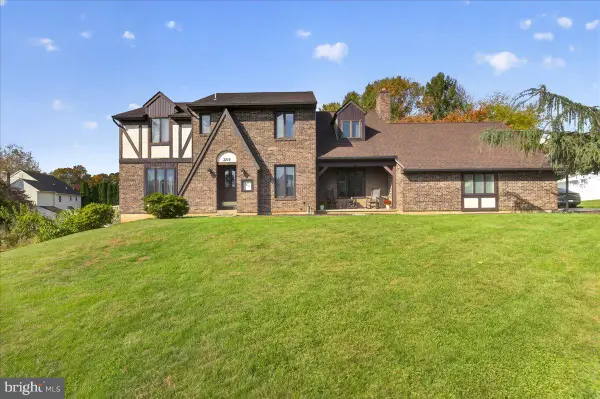 $499,000Active4 beds 3 baths2,743 sq. ft.
3215 Darien Rd, BETHLEHEM, PA 18020
MLS# PANH2011004Listed by: REALTY ONE GROUP SUPREME - New
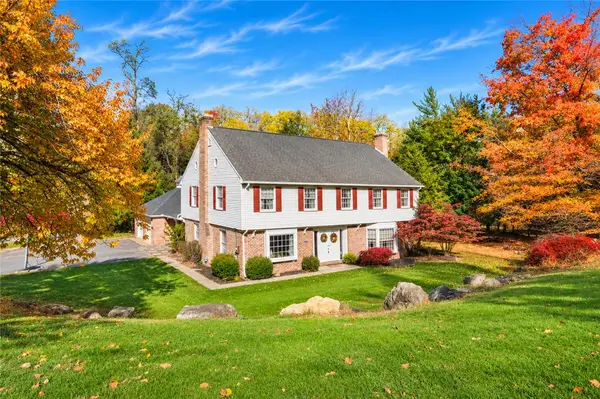 $799,900Active4 beds 3 baths4,004 sq. ft.
286 W Langhorne, Bethlehem City, PA 18017
MLS# 787298Listed by: RE/MAX UNLIMITED REAL ESTATE - New
 $324,900Active2 beds 2 baths768 sq. ft.
1516 Callone Avenue, Bethlehem City, PA 18017
MLS# 787405Listed by: MAIN ST. REAL ESTATE GROUP


Protect your home and budget from life's surprises with an Assurant Home Warranty, backed by a partner that supports you through every step of homeownership. Explore Plans.
©2026 Century 21 Real Estate LLC. All rights reserved. CENTURY 21®, the CENTURY 21 Logo and C21® are service marks owned by Century 21 Real Estate LLC. Century 21 Real Estate LLC fully supports the principles of the Fair Housing Act and the Equal Opportunity Act. Each office is independently owned and operated. Listing information is deemed reliable but not guaranteed accurate.