
728 Hawthorne Road, Bethlehem, PA 18018
Local realty services provided by:CENTURY 21 Keim Realtors
728 Hawthorne Road,Bethlehem City, PA 18018
$269,900
- 4 Beds
- 1 Baths
- 1,228 sq. ft.
- Townhouse
- Active
Listed by: heather k. mcfadden
Office: morganelli properties llc.
MLS#:786728
Source:PA_LVAR
Price summary
- Price:$269,900
- Price per sq. ft.:$219.79
About this home
Classic brick steps lead up to the charming rowhouse facade at 728 Hawthorne Road. This brick home features four bedrooms, one full bath, a covered front porch and off-street parking including a rear parking pad.
The main level offers a spacious living area equipped with built-in shelving, and vinyl flooring. An arched doorway connects this space to the kitchen, which features white cabinetry, stainless steel appliances, a gas cooktop, gas range, microwave, a chevron tile backsplash, laminate flooring, and a ceiling fan. On the second level, three bedrooms with wood flooring are situated alongside the full bath. The finished third floor houses the fourth bedroom, complete with an egress window, and a walk-in closet.
The full basement provides a laundry area, exterior entry, and additional storage space. Outside, a fenced rear patio is protected by awnings, offering a private outdoor setting with space for grilling and seating. The property is located in Bethlehem City with convenient access to shopping, dining, major routes, and the surrounding Lehigh Valley....
Contact an agent
Home facts
- Year built:1916
- Subdivision & Development:Not in Development
- Listing ID #:786728
- Added:1 day(s) ago
- Updated:October 26, 2026 at 11:49 PM
Rooms and interior
- Bedrooms:4
- Total bathrooms:1
- Full bathrooms:1
- Rooms Total:7
- Dining Description:Dining Area, Separate Formal Dining Room
- Kitchen Description:Gas Oven, Microwave, Refrigerator
- Basement:Yes
- Basement Description:Exterior Entry, Full
- Living area:1,228 sq. ft.
Heating and cooling
- Cooling:Ceiling Fans
- Heating:Forced Air, Gas
Structure and exterior
- Roof:Asphalt, Fiberglass
- Year built:1916
- Building area:1,228 sq. ft.
- Lot area:0.03 Acres
- Architectural Style:Colonial
- Construction Materials:Stucco
- Levels:2 Story
Schools
- High school:Liberty High School
- Middle school:Northeast Middle School
- Elementary school:Thomas Jefferson Elementary School
Utilities
- Water:Public
- Sewer:Public Sewer
Finances and disclosures
- Price:$269,900
- Price per sq. ft.:$219.79
- Tax amount:$3,080
Features and amenities
- Appliances:Gas Oven, Gas Water Heater, Microwave, Refrigerator, Washer
- Laundry features:Washer
Parking
- Parking description:Off Street, On Street, Parking Pad
New listings near 728 Hawthorne Road
- New
 $229,900Active2 beds 2 baths1,088 sq. ft.
1417 Monocacy Street, Bethlehem City, PA 18018
MLS# 786397Listed by: RE/MAX REAL ESTATE - New
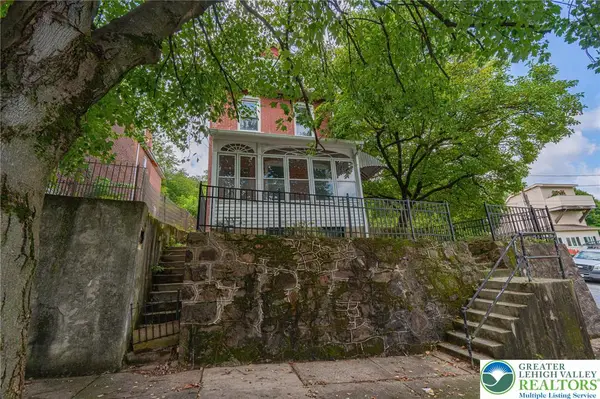 $190,000Active2 beds 1 baths1,536 sq. ft.
720 Hillside Avenue, Bethlehem City, PA 18015
MLS# 786897Listed by: RE/MAX REAL ESTATE - New
 $375,000Active3 beds 1 baths1,521 sq. ft.
941 Pennsylvania Avenue, Bethlehem City, PA 18018
MLS# 786882Listed by: WEICHERT REALTORS - New
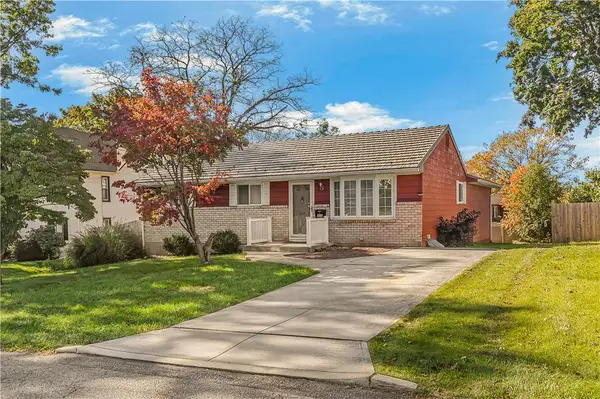 $349,900Active3 beds 3 baths1,766 sq. ft.
409 16th Avenue, Bethlehem City, PA 18018
MLS# 786830Listed by: WEICHERT REALTORS - New
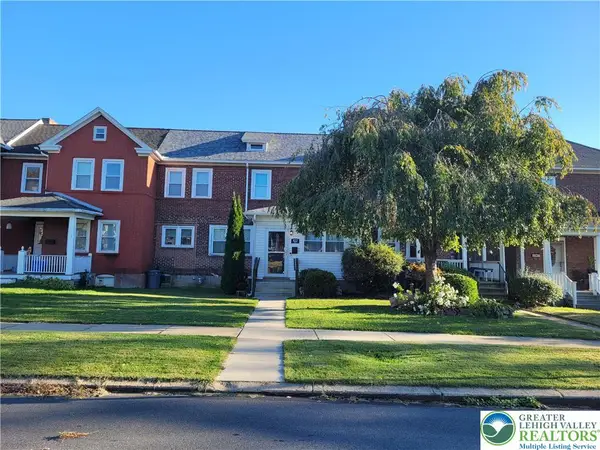 $265,000Active3 beds 2 baths1,348 sq. ft.
822 Media Street, Bethlehem City, PA 18017
MLS# 786885Listed by: WEICHERT REALTORS - New
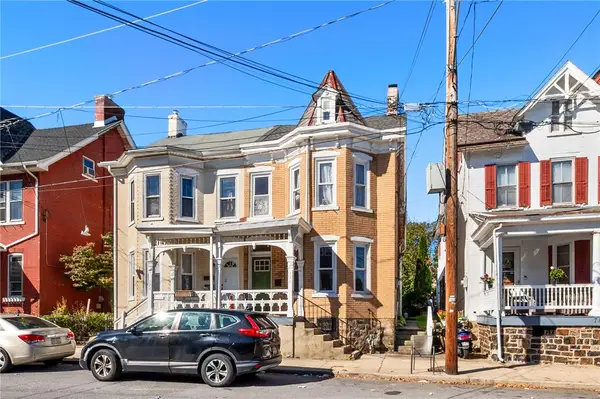 $225,000Active3 beds 2 baths2,352 sq. ft.
720 Cherokee Street, Bethlehem City, PA 18015
MLS# 783481Listed by: RE/MAX REAL ESTATE - New
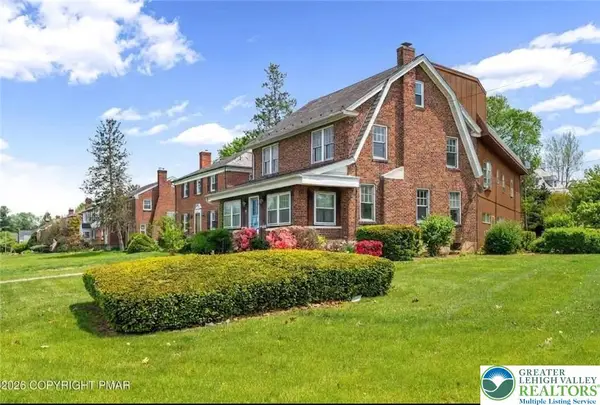 $398,000Active6 beds 4 baths3,000 sq. ft.
1967 Union Boulevard, Bethlehem City, PA 18018
MLS# 786826Listed by: TOWNHOUSE PROPERTIES - New
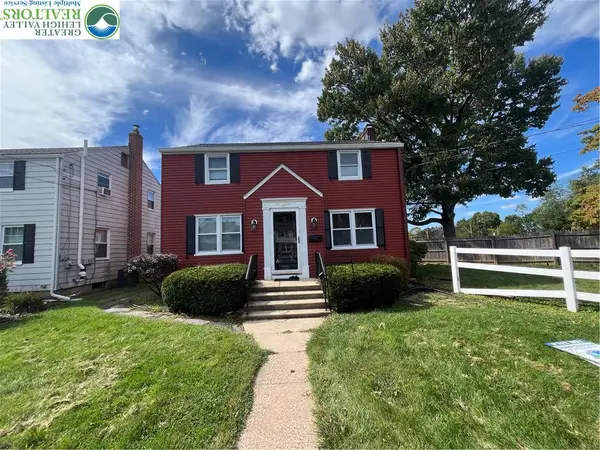 $385,000Active3 beds 3 baths2,032 sq. ft.
1735 Jefferson Avenue, Bethlehem City, PA 18017
MLS# 786720Listed by: REALTY MARK LLC - New
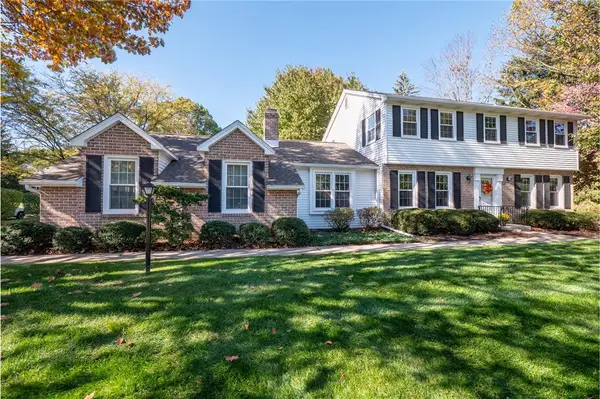 $489,000Active4 beds 3 baths2,036 sq. ft.
769 Apollo Drive, Bethlehem City, PA 18017
MLS# 786766Listed by: BHHS FOX & ROACH - ALLENTOWN


Protect your home and budget from life's surprises with an Assurant Home Warranty, backed by a partner that supports you through every step of homeownership. Explore Plans.
©2026 Century 21 Real Estate LLC. All rights reserved. CENTURY 21®, the CENTURY 21 Logo and C21® are service marks owned by Century 21 Real Estate LLC. Century 21 Real Estate LLC fully supports the principles of the Fair Housing Act and the Equal Opportunity Act. Each office is independently owned and operated. Listing information is deemed reliable but not guaranteed accurate.