928 Vernon Street, Bethlehem, PA 18015
Local realty services provided by:CENTURY 21 Gold
928 Vernon Street,Bethlehem City, PA 18015
$265,000
- 4 Beds
- 2 Baths
- 1,104 sq. ft.
- Townhouse
- Active
Listed by: april r. jones, seth a cornish
Office: plaza realty
MLS#:784647
Source:PA_LVAR
Price summary
- Price:$265,000
- Price per sq. ft.:$240.04
About this home
Extremely clean house, recently renovated so that you don't have to worry about it! This house Efficient Heat Pump provides both heat and A/C. Three rooms on the first floor, Living Room, Kitchen and a rear Flex Room that could be used as a Dining Room, Office or 4th Bedroom. 2 bedrooms and a bath on the second floor, and a bedroom, family room and bath in the lower level with an outside entrance from the bedroom. The view is remarkable, and it is located in a quiet area. Make your appointment to see it right away!
Contact an agent
Home facts
- Year built:1914
- Subdivision & Development:Not in Development
- Listing ID #:784647
- Added:1 day(s) ago
- Updated:September 21, 2026 at 03:06 PM
Rooms and interior
- Bedrooms:4
- Total bathrooms:2
- Full bathrooms:2
- Rooms Total:7
- Flooring:Luxury Vinyl, Luxury Vinyl Plank
- Kitchen Description:Electric Cook Top, Electric Oven, Electric Range, Refrigerator
- Basement:Yes
- Basement Description:Daylight, Exterior Entry, Finished, Full, Rec Family Area, Walk Out Access
- Living area:1,104 sq. ft.
Heating and cooling
- Cooling:Central Air
- Heating:Heat Pump
- Central air:Yes
Structure and exterior
- Roof:Asphalt, Built Up, Fiberglass
- Year built:1914
- Building area:1,104 sq. ft.
- Lot area:0.03 Acres
- Construction Materials:Vinyl Siding
- Exterior Features:Covered, Fence, Porch
- Levels:2 Story
Schools
- High school:Freedom
- Middle school:Broughal
- Elementary school:Donagan
Utilities
- Water:Public
- Sewer:Public Sewer
Finances and disclosures
- Price:$265,000
- Price per sq. ft.:$240.04
- Tax amount:$1,816
Features and amenities
- Appliances:Electric Cooktop, Electric Oven, Electric Water Heater, Refrigerator
Parking
- Parking description:On Street
New listings near 928 Vernon Street
- Coming Soon
 $791,842Coming Soon5 beds 3 baths3,960 sq. ft.
1415 Farmhouse Way, BETHLEHEM, PA 18017
MLS# PANH2010598Listed by: D.R. HORTON REALTY OF PENNSYLVANIA - New
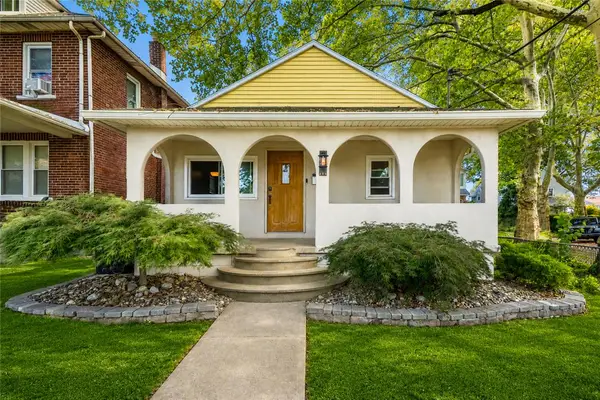 $300,000Active3 beds 2 baths1,720 sq. ft.
904 Weston Place, Bethlehem City, PA 18018
MLS# 784181Listed by: WEICHERT REALTORS - New
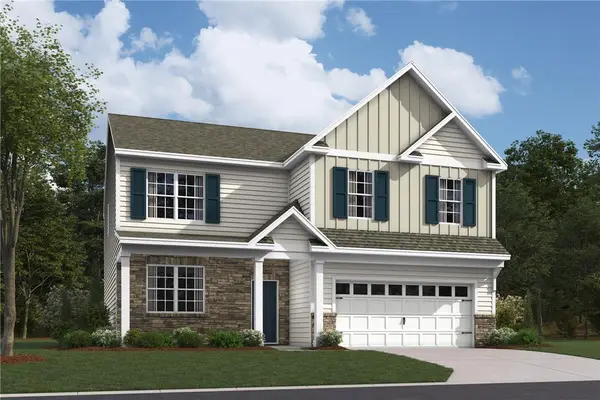 $684,807Active4 beds -- baths2,600 sq. ft.
1414 Farmhouse Way, Bethlehem Twp, PA 18017
MLS# 784304Listed by: D. R. HORTON REALTY OF PA - New
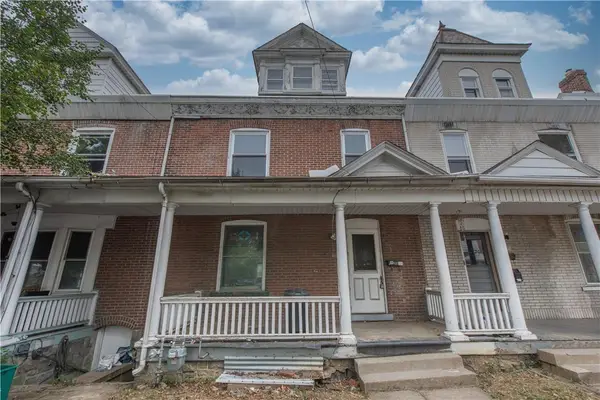 $219,900Active5 beds 2 baths1,766 sq. ft.
233 E Goepp Street, Bethlehem City, PA 18018
MLS# 784690Listed by: SPADE PROPERTY MANAGEMENT INC. - New
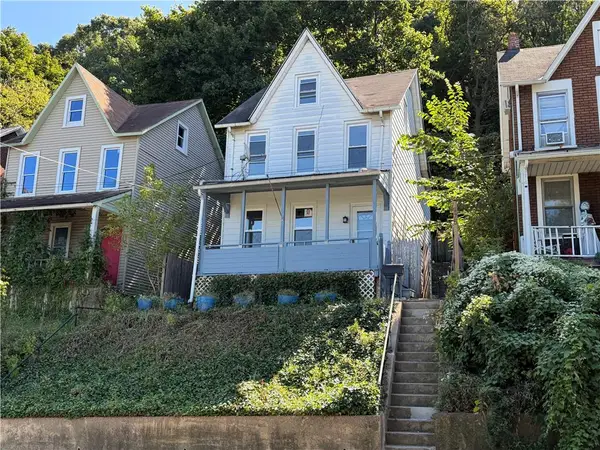 $249,990Active3 beds 1 baths1,425 sq. ft.
975 Wyandotte Street, Bethlehem City, PA 18015
MLS# 784779Listed by: REALTY ONE GROUP SUPREME - New
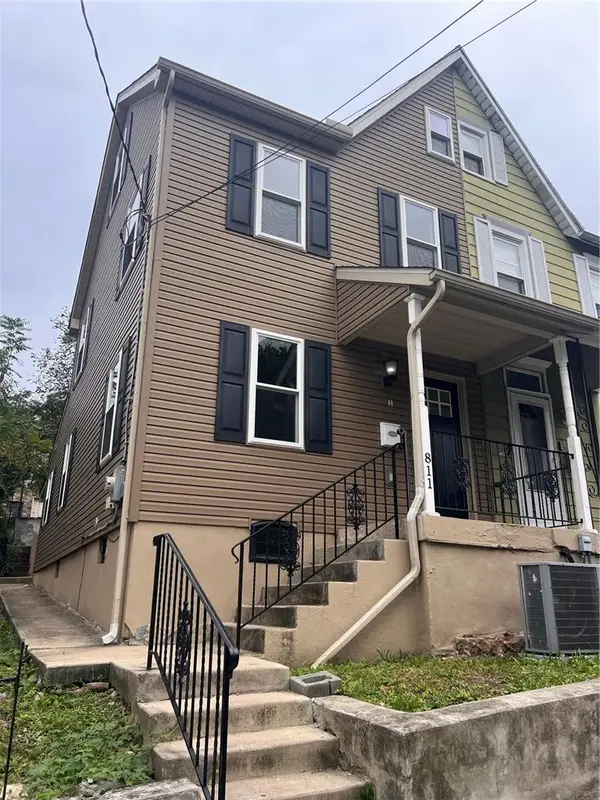 $249,900Active4 beds 2 baths992 sq. ft.
811 Vernon Street, Bethlehem City, PA 18015
MLS# 784785Listed by: CITYLINE CONSTRUCTIONS LLC 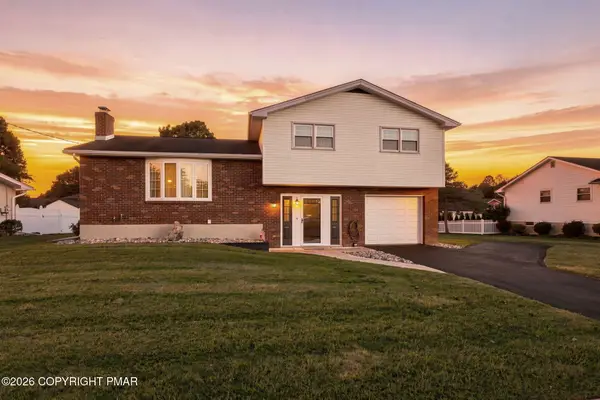
 $423,500Pending3 beds 2 baths1,698 sq. ft.
1543 Stoke Park Road, Bethlehem, PA 18017
MLS# PM-144818Listed by: CENTURY 21 KEIM - ALLENTOWN- New
 $240,000Active3 beds 1 baths1,203 sq. ft.
1512 Siegfried Street, Bethlehem City, PA 18017
MLS# 784692Listed by: KELLER WILLIAMS ALLENTOWN - New
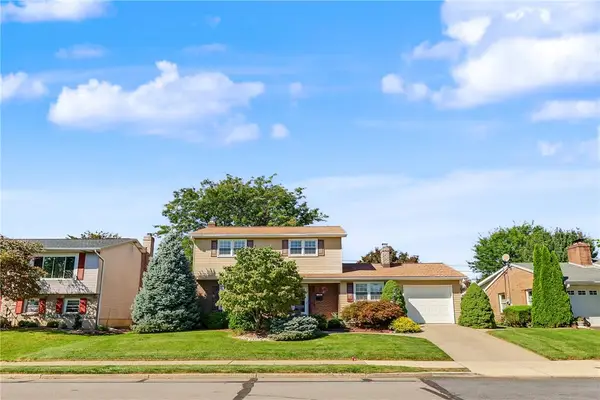 $410,000Active3 beds 2 baths2,092 sq. ft.
1304 Dalehurst Drive, Bethlehem City, PA 18018
MLS# 784629Listed by: RUDY AMELIO REAL ESTATE


Protect your home and budget from life's surprises with an Assurant Home Warranty, backed by a partner that supports you through every step of homeownership. Explore Plans.
©2026 Century 21 Real Estate LLC. All rights reserved. CENTURY 21®, the CENTURY 21 Logo and C21® are service marks owned by Century 21 Real Estate LLC. Century 21 Real Estate LLC fully supports the principles of the Fair Housing Act and the Equal Opportunity Act. Each office is independently owned and operated. Listing information is deemed reliable but not guaranteed accurate.