1543 Stoke Park Road, Bethlehem, PA 18017
Local realty services provided by:CENTURY 21 Keim Realtors
1543 Stoke Park Road,Bethlehem, PA 18017
$423,500
- 3 Beds
- 2 Baths
- 1,698 sq. ft.
- Single family
- Active
Listed by:
 Loren Keim(610) 969 - 7200CENTURY 21 Keim Realtors
Office: century 21 keim - allentown
MLS#:PM-144818
Source:PA_PMAR
Price summary
- Price:$423,500
- Price per sq. ft.:$249.41
About this home
IMMACULATE, MOVE-IN READY & BEAUTIFULLY MAINTAINED! Welcome to this inviting 3-bedroom, 1.5-bath home in desirable Hanover Township! Offering a comfortable and versatile floor plan, this home features beautiful hardwood flooring throughout the main living areas and an open-concept design that seamlessly connects the kitchen, dining, and living spaces. The spacious kitchen offers abundant cabinetry and counter space, a convenient peninsula with additional seating, a new microwave, and a refrigerator that remains with the home. The light-filled living room features a large bay window, beautiful hardwood floors, and a charming wood-burning stove—creating a warm and inviting space to relax or entertain. The primary bedroom offers two closets and convenient direct access to the remodeled full bathroom, complete with a tub/shower combination. The bathroom is also accessible from the hallway serving the three bedrooms. The family room features newer plank flooring and provides a great space for relaxing or entertaining. Sliding doors open to an impressive, remodeled three-season sunroom of over 135 sq. ft., offering a wonderful extension of the living space and overlooking the level, private backyard. Step outside to the concrete patio and enjoy the outdoor setting—perfect for relaxing, entertaining, or creating your own backyard retreat. The finished basement adds over 285 sq. ft. of flexible living space and features new carpeting and a new ceiling. Use it as a family room, recreation area, home office, or whatever best suits your needs. Combined with the three-season sunroom, these additional spaces provide over 420 sq. ft. of added living area, bringing the total finished living space to over 1,760 sq. ft. Numerous improvements add to the home's comfort and convenience, including replacement windows throughout, an extra-deep garage with included shelving/storage, a new garage door (2026), and a newly sealed driveway (2026). The washer, dryer, and refrigerator are included, making this truly move-in ready. An added bonus is the annual HVAC maintenance contract, which is paid through June 2027 and transfers to the new owner. Conveniently located near shopping, dining, everyday amenities, and major highways, including Routes 22, 33, 78, and 80. With its inviting interior, flexible living spaces, private backyard, and numerous recent improvements, this well-cared-for home is ready for its next owner. A MUST SEE!...
Contact an agent
Home facts
- Year built:1968
- Subdivision & Development:Other
- Listing ID #:PM-144818
- Added:1 day(s) ago
- Updated:September 18, 2026 at 02:46 PM
Rooms and interior
- Bedrooms:3
- Total bathrooms:2
- Full bathrooms:1
- Half bathrooms:1
- Flooring:Hardwood, Tile, Vinyl
- Dining Description:Eat-in Kitchen
- Kitchen Description:Dishwasher, Disposal, Eat-in Kitchen, Electric Range, Microwave
- Basement:Yes
- Living area:1,698 sq. ft.
Heating and cooling
- Cooling:Central Air
- Heating:Electric, Heat Pump, Heating, Oil
- Central air:Yes
Structure and exterior
- Year built:1968
- Building area:1,698 sq. ft.
- Lot area:0.28 Acres
- Lot Features:Level
- Architectural Style:Split Level
- Construction Materials:Brick, Vinyl Siding
Utilities
- Water:Public
- Sewer:Public Sewer
Finances and disclosures
- Price:$423,500
- Price per sq. ft.:$249.41
- Tax amount:$4,866
Features and amenities
- Appliances:Dishwasher, Disposal, Dryer, Electric Range, Microwave, Washer
- Laundry features:Dryer, Washer
Parking
- Parking description:Attached Garage
- Garage:Yes
New listings near 1543 Stoke Park Road
- Coming Soon
 $791,842Coming Soon5 beds 3 baths3,960 sq. ft.
1415 Farmhouse Way, BETHLEHEM, PA 18017
MLS# PANH2010598Listed by: D.R. HORTON REALTY OF PENNSYLVANIA - New
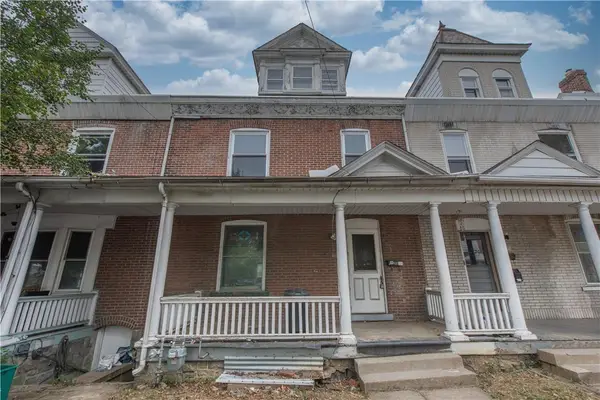 $219,900Active5 beds 2 baths1,766 sq. ft.
233 E Goepp Street, Bethlehem City, PA 18018
MLS# 784690Listed by: SPADE PROPERTY MANAGEMENT INC. - New
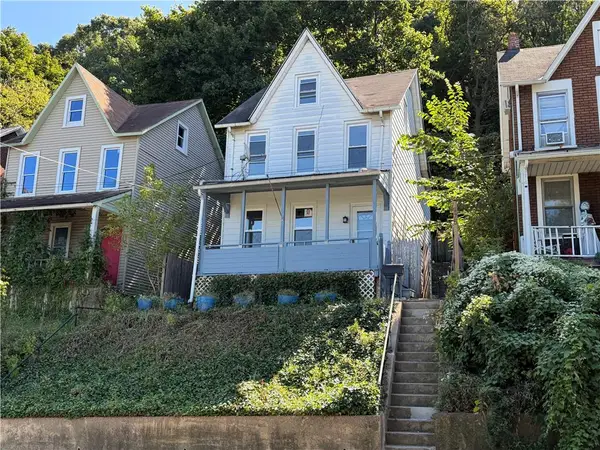 $249,990Active3 beds 1 baths1,425 sq. ft.
975 Wyandotte Street, Bethlehem City, PA 18015
MLS# 784779Listed by: REALTY ONE GROUP SUPREME - New
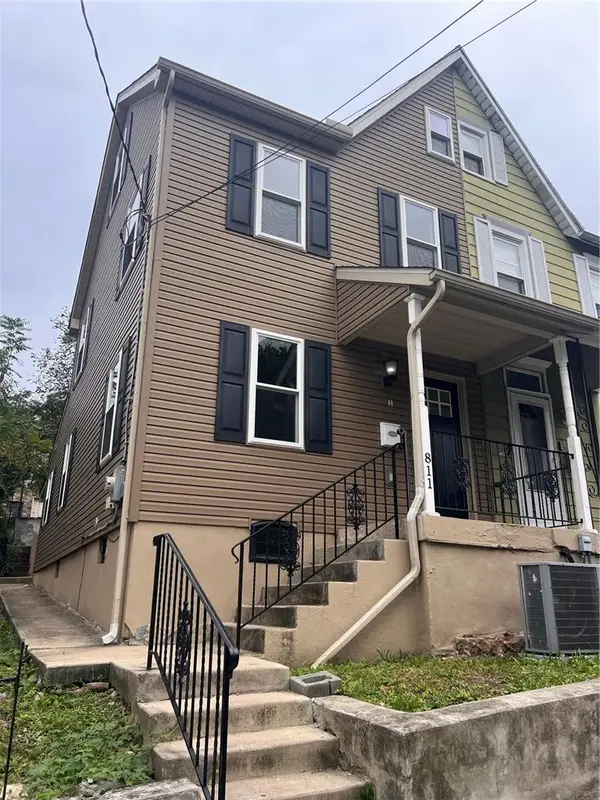 $249,900Active4 beds 2 baths992 sq. ft.
811 Vernon Street, Bethlehem City, PA 18015
MLS# 784785Listed by: CITYLINE CONSTRUCTIONS LLC - New
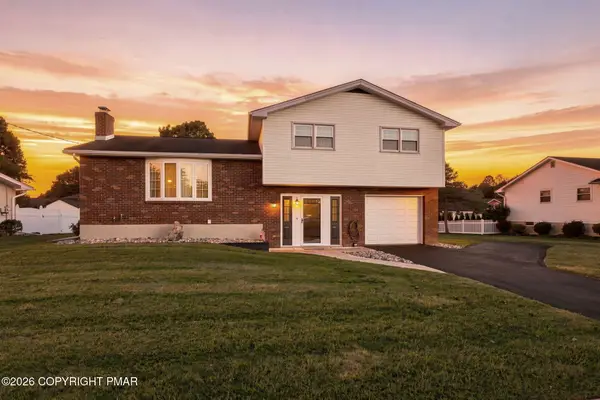
 $423,500Active3 beds 2 baths1,698 sq. ft.
1543 Stoke Park Road, Bethlehem, PA 18017
MLS# PM-144818Listed by: CENTURY 21 KEIM - ALLENTOWN - New
 $240,000Active3 beds 1 baths1,203 sq. ft.
1512 Siegfried Street, Bethlehem City, PA 18017
MLS# 784692Listed by: KELLER WILLIAMS ALLENTOWN - New
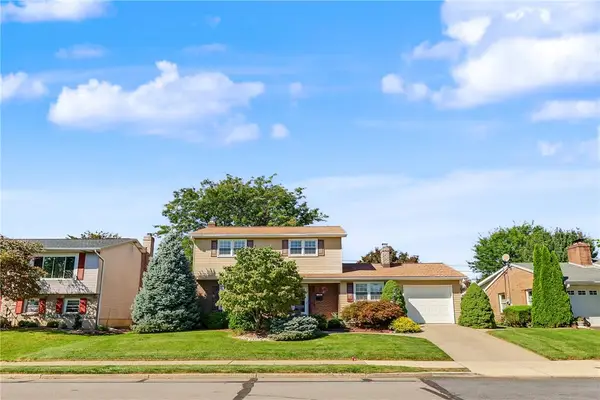 $410,000Active3 beds 2 baths2,092 sq. ft.
1304 Dalehurst Drive, Bethlehem City, PA 18018
MLS# 784629Listed by: RUDY AMELIO REAL ESTATE - New
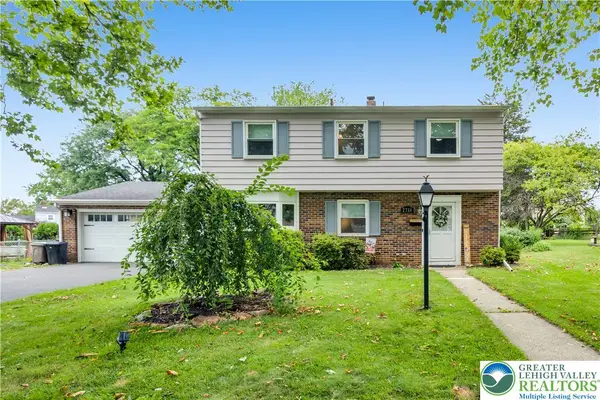 $436,500Active4 beds 2 baths1,972 sq. ft.
2718 Boyd Street, Bethlehem City, PA 18017
MLS# 784652Listed by: D.E. HUBER REAL ESTATE - Open Sat, 10am to 12pmNew
 $324,900Active3 beds 4 baths1,496 sq. ft.
2753 Red Oak Cir, BETHLEHEM, PA 18017
MLS# PANH2010688Listed by: KELLER WILLIAMS REALTY GROUP - New
 $215,000Active1 beds 1 baths536 sq. ft.
446 Maple Street, Bethlehem City, PA 18018
MLS# 784594Listed by: MORGANELLI PROPERTIES LLC


Protect your home and budget from life's surprises with an Assurant Home Warranty, backed by a partner that supports you through every step of homeownership. Explore Plans.
©2026 Century 21 Real Estate LLC. All rights reserved. CENTURY 21®, the CENTURY 21 Logo and C21® are service marks owned by Century 21 Real Estate LLC. Century 21 Real Estate LLC fully supports the principles of the Fair Housing Act and the Equal Opportunity Act. Each office is independently owned and operated. Listing information is deemed reliable but not guaranteed accurate.