834 Golf Course Rd, Birdsboro, PA 19508
Local realty services provided by:CENTURY 21 Harris Hawkins & Co.
834 Golf Course Rd,Birdsboro, PA 19508
$380,000
- 3 Beds
- 2 Baths
- 1,824 sq. ft.
- Single family
- Active
Upcoming open houses
- Sat, Nov 0702:00 pm - 04:00 pm
Listed by: scott jaraczewski, erica fair
Office: iron valley real estate of berks
MLS#:PABK2080366
Source:BRIGHTMLS
Price summary
- Price:$380,000
- Price per sq. ft.:$208.33
About this home
Nestled on 1.8 acres of beautiful wooded land in the Twin Valley School District, this home offers a peaceful setting surrounded by mature trees and wildlife! The flexible first-floor layout features a living room, dining room, eat-in kitchen, and additional family room with access to the attached two-car garage. Sliding glass doors lead from the family room to a deck overlooking the wooded property, perfect for relaxing and enjoying the sights and sounds of nature. A convenient half bath and hallway storage closet complete the main level.
Upstairs, the primary bedroom offers two walk-in closets, while two additional bedrooms provide ample closet space. A full hallway bathroom and versatile bonus room, ideal for a home office, craft room, or additional storage, complete the second floor. The full unfinished walkout basement includes a laundry area and plenty of storage space.
Outside, a second driveway leads to the lower portion of the property, where you'll find a large storage shed. With 1.8 acres of wooded surroundings, abundant wildlife, and plenty of space to enjoy the outdoors, this property offers a wonderful opportunity to experience nature right in your own backyard! Come experience everything this beautiful property has to offer!...
Contact an agent
Home facts
- Year built:1989
- Subdivision & Development:NONE AVAILABLE
- Listing ID #:PABK2080366
- Added:2 day(s) ago
- Updated:November 03, 2026 at 09:13 PM
Rooms and interior
- Bedrooms:3
- Total bathrooms:2
- Full bathrooms:1
- Half bathrooms:1
- Basement:Yes
- Basement Description:Unfinished, Walkout Level
- Living area:1,824 sq. ft.
Heating and cooling
- Cooling:Window Unit(s)
- Heating:Baseboard - Electric, Coal, Electric
Structure and exterior
- Year built:1989
- Building area:1,824 sq. ft.
- Lot area:1.81 Acres
- Architectural Style:Traditional
- Construction Materials:Brick, Vinyl Siding
- Foundation Description:Permanent
- Levels:2 Stories
Utilities
- Water:Well
- Sewer:On Site Septic
Finances and disclosures
- Price:$380,000
- Price per sq. ft.:$208.33
- Tax amount:$5,431 (2026)
Parking
- Parking description:Attached Garage, Garage - Front Entry, Off Street
- Garage:Yes
- Garage spaces:2
New listings near 834 Golf Course Rd
- Coming Soon
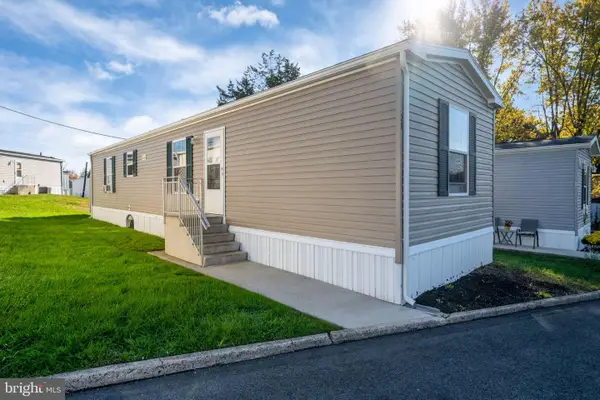 $87,500Coming Soon2 beds 2 baths784 sq. ft.
20 Valley View Rd, BIRDSBORO, PA 19508
MLS# PABK2080322Listed by: DARYL TILLMAN REALTY GROUP - Coming Soon
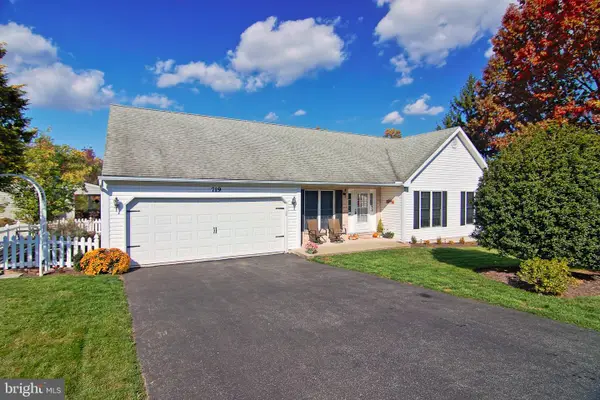 $389,900Coming Soon3 beds 2 baths2,176 sq. ft.
719 Madison St, BIRDSBORO, PA 19508
MLS# PABK2080352Listed by: THE REAL ESTATE PROFESSIONALS-POTTSTOWN - Coming Soon
 $140,000Coming Soon1 beds 2 baths706 sq. ft.
709 Windsor St, BIRDSBORO, PA 19508
MLS# PABK2080110Listed by: BHHS HOMESALE REALTY- READING BERKS - Coming Soon
 $300,000Coming Soon3 beds 2 baths1,496 sq. ft.
526 Buddies Ct, BIRDSBORO, PA 19508
MLS# PABK2079930Listed by: SPRINGER REALTY GROUP - Open Sat, 12 to 2pmNew
 $397,500Active4 beds 3 baths2,558 sq. ft.
5700 Boyertown Pike, BIRDSBORO, PA 19508
MLS# PABK2080096Listed by: REALTY ONE GROUP ALLIANCE - Open Sun, 1 to 3pmNew
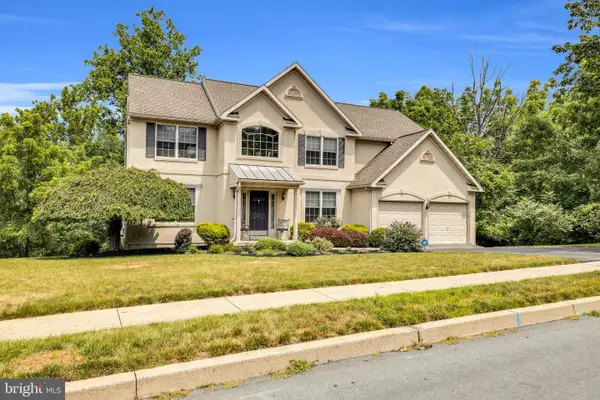
 $550,000Active4 beds 3 baths3,705 sq. ft.
369 Pathfinder Dr, BIRDSBORO, PA 19508
MLS# PABK2080112Listed by: CENTURY 21 GOLD - Open Thu, 5 to 7pm
 $498,000Active3 beds 3 baths1,899 sq. ft.
22 Monocacy Rd, BIRDSBORO, PA 19508
MLS# PABK2080044Listed by: KELLER WILLIAMS REALTY GROUP 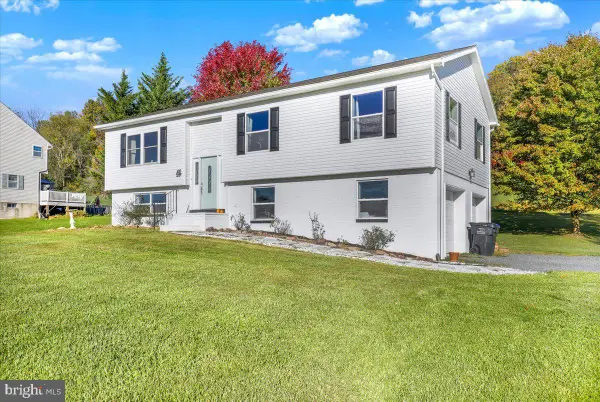 $459,900Active4 beds 3 baths1,728 sq. ft.
355 Furnace Rd, BIRDSBORO, PA 19508
MLS# PABK2079690Listed by: KELLER WILLIAMS PLATINUM REALTY - WYOMISSING- Open Wed, 10am to 5pm
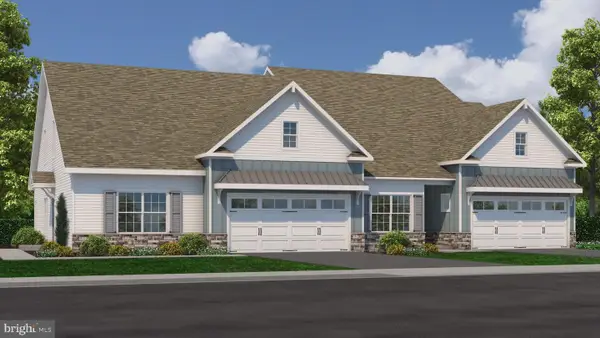 $414,900Active2 beds 2 baths1,587 sq. ft.
Scottish Hollow #the Blairmore Dr, BIRDSBORO, PA 19508
MLS# PABK2079640Listed by: CRAIG PROPERTIES INC


Protect your home and budget from life's surprises with an Assurant Home Warranty, backed by a partner that supports you through every step of homeownership. Explore Plans.
©2026 Century 21 Real Estate LLC. All rights reserved. CENTURY 21®, the CENTURY 21 Logo and C21® are service marks owned by Century 21 Real Estate LLC. Century 21 Real Estate LLC fully supports the principles of the Fair Housing Act and the Equal Opportunity Act. Each office is independently owned and operated. Listing information is deemed reliable but not guaranteed accurate.