88 Spruce Ave, Birdsboro, PA 19508
Local realty services provided by:CENTURY 21 Harris Hawkins & Co.
Listed by:
 Cecilia Leone(484) 794 - 5959CENTURY 21 Emerald
Office: century 21 emerald
MLS#:PABK2072592
Source:BRIGHTMLS
Price summary
- Price:$399,800
- Price per sq. ft.:$176.75
About this home
You don’t want to miss this one.
One-Floor Living with Built-In Income Potential!
Welcome home to this versatile property situated on 1.13 acres, offering space, flexibility, and endless possibilities. The main home features 3 bedrooms, 1 full bath, and the convenience of one-floor living.
The finished lower level includes a separate one-bedroom, one-bath apartment, making it ideal for extended family, guests, a private home office, or potential rental income (subject to local regulations).
Outside, you’ll appreciate the oversized two-car garage, a large storage shed, and plenty of room to enjoy the outdoors on your spacious 1.13-acre lot. Whether you’re looking for multigenerational living, additional income potential, or simply extra space to spread out, this property offers a rare combination of comfort and versatility.
More to come there is a 2nd house on the property on 3+ acres. There are two 1/4 acre parcels that are ready to build on and two other lots that are just about through the process that you can complete for building. We will tie all this together for you individually or one price for the whole package. Current price for the house only on 1.13 acres The 2nd house and land will be listed separately. Total package appx 7.5 acres
Schedule your private showing today and discover all the possibilities this unique property has to offer!
See MLS id PABK2073012 and PABK2072716...
Contact an agent
Home facts
- Year built:1974
- Subdivision & Development:NONE AVAILABLE
- Listing ID #:PABK2072592
- Added:152 day(s) ago
- Updated:October 26, 2026 at 02:01 PM
Rooms and interior
- Bedrooms:4
- Total bathrooms:2
- Full bathrooms:2
- Basement:Yes
- Basement Description:Daylight, Full
- Living area:2,262 sq. ft.
Heating and cooling
- Heating:90% Forced Air, Natural Gas
Structure and exterior
- Year built:1974
- Building area:2,262 sq. ft.
- Lot area:1.13 Acres
- Architectural Style:Traditional
- Construction Materials:Aluminum Siding, Vinyl Siding
- Foundation Description:Permanent
- Levels:1 Story
Utilities
- Water:Well
- Sewer:Public Sewer
Finances and disclosures
- Price:$399,800
- Price per sq. ft.:$176.75
- Tax amount:$6,066 (2025)
Parking
- Parking description:Attached Garage, Garage - Front Entry
- Garage:Yes
- Garage spaces:2
New listings near 88 Spruce Ave
- Coming Soon
 $498,000Coming Soon3 beds 3 baths1,963 sq. ft.
22 Monocacy Rd, BIRDSBORO, PA 19508
MLS# PABK2080044Listed by: KELLER WILLIAMS REALTY GROUP - Coming Soon
 $300,000Coming Soon3 beds 2 baths1,496 sq. ft.
526 Buddies Ct, BIRDSBORO, PA 19508
MLS# PABK2079930Listed by: SPRINGER REALTY GROUP - Open Tue, 4 to 6pmNew
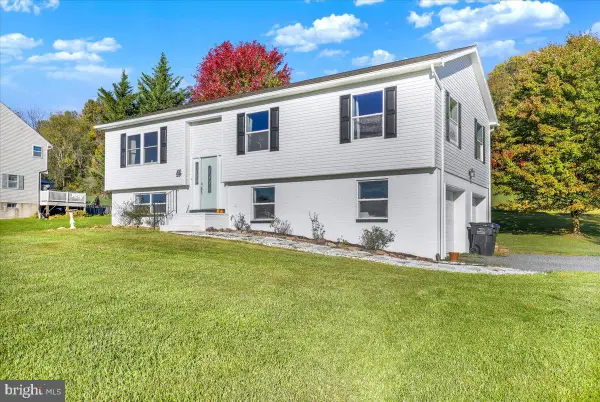 $459,900Active4 beds 3 baths1,728 sq. ft.
355 Furnace Rd, BIRDSBORO, PA 19508
MLS# PABK2079690Listed by: KELLER WILLIAMS PLATINUM REALTY - WYOMISSING - Open Mon, 10am to 5pmNew
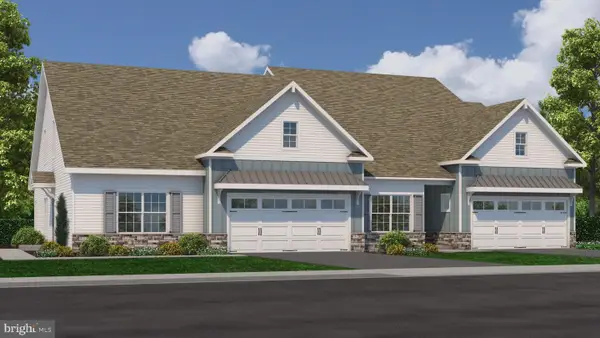 $414,900Active2 beds 2 baths1,587 sq. ft.
Scottish Hollow #the Blairmore Dr, BIRDSBORO, PA 19508
MLS# PABK2079640Listed by: CRAIG PROPERTIES INC - Open Mon, 10am to 5pmNew
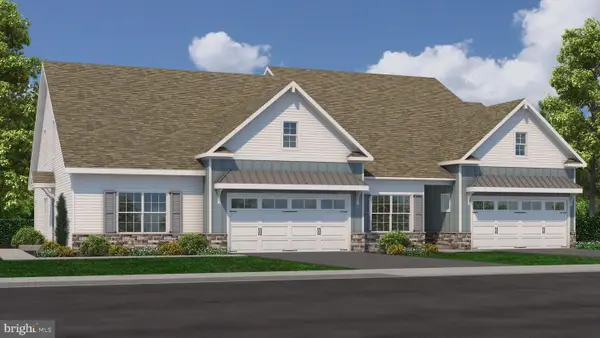 $439,900Active2 beds 2 baths1,724 sq. ft.
Scottish Hollow #the Glengarry Dr, BIRDSBORO, PA 19508
MLS# PABK2079652Listed by: CRAIG PROPERTIES INC 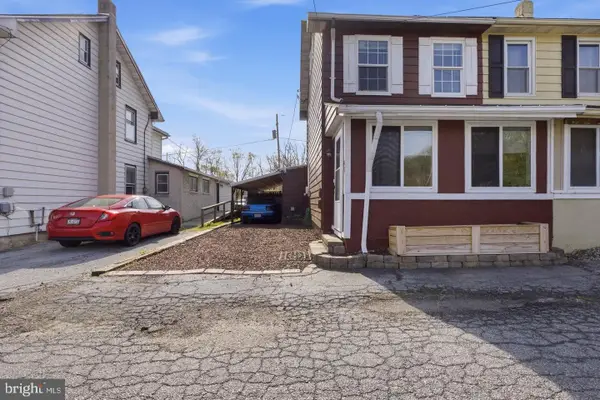 $239,900Active2 beds 2 baths1,254 sq. ft.
23 Seyfert Dr, BIRDSBORO, PA 19508
MLS# PABK2079264Listed by: EXP REALTY, LLC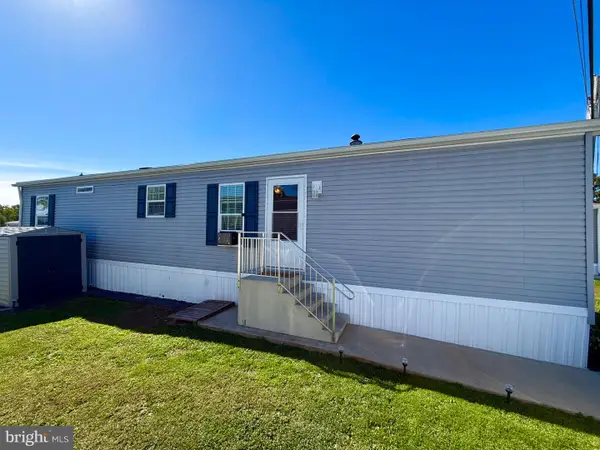 $80,000Active2 beds 2 baths784 sq. ft.
13 Charles Ave, BIRDSBORO, PA 19508
MLS# PABK2079408Listed by: THE REAL ESTATE PROFESSIONALS-POTTSTOWN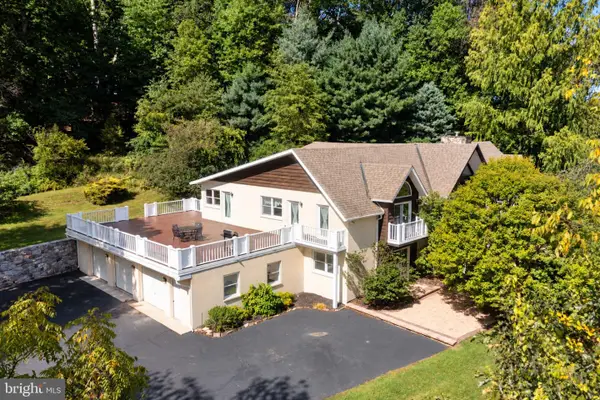
 $799,900Active4 beds 5 baths7,208 sq. ft.
962 White Bear Rd, BIRDSBORO, PA 19508
MLS# PABK2079266Listed by: CENTURY 21 GOLD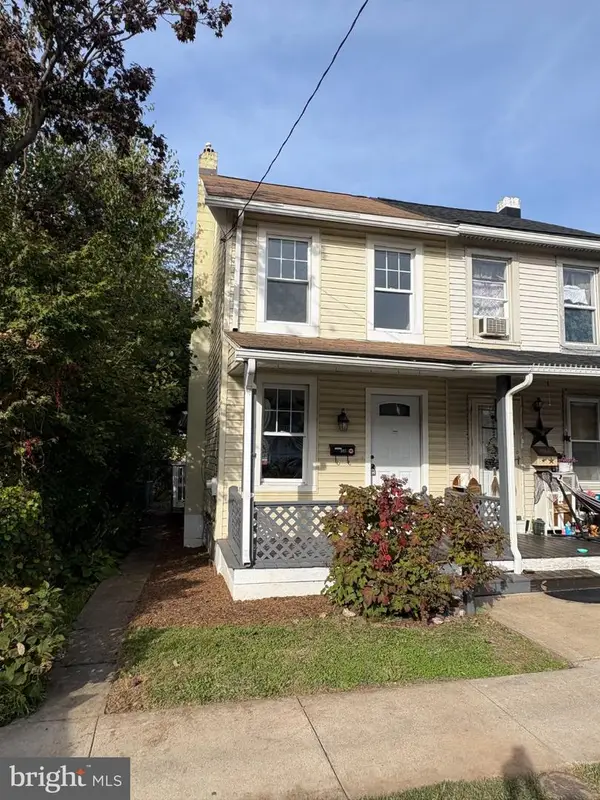 $179,900Active2 beds 1 baths912 sq. ft.
637 W 2nd St, BIRDSBORO, PA 19508
MLS# PABK2079262Listed by: UNITED REAL ESTATE STRIVE 212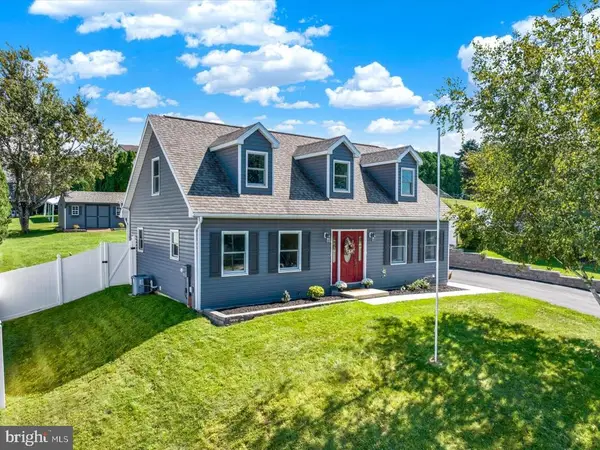 $389,900Pending5 beds 3 baths2,180 sq. ft.
905 Denise Dr, BIRDSBORO, PA 19508
MLS# PABK2078150Listed by: COMPASS PENNSYLVANIA, LLC


Protect your home and budget from life's surprises with an Assurant Home Warranty, backed by a partner that supports you through every step of homeownership. Explore Plans.
©2026 Century 21 Real Estate LLC. All rights reserved. CENTURY 21®, the CENTURY 21 Logo and C21® are service marks owned by Century 21 Real Estate LLC. Century 21 Real Estate LLC fully supports the principles of the Fair Housing Act and the Equal Opportunity Act. Each office is independently owned and operated. Listing information is deemed reliable but not guaranteed accurate.