202 Cascades Ct, Blue Bell, PA 19422
Local realty services provided by:CENTURY 21 Advantage Gold
202 Cascades Ct,Blue Bell, PA 19422
$1,165,000
- 5 Beds
- 5 Baths
- 5,121 sq. ft.
- Single family
- Active
Listed by: alba l vellucci
Office: exp realty, llc.
MLS#:PAMC2187516
Source:BRIGHTMLS
Price summary
- Price:$1,165,000
- Price per sq. ft.:$227.49
- Monthly HOA dues:$291
About this home
*****Price Improvement******Welcome to 202 Cascades Court, where spacious living meets the sought-after lifestyle of Blue Bell Country Club. Tucked away on a quiet cul-de-sac and overlooking the beautifully manicured golf course, this impressive 5-bedroom, 4.5-bath home offers over 5,100 square feet of finished living space and a setting that feels open, peaceful and private.
From the moment you enter, you'll appreciate the generous room sizes, abundant natural light and flexible floor plan designed for both everyday living and entertaining. The main level offers inviting gathering spaces, while the home's five bedrooms provide the space today's buyers want for family, guests, a home office or multigenerational living.
One of the home's greatest features is its golf-course setting. Step outside and enjoy picturesque views of the 15th hole from the deck—an ideal backdrop for morning coffee, summer dinners or relaxing at the end of the day. Enjoy the beauty of expansive green space without the maintenance of a large property.
The finished lower level adds even more versatility for entertaining, recreation, fitness or additional living space. Beyond the home, Blue Bell Country Club offers a true resort-style community experience, with beautifully maintained surroundings and exceptional amenities, all within the highly regarded Wissahickon School District and convenient to shopping, dining, major routes and everything Blue Bell has to offer. If you've been searching for space, views and an exceptional Blue Bell Country Club lifestyle, 202 Cascades Court deserves to be seen in person. Schedule your private showing today!...
Contact an agent
Home facts
- Year built:1993
- Subdivision & Development:BLUE BELL CC
- Listing ID #:PAMC2187516
- Added:46 day(s) ago
- Updated:September 20, 2026 at 02:02 PM
Rooms and interior
- Bedrooms:5
- Total bathrooms:5
- Full bathrooms:4
- Half bathrooms:1
- Flooring:Hardwood
- Dining Description:Dining Room
- Bathrooms Description:Bathroom 1, Bathroom 2, Bathroom 3, Primary Bathroom
- Bedroom Description:Additional Bedroom, Primary Bedroom
- Basement:Yes
- Basement Description:Full
- Living area:5,121 sq. ft.
Heating and cooling
- Cooling:Central A/C
- Heating:Forced Air, Natural Gas
Structure and exterior
- Roof:Shingle
- Year built:1993
- Building area:5,121 sq. ft.
- Lot area:0.23 Acres
- Architectural Style:Colonial
- Construction Materials:Stucco
- Foundation Description:Concrete Perimeter
- Levels:2 Stories
Schools
- High school:WISSAHICKON SENIOR
- Elementary school:STONY CREEK
Utilities
- Water:Public
- Sewer:Public Sewer
Finances and disclosures
- Price:$1,165,000
- Price per sq. ft.:$227.49
- Tax amount:$10,534 (2025)
Features and amenities
- Laundry features:Laundry
Parking
- Parking description:Attached Garage
- Garage:Yes
- Garage spaces:2
New listings near 202 Cascades Ct
- Coming SoonOpen Thu, 4:30 to 6:30pm
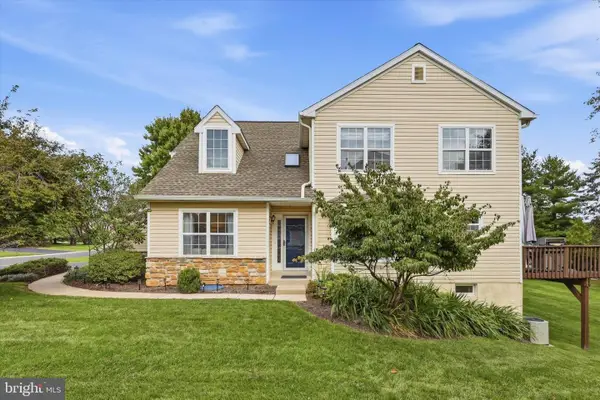 $698,000Coming Soon2 beds 4 baths2,527 sq. ft.
152 Canterbury Ln, BLUE BELL, PA 19422
MLS# PAMC2194964Listed by: KELLER WILLIAMS MAIN LINE - Coming Soon
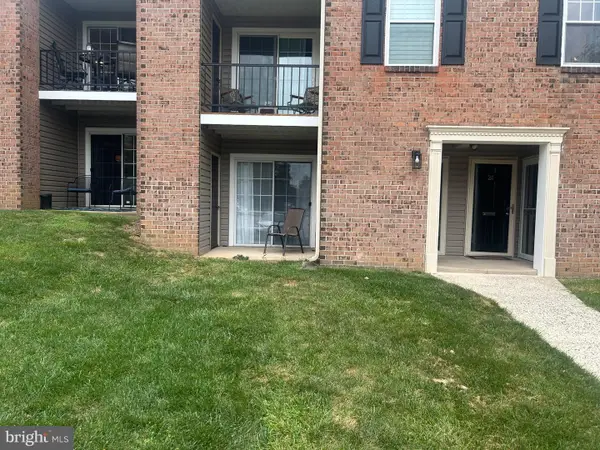 $285,000Coming Soon1 beds 1 baths818 sq. ft.
26 Wingate Ct #113 U-26, BLUE BELL, PA 19422
MLS# PAMC2194922Listed by: BHHS FOX & ROACH-BLUE BELL - Coming SoonOpen Fri, 5 to 7pm
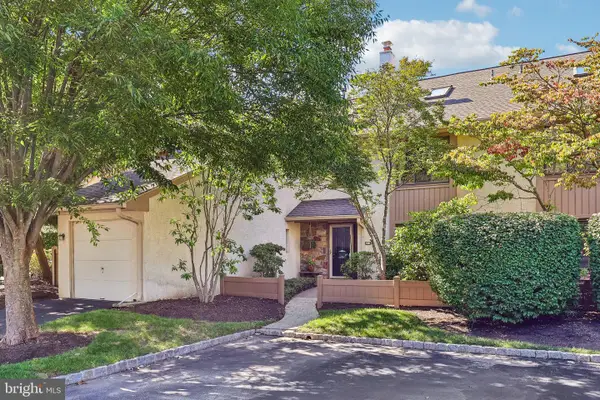 $484,900Coming Soon3 beds 3 baths2,090 sq. ft.
68 Highgate Ln, BLUE BELL, PA 19422
MLS# PAMC2193934Listed by: KELLER WILLIAMS REALTY GROUP - Coming Soon
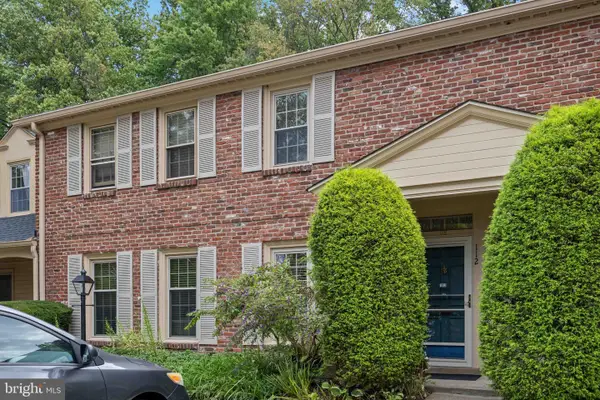
 $300,000Coming Soon2 beds 2 baths1,131 sq. ft.
112 Macklenburg Dr #l 19f, BLUE BELL, PA 19422
MLS# PAMC2194128Listed by: CENTURY 21 ADVANTAGE GOLD-ELKINS PARK - New
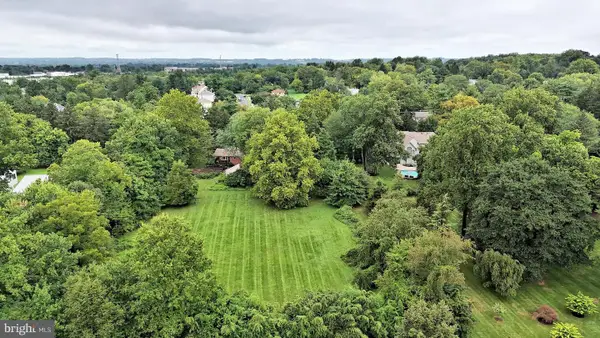 $899,900Active1.84 Acres
1560 Penllyn Blue Bell Pike, BLUE BELL, PA 19422
MLS# PAMC2194838Listed by: NORTHPOINT REAL ESTATE - New
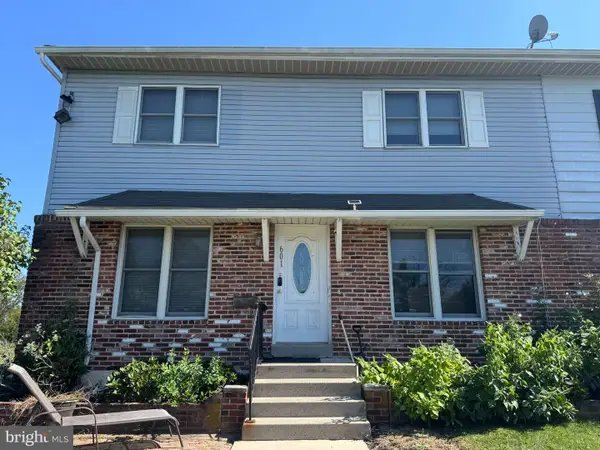 $290,000Active2 beds 2 baths1,320 sq. ft.
601 Whitpain Hls Hls, BLUE BELL, PA 19422
MLS# PAMC2194800Listed by: KELLER WILLIAMS REAL ESTATE-BLUE BELL - New
 $480,000Active3 beds 3 baths1,552 sq. ft.
201 Penllyn Blue Bell Pike, BLUE BELL, PA 19422
MLS# PAMC2194728Listed by: SKYLINE REALTORS, LLC - New
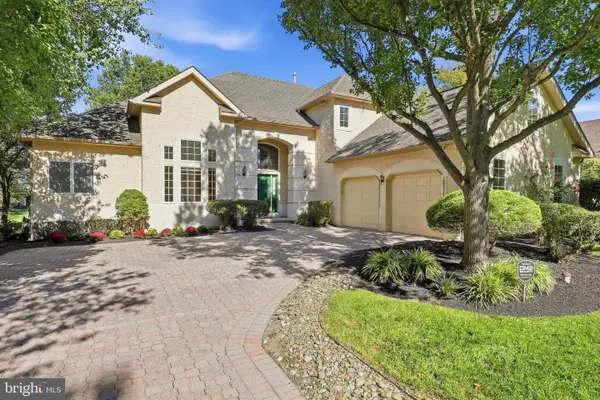 $997,000Active3 beds 3 baths2,965 sq. ft.
121 Inverness Dr #, BLUE BELL, PA 19422
MLS# PAMC2192242Listed by: KELLER WILLIAMS REAL ESTATE-BLUE BELL - New
 $795,000Active2 beds 2 baths1,708 sq. ft.
12 Pastern Ln, BLUE BELL, PA 19422
MLS# PAMC2194540Listed by: HOWARD HANNA REAL ESTATE SERVICES - Open Sun, 11am to 1pmNew
 $749,000Active4 beds 3 baths2,400 sq. ft.
1456 Mauck Rd, BLUE BELL, PA 19422
MLS# PAMC2194714Listed by: KELLER WILLIAMS REAL ESTATE-BLUE BELL


Protect your home and budget from life's surprises with an Assurant Home Warranty, backed by a partner that supports you through every step of homeownership. Explore Plans.
©2026 Century 21 Real Estate LLC. All rights reserved. CENTURY 21®, the CENTURY 21 Logo and C21® are service marks owned by Century 21 Real Estate LLC. Century 21 Real Estate LLC fully supports the principles of the Fair Housing Act and the Equal Opportunity Act. Each office is independently owned and operated. Listing information is deemed reliable but not guaranteed accurate.