810 Pleasant, Boothwyn, PA 19061
Local realty services provided by:CENTURY 21 Alliance
810 Pleasant,Boothwyn, PA 19061
$210,000
- 2 Beds
- 1 Baths
- - sq. ft.
- Single family
- Sold
Listed by: megan kerezsi
Office: keller williams real estate - media
MLS#:PADE2120140
Source:BRIGHTMLS
Sorry, we are unable to map this address
Price summary
- Price:$210,000
About this home
Welcome to this charming 2-bedroom, 1-bath twin home in the Chichester School District, offering comfort, character, and a convenient location! Relax on the covered front porch before stepping inside to a spacious main level featuring a bright living room, a formal dining room, and an updated kitchen with direct access to the backyard.
Upstairs, you'll find two carpeted bedrooms, including the primary bedroom with access to the finished third-floor loft—an ideal space for a home office, playroom, hobby room, or additional storage. The second floor is completed by a tastefully tiled full bathroom with a walk-in shower.
The full, unfinished basement provides additional storage space and includes the laundry area. Outside, the long driveway comfortably accommodates up to four vehicles and leads to a detached garage. The backyard offers space to relax or entertain, featuring a charming trellis adorned with mature grape vines.
Recent updates provide added peace of mind, including all new windows (2024), a new hot water heater (2024), and a new heating system (2022). Conveniently located just minutes from I-95, public transportation, shopping, dining, and everyday amenities, this home offers the perfect combination of value, convenience, and functionality....
Contact an agent
Home facts
- Year built:1925
- Subdivision & Development:NONE AVAILABLE
- Listing ID #:PADE2120140
- Added:38 day(s) ago
- Updated:August 28, 2026 at 07:17 AM
Rooms and interior
- Bedrooms:2
- Total bathrooms:1
- Full bathrooms:1
- Rooms Total:6
- Flooring:Carpet, Vinyl
- Dining Description:Dining Area, Dining Room
- Bathrooms Description:Full Bath
- Kitchen Description:Carpet, Dishwasher, Microwave, Refrigerator, Stove, Upgraded Countertops
- Bedroom Description:Carpet, Primary Bedroom
- Basement:Yes
- Basement Description:Full, Unfinished
Heating and cooling
- Cooling:Wall Unit
- Heating:Forced Air, Natural Gas
Structure and exterior
- Roof:Pitched, Shingle
- Year built:1925
- Architectural Style:Colonial
- Construction Materials:Aluminum Siding
- Exterior Features:Porch(es), Sidewalks, Street Lights
- Foundation Description:Block
- Levels:2 Stories
Schools
- High school:CHICHESTER
- Middle school:CHICHESTER
Utilities
- Water:Public
- Sewer:Public Sewer
Finances and disclosures
- Price:$210,000
- Tax amount:$1,530 (1995)
Features and amenities
- Laundry features:Dryer, Washer
- Amenities:100 Amp Service, Carpet, Ceiling Fan(s), Replacement Windows
Parking
- Parking description:Asphalt Driveway, Detached Garage, Garage - Front Entry
- Garage:Yes
- Garage spaces:1
New listings near 810 Pleasant
- Coming Soon
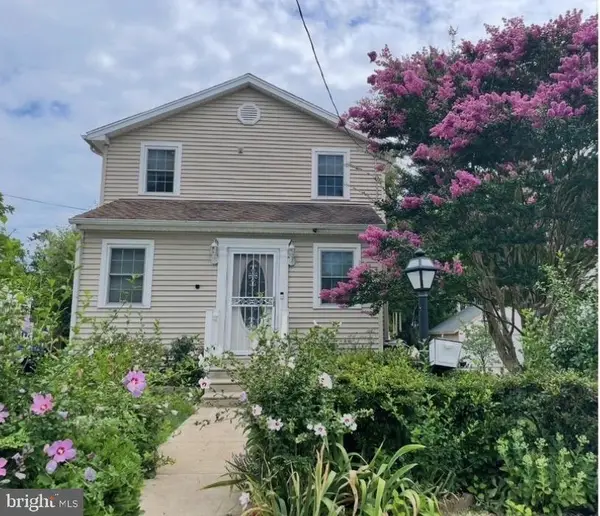 $395,000Coming Soon4 beds 2 baths1,628 sq. ft.
1033 Galbreath Ave, UPPER CHICHESTER TWP, PA 19061
MLS# PADE2122342Listed by: COLDWELL BANKER REALTY - New
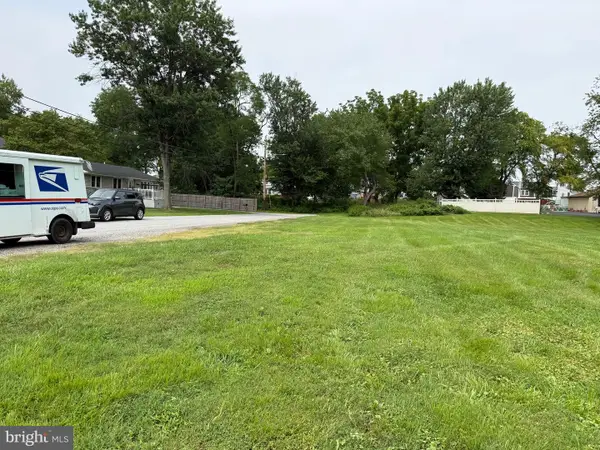 $80,000Active0.53 Acres
0 Osborne St, MARCUS HOOK, PA 19061
MLS# PADE2121772Listed by: RE/MAX INDEPENDENCE - New
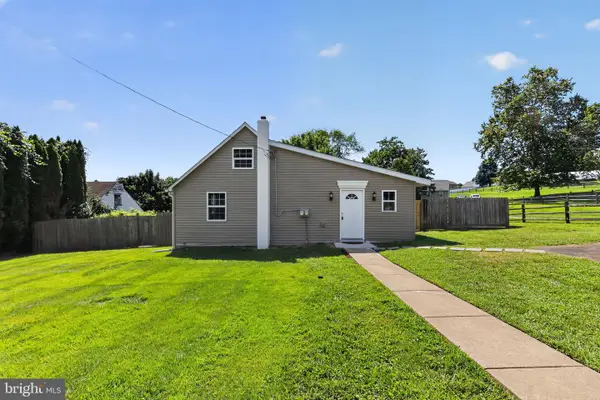 $419,900Active3 beds 2 baths1,550 sq. ft.
4012 Greenwood Ave, UPPER CHICHESTER, PA 19061
MLS# PADE2122338Listed by: PROPERTY MERCHANTS, LLC 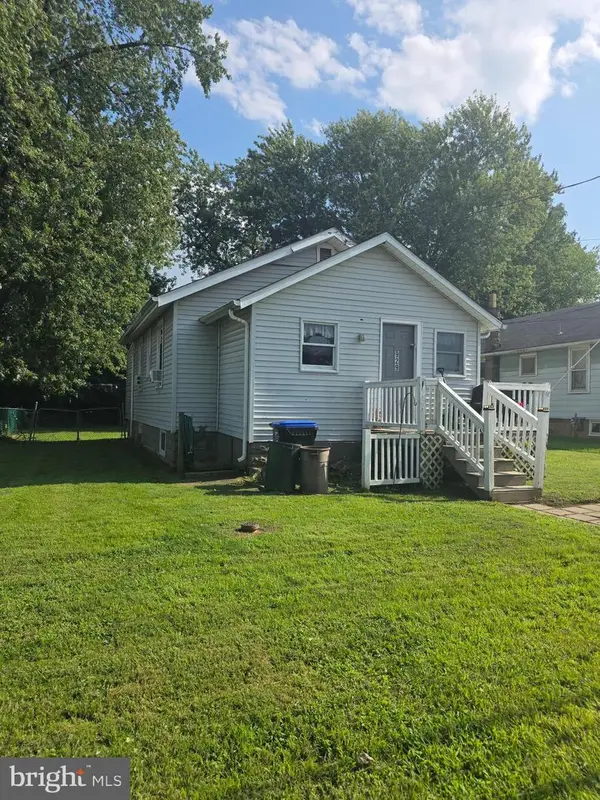 $90,000Pending2 beds 1 baths726 sq. ft.
929 Randall Ave, UPPER CHICHESTER, PA 19061
MLS# PADE2122400Listed by: LONG & FOSTER REAL ESTATE, INC.- New
 $230,000Active3 beds 2 baths1,432 sq. ft.
1016 Meetinghouse Rd, UPPER CHICHESTER, PA 19061
MLS# PADE2121742Listed by: RE/MAX INDEPENDENCE - New
 $232,000Active4 beds 1 baths1,694 sq. ft.
1012 Meetinghouse Rd, UPPER CHICHESTER, PA 19061
MLS# PADE2121746Listed by: RE/MAX INDEPENDENCE - New
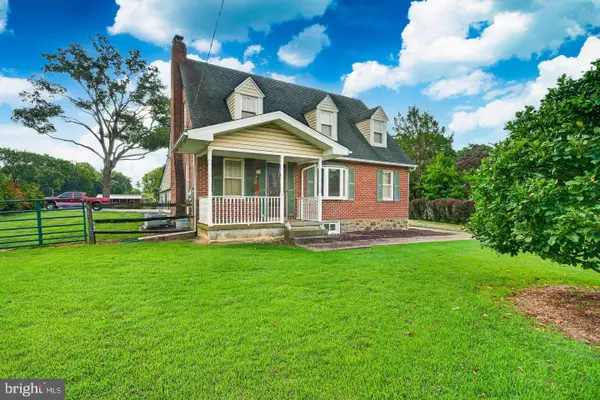
 $625,000Active3 beds 2 baths1,547 sq. ft.
1819 Larkin Rd, UPPER CHICHESTER, PA 19061
MLS# PADE2122124Listed by: CENTURY 21 THE REAL ESTATE STORE  $325,000Active3 beds 2 baths1,502 sq. ft.
1810 Mccay Ave, UPPER CHICHESTER, PA 19061
MLS# PADE2121206Listed by: EXP REALTY, LLC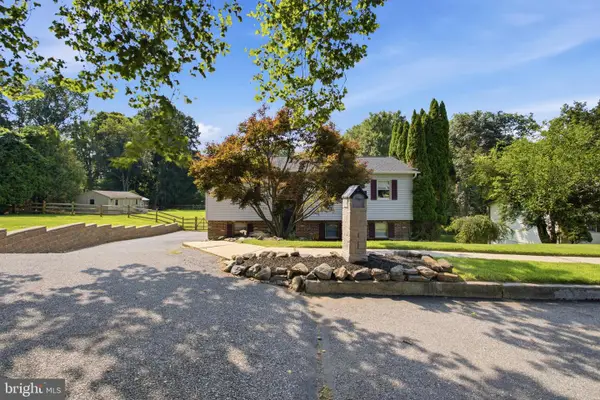 $402,000Pending3 beds 2 baths1,774 sq. ft.
1954 Bergdoll Ave, UPPER CHICHESTER, PA 19061
MLS# PADE2120810Listed by: LONG & FOSTER REAL ESTATE, INC.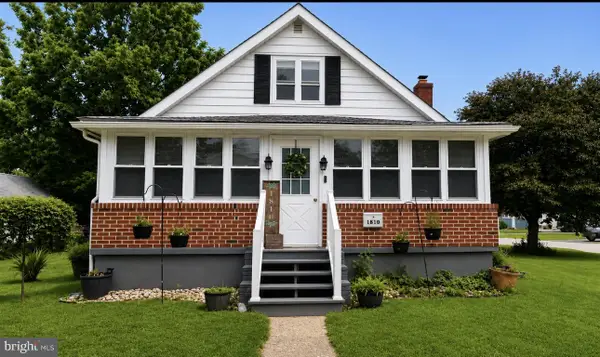 $350,000Active3 beds 2 baths1,716 sq. ft.
1810 Meetinghouse Rd, UPPER CHICHESTER, PA 19061
MLS# PADE2120460Listed by: FORAKER REALTY CO.


Protect your home and budget from life's surprises with an Assurant Home Warranty, backed by a partner that supports you through every step of homeownership. Explore Plans.
©2026 Century 21 Real Estate LLC. All rights reserved. CENTURY 21®, the CENTURY 21 Logo and C21® are service marks owned by Century 21 Real Estate LLC. Century 21 Real Estate LLC fully supports the principles of the Fair Housing Act and the Equal Opportunity Act. Each office is independently owned and operated. Listing information is deemed reliable but not guaranteed accurate.