
126 Pinewood Drive, Bridgeville, PA 15017
Local realty services provided by:CENTURY 21 Lakeside Realty
126 Pinewood Drive,Bridgeville, PA 15017
$390,000
- 4 Beds
- 3 Baths
- 2,276 sq. ft.
- Single family
- Active
Listed by: nina jonnet
Office: exp realty llc.
MLS#:1767443
Source:PA_WPN
Price summary
- Price:$390,000
- Price per sq. ft.:$171.35
About this home
Welcome to 126 Pinewood, a spacious contemporary home with rustic touches and a level entry design. Large windows throughout fill the home with abundant natural light, creating a warm and inviting atmosphere. The main level greets you with ceramic tile flooring, and kitchen with a cozy breakfast nook. Step into a stunning living room featuring vaulted ceiling and expansive windows. On the main floor are three bedrooms, including a primary suite with an ensuite bath and sliding glass doors leading to the upper deck. The second floor offers a loft along with an addition space, fantastic for storage or the opportunity to finish for additional living space if desired. The walkout lower level provides an expansive, walk out, daylight family room with a gas fireplace and plumbing rough-ins for wet bar or kitchenette. This level also features a game room, fourth bedroom, den, and half bath. Walk outside through the sliding glass doors to the lower deck and enjoy the peaceful, park-like backyard. Additional highlights include a new roof and an ideal location within walking distance of Fairview Park, Giant Eagle, and a short drive to Portman’s Farm Market and I-79! One year home warranty included!...
Contact an agent
Home facts
- Year built:1979
- Listing ID #:1767443
- Added:1 day(s) ago
- Updated:August 01, 2026 at 10:03 AM
Rooms and interior
- Bedrooms:4
- Total bathrooms:3
- Full bathrooms:2
- Half bathrooms:1
- Rooms Total:12
- Flooring:Carpet, Vinyl
- Kitchen Description:Dishwasher, Disposal, Microwave, Refrigerator, Stove
- Basement:Yes
- Basement Description:FInished, Walk Out Access
- Living area:2,276 sq. ft.
Heating and cooling
- Cooling:Central Air, Electric
- Heating:Gas
- Central air:Yes
Structure and exterior
- Roof:Composition
- Year built:1979
- Building area:2,276 sq. ft.
- Lot area:0.62 Acres
- Architectural Style:Contemporary
- Construction Materials:Frame
Utilities
- Water:Public
Finances and disclosures
- Price:$390,000
- Price per sq. ft.:$171.35
- Tax amount:$8,319
Features and amenities
- Laundry features:Dryer, Washer
- Amenities:Some Gas Appliances
Parking
- Total parking spaces:2
- Garage:Yes
 Last Updated August 1, 2026. Information deemed reliable but not guaranteed. Information is provided exclusively for consumers' personal, non-commercial use and may not be used for any purpose other than to identify prospective properties consumers may be interested in purchasing. PA_WPN Member Broker: Angela Javorsky
New listings near 126 Pinewood Drive
- New
 $220,000Active3 beds 2 baths1,240 sq. ft.
520 Hunters Path Rd, Bridgeville, PA 15017
MLS# 1767792Listed by: RE/MAX REALTY BROKERS - New
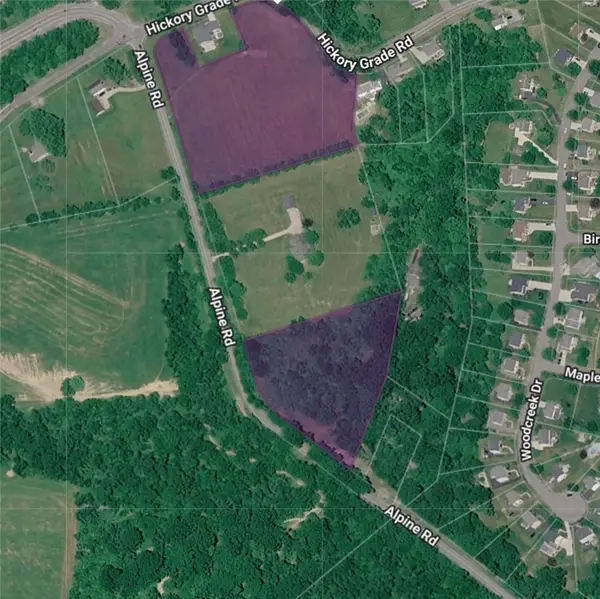 $350,000Active-- beds -- baths
- Hickory Grade Rd, Bridgeville, PA 15017
MLS# 1767716Listed by: NEXTHOME PPM REALTY - New
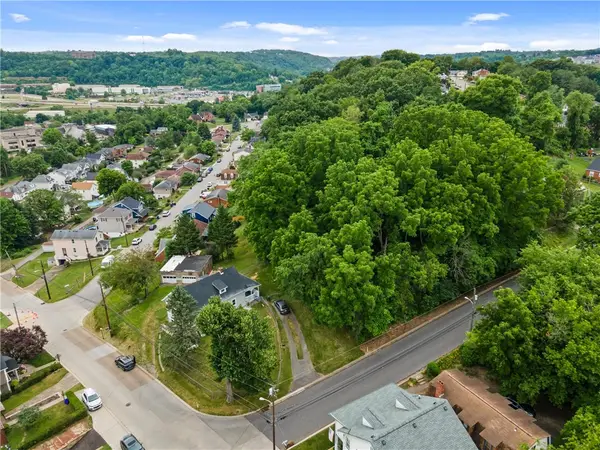 $50,000Active-- beds -- baths
0 Wabash Ave, Bridgeville, PA 15017
MLS# 1767423Listed by: PIATT SOTHEBY'S INTERNATIONAL REALTY - New
 $100,000Active2 beds 1 baths920 sq. ft.
327 Ridge Point Cir #13, Bridgeville, PA 15017
MLS# 1767577Listed by: RE/MAX SELECT REALTY - Open Sat, 12 to 2pmNew
 $559,900Active4 beds 4 baths2,138 sq. ft.
8042 Woodcreek Drive, Bridgeville, PA 15017
MLS# 1767586Listed by: HOWARD HANNA REAL ESTATE SERVICES - New
 $339,900Active3 beds 3 baths1,720 sq. ft.
1014 Grey Fox Circle, Bridgeville, PA 15017
MLS# 1767375Listed by: KELLER WILLIAMS REALTY - Open Sun, 12 to 3pmNew
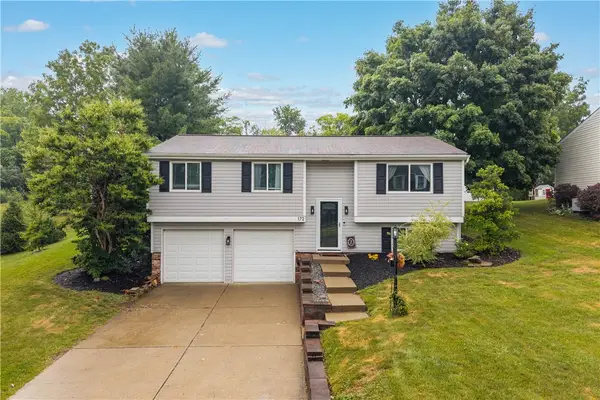 $385,000Active3 beds 2 baths1,814 sq. ft.
172 Firwood Dr, Bridgeville, PA 15017
MLS# 1767025Listed by: BERKSHIRE HATHAWAY THE PREFERRED REALTY - Open Sat, 11am to 1pmNew
 $325,000Active4 beds 3 baths1,944 sq. ft.
1361 Pesavento Drive, Bridgeville, PA 15017
MLS# 1767385Listed by: REALTY ONE GROUP PLATINUM - New
 $73,000Active2 beds 1 baths651 sq. ft.
1374 Terrace St, Bridgeville, PA 15017
MLS# 1767398Listed by: OPEN DOORS REALTY CORP


Protect your home and budget from life's surprises with an Assurant Home Warranty, backed by a partner that supports you through every step of homeownership. Explore Plans.
©2026 Century 21 Real Estate LLC. All rights reserved. CENTURY 21®, the CENTURY 21 Logo and C21® are service marks owned by Century 21 Real Estate LLC. Century 21 Real Estate LLC fully supports the principles of the Fair Housing Act and the Equal Opportunity Act. Each office is independently owned and operated. Listing information is deemed reliable but not guaranteed accurate.