
930 W Montgomery Ave #403, Bryn Mawr, PA 19010
Local realty services provided by:CENTURY 21 Advantage Gold
930 W Montgomery Ave #403,Bryn Mawr, PA 19010
$462,500
- 3 Beds
- 2 Baths
- - sq. ft.
- Condominium
- Sold
Listed by: deneen sweeney, christine diane weber
Office: keller williams real estate - west chester
MLS#:PAMC2189270
Source:BRIGHTMLS
Sorry, we are unable to map this address
Price summary
- Price:$462,500
About this home
Welcome to this beautifully maintained condo in the highly desirable Benson House, where comfort, convenience, and low-maintenance living come together in an exceptional Main Line location. This inviting home features a beautifully renovated primary bathroom with stylish modern finishes. Recent updates also include recessed lighting and fresh paint, giving the home a bright, fresh, and welcoming feel. The sunroom provides the perfect flex space to enjoy your morning coffee, curl up with a good book, or simply relax while taking in the natural light.
Benson House offers an array of amenities to enhance your lifestyle, including a fitness center, library/social room, game room, storage room, bike storage, and a secured lobby with front desk service.
Additional updates provide peace of mind, including a new HVAC system (July 2023), water heater (June 2026), refrigerator (November 2025), dishwasher (August 2024), and microwave (July 2026).
Ideally located near shopping, dining, public transportation, and all that the Main Line has to offer, this move-in-ready condo is the perfect opportunity for anyone seeking easy, carefree living....
Contact an agent
Home facts
- Year built:1976
- Subdivision & Development:BENSON HOUSE
- Listing ID #:PAMC2189270
- Added:31 day(s) ago
- Updated:August 30, 2026 at 05:59 AM
Rooms and interior
- Bedrooms:3
- Total bathrooms:2
- Full bathrooms:2
- Rooms Total:5
- Flooring:Carpet, Tile/Brick, Vinyl, Wood
- Bathrooms Description:Primary Bath(s)
- Kitchen Description:Dishwasher, Disposal, Kitchen - Eat-In
- Bedroom Description:Primary Bedroom
Heating and cooling
- Cooling:Central A/C
- Heating:Electric, Forced Air
Structure and exterior
- Roof:Flat
- Year built:1976
- Construction Materials:Brick
- Exterior Features:Sidewalks, Street Lights
- Levels:1 Story
Schools
- High school:HARRITON SENIOR
Utilities
- Water:Public
- Sewer:Public Sewer
Finances and disclosures
- Price:$462,500
- Tax amount:$6,637 (2026)
Parking
- Parking description:Parking Lot, Private
New listings near 930 W Montgomery Ave #403
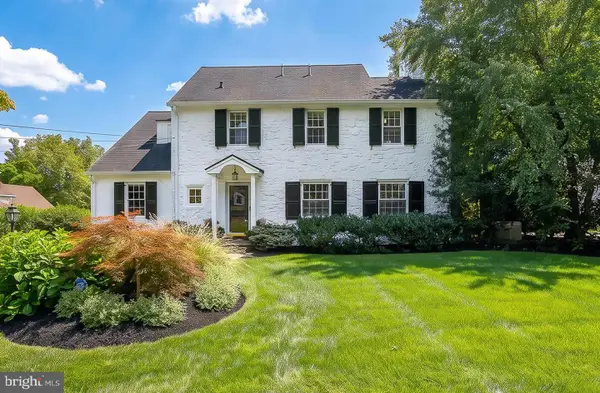 $1,500,000Pending4 beds 4 baths3,416 sq. ft.
123 Kennedy Ln, BRYN MAWR, PA 19010
MLS# PAMC2191910Listed by: COMPASS PENNSYLVANIA, LLC $550,000Active4 beds 3 baths1,941 sq. ft.
44 Prospect Ave, BRYN MAWR, PA 19010
MLS# PAMC2189612Listed by: EXP REALTY, LLC $549,900Active3 beds 2 baths1,056 sq. ft.
713 Miller St, BRYN MAWR, PA 19010
MLS# PADE2120700Listed by: BHHS FOX & ROACH-ROSEMONT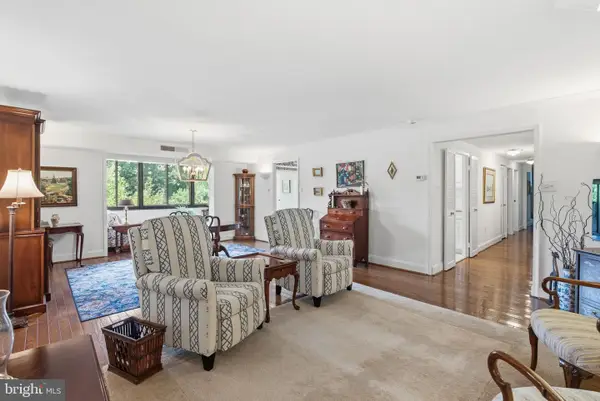 $475,000Pending3 beds 2 baths1,660 sq. ft.
930 W Montgomery Ave #304, BRYN MAWR, PA 19010
MLS# PAMC2185832Listed by: REAL OF PENNSYLVANIA $399,000Pending2 beds 2 baths800 sq. ft.
922 W Montgomery Ave #i-3, BRYN MAWR, PA 19010
MLS# PAMC2188796Listed by: BHHS FOX & ROACH-BLUE BELL $435,000Pending3 beds 2 baths1,392 sq. ft.
625 Dayton Rd, BRYN MAWR, PA 19010
MLS# PADE2119702Listed by: QUINN & WILSON, INC.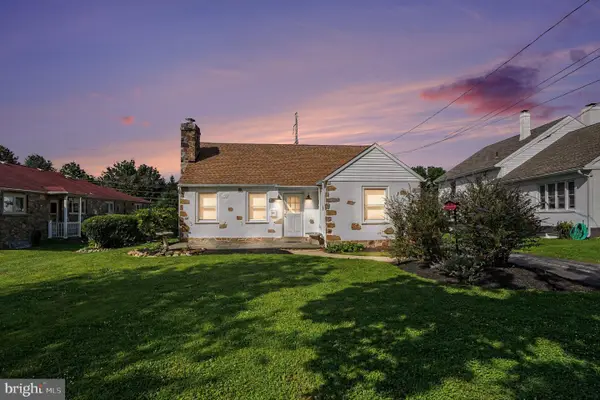 $675,000Active3 beds 1 baths1,172 sq. ft.
908 E Haverford Rd, BRYN MAWR, PA 19010
MLS# PADE2119268Listed by: CORE PROPERTY MANAGEMENT REALTY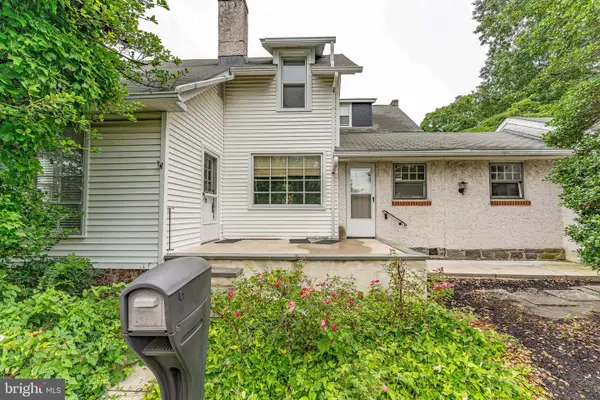 $450,000Active2 beds 2 baths1,527 sq. ft.
855 Martin Ave, BRYN MAWR, PA 19010
MLS# PADE2118882Listed by: RE/MAX MAIN LINE-WEST CHESTER $359,000Pending4 beds 2 baths1,824 sq. ft.
19 N Roberts Rd, BRYN MAWR, PA 19010
MLS# PAMC2185410Listed by: LOONSTYN BROTHERS REALTY LLC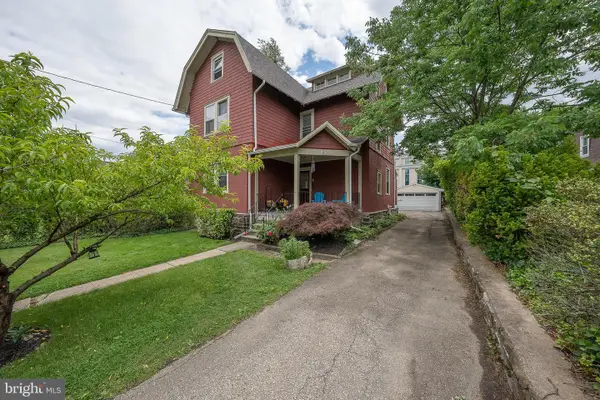 $650,000Pending5 beds 2 baths2,157 sq. ft.
562 Barrett Ave, HAVERFORD, PA 19041
MLS# PAMC2181176Listed by: BHHS FOX & ROACH-ROSEMONT


Protect your home and budget from life's surprises with an Assurant Home Warranty, backed by a partner that supports you through every step of homeownership. Explore Plans.
©2026 Century 21 Real Estate LLC. All rights reserved. CENTURY 21®, the CENTURY 21 Logo and C21® are service marks owned by Century 21 Real Estate LLC. Century 21 Real Estate LLC fully supports the principles of the Fair Housing Act and the Equal Opportunity Act. Each office is independently owned and operated. Listing information is deemed reliable but not guaranteed accurate.