
1067 Porter Drive, Bushkill, PA 18324
Local realty services provided by:CENTURY 21 Select Group
Listed by: steven smaracko
Office: saw creek real estate
MLS#:PM-143270
Source:PA_PMAR
Price summary
- Price:$208,000
- Price per sq. ft.:$137.2
About this home
Fully renovated Pocono chalet with a spacious open loft, enclosed four-season room, and a size that remains easy to own and maintain. Tucked among the trees in Saw Creek Estates, this inviting home combines classic Pocono architecture--soaring vaulted ceilings, exposed beams, and a dramatic loft overlook--with modern updates designed for comfortable everyday living.
The main level features an open living and dining area centered around a propane fireplace, an updated kitchen with modern cabinetry and stainless steel appliances, a private bedroom, renovated full bathroom, and convenient laundry area. The enclosed four-season room, surrounded by windows and wooded views, adds valuable year-round space for relaxing, dining, reading, or working from home.
Upstairs, the oversized open loft offers plenty of flexibility for guest accommodations, a home office, hobby area, or additional lounge space. Outside, the large wraparound deck provides room to unwind and enjoy the peaceful mountain setting. A paved driveway and attached utility/storage shed add everyday convenience.
With annual property taxes of approximately $3,322.34 and access to the year-round amenities of Saw Creek Estates, this renovated chalet offers an attractive opportunity for a full-time residence, downsized Pocono lifestyle, weekend mountain retreat, or long-term rental investment....
Contact an agent
Home facts
- Year built:1976
- Subdivision & Development:Saw Creek Estates
- Listing ID #:PM-143270
- Added:51 day(s) ago
- Updated:September 12, 2026 at 03:08 PM
Rooms and interior
- Bedrooms:1
- Total bathrooms:1
- Full bathrooms:1
- Flooring:Carpet, Ceramic Tile, Laminate
- Dining Description:Eat-in Kitchen
- Kitchen Description:Dishwasher, Eat-in Kitchen, Electric Range, Microwave, Stainless Steel Appliance(s)
- Living area:1,088 sq. ft.
Heating and cooling
- Cooling:Ceiling Fan(s)
- Heating:Baseboard, Electric, Heating
Structure and exterior
- Year built:1976
- Building area:1,088 sq. ft.
- Lot area:0.32 Acres
- Architectural Style:Chalet
- Construction Materials:T1-11
Utilities
- Water:Public
- Sewer:Public Sewer
Finances and disclosures
- Price:$208,000
- Price per sq. ft.:$137.2
- Tax amount:$3,322
Features and amenities
- Appliances:Dishwasher, Dryer, Electric Range, Microwave, Stainless Steel Appliance(s), Washer
- Laundry features:Dryer, Washer
- Amenities:Fitness Center, Gated, Indoor Tennis Court(s), Outdoor Pool, Playground, Security, Ski Accessible, Storage, Tennis Court(s)
New listings near 1067 Porter Drive
- Coming SoonOpen Sun, 1 to 4pm
 $799,900Coming Soon5 beds 4 baths5,115 sq. ft.
630 Clearfield Road, Bushkill Twp, PA 18064
MLS# 784232Listed by: HOWARD HANNA THEFREDERICKGROUP - New
 $624,900Active4 beds 3 baths2,945 sq. ft.
384 Henry Road, Bushkill Twp, PA 18064
MLS# 784192Listed by: HOME TEAM REAL ESTATE - Open Sat, 11am to 3pmNew
 $459,900Active3 beds 3 baths1,820 sq. ft.
628 Williams Road, Bushkill Twp, PA 18064
MLS# 784138Listed by: KELLER WILLIAMS ALLENTOWN - Open Sat, 11am to 1pmNew
 $884,000Active4 beds 4 baths3,802 sq. ft.
1275 Keller Road, Bushkill Twp, PA 18091
MLS# 783959Listed by: STONE HOLLOW REAL ESTATE - New
 $799,900Active3 beds 2 baths1,485 sq. ft.
148 W Douglasville Road, Bushkill Twp, PA 18064
MLS# 783644Listed by: HOWARD HANNA THEFREDERICKGROUP 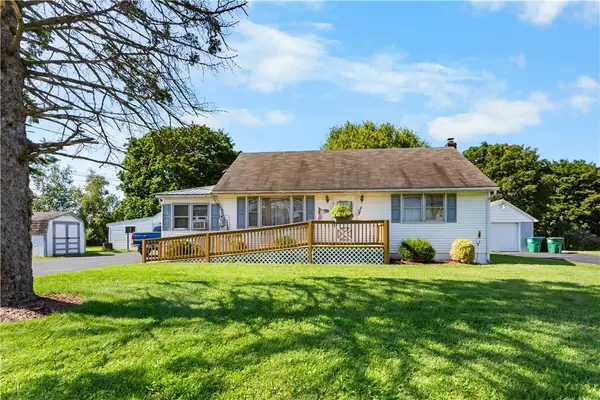 $305,000Active2 beds 1 baths1,004 sq. ft.
479 Cherry Hill Road, Bushkill Twp, PA 18064
MLS# 782517Listed by: BHHS - CHOICE PROPERTIES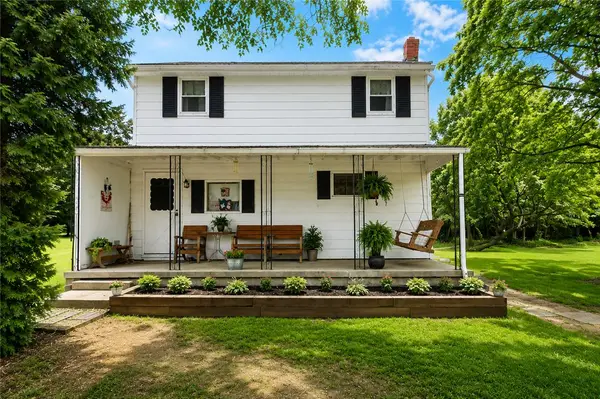 $345,000Active3 beds 1 baths1,350 sq. ft.
1294 Seifert Road, Bushkill Twp, PA 18064
MLS# 781821Listed by: GRACE REALTY CO INC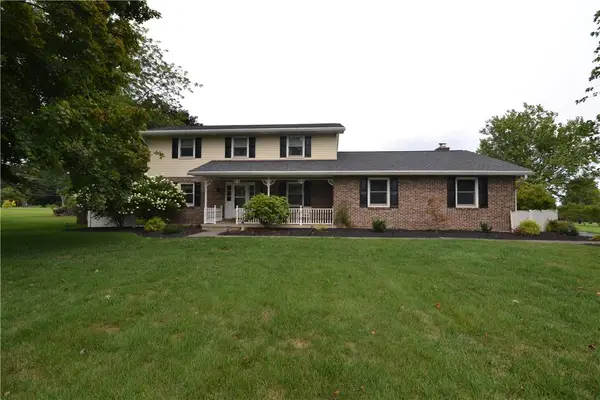 $589,900Active3 beds 3 baths2,368 sq. ft.
634 Gladys Drive, Bushkill Twp, PA 18064
MLS# 782388Listed by: MIKLAS REALTY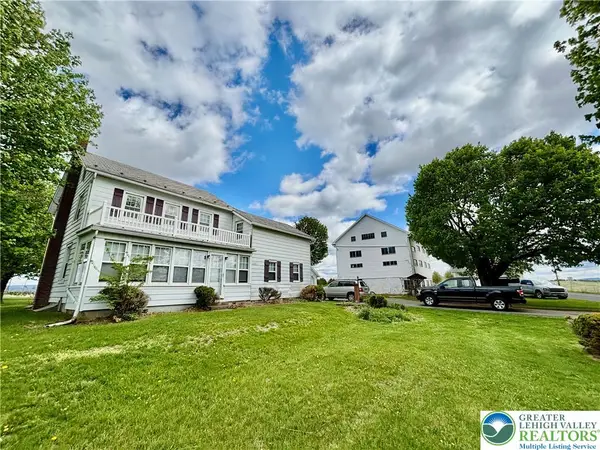 $699,900Active4 beds 2 baths1,734 sq. ft.
282 Young Road, Bushkill Twp, PA 18064
MLS# 782292Listed by: HOME TEAM REAL ESTATE $969,000Pending4 beds 3 baths4,880 sq. ft.
831 Colonna Ln, NAZARETH, PA 18064
MLS# PANH2010200Listed by: MORGANELLI PROPERTIES LLC


Protect your home and budget from life's surprises with an Assurant Home Warranty, backed by a partner that supports you through every step of homeownership. Explore Plans.
©2026 Century 21 Real Estate LLC. All rights reserved. CENTURY 21®, the CENTURY 21 Logo and C21® are service marks owned by Century 21 Real Estate LLC. Century 21 Real Estate LLC fully supports the principles of the Fair Housing Act and the Equal Opportunity Act. Each office is independently owned and operated. Listing information is deemed reliable but not guaranteed accurate.