
109 Eagle Court, Bushkill, PA 18324
Local realty services provided by:CENTURY 21 Keim Realtors
109 Eagle Court,Bushkill, PA 18324
$210,000
- 2 Beds
- 2 Baths
- 1,005 sq. ft.
- Single family
- Pending
Listed by: theresa rocco
Office: keller williams re milford
MLS#:PW261684
Source:PA_PWAR
Price summary
- Price:$210,000
- Price per sq. ft.:$208.96
- Monthly HOA dues:$100
About this home
WELCOME TO THIS RETREAT HOME IN THE COUNTRY. THIS CUTE AS A PIN HOME IS THE PERFECT HOME TO RUN AWAY TO. Its hidden in the woods on a quiet cul-de-sac just down from the beach on a beautiful lake. This contemporary 2 bedroom and 1 and 1/2 bath home is a sanctuary of style and comfort. Step inside to discover clean lines, cathedral ceilings, lots of windows, and an open-concept design perfect for entertaining. The home was just painted inside and had hardwood flooring put in . The doors inside are real wood with 6 panels. It offers an attached one car garage and a rear porch for outside enjoyment. The community offers a pool and clubhouse too! Don't miss this one!
Contact an agent
Home facts
- Year built:1985
- Subdivision & Development:Pocono Mt Lake Estates
- Listing ID #:PW261684
- Added:105 day(s) ago
- Updated:September 14, 2026 at 05:48 PM
Rooms and interior
- Bedrooms:2
- Total bathrooms:2
- Full bathrooms:1
- Half bathrooms:1
- Rooms Total:4
- Flooring:Hardwood, Tile, Vinyl
- Kitchen Description:Dishwasher, Refrigerator
- Basement:Yes
- Basement Description:Crawl Space
- Living area:1,005 sq. ft.
Heating and cooling
- Cooling:Ceiling Fan(S)
- Heating:Baseboard, Electric
Structure and exterior
- Roof:Asphalt, Fiberglass
- Year built:1985
- Building area:1,005 sq. ft.
- Lot area:0.34 Acres
- Lot Features:Cul-de-Sac, Wooded Lot
- Architectural Style:Contemporary
- Construction Materials:Vinyl siding
- Exterior Features:Porch, Screened
Utilities
- Water:Well
Finances and disclosures
- Price:$210,000
- Price per sq. ft.:$208.96
- Tax amount:$3,212
Features and amenities
- Appliances:Dishwasher, Refrigerator
- Amenities:Cathedral Ceiling(s), Open Floorplan
Parking
- Total parking spaces:1
- Parking description:Garage
- Garage:Yes
- Garage spaces:1
New listings near 109 Eagle Court
- New
 $415,000Active3 beds 2 baths1,624 sq. ft.
1008 Long Lake Road, Bushkill, PA 18371
MLS# PW263206Listed by: DAVIS R. CHANT - MILFORD - New
 $624,900Active4 beds 3 baths2,945 sq. ft.
384 Henry Road, Bushkill Twp, PA 18064
MLS# 784192Listed by: HOME TEAM REAL ESTATE - New
 $799,900Active5 beds 4 baths5,115 sq. ft.
630 Clearfield Road, Bushkill Twp, PA 18064
MLS# 784232Listed by: HOWARD HANNA THEFREDERICKGROUP - New
 $459,900Active3 beds 3 baths1,820 sq. ft.
628 Williams Road, Bushkill Twp, PA 18064
MLS# 784138Listed by: KELLER WILLIAMS ALLENTOWN  $799,900Active3 beds 2 baths1,485 sq. ft.
148 W Douglasville Road, Bushkill Twp, PA 18064
MLS# 783644Listed by: HOWARD HANNA THEFREDERICKGROUP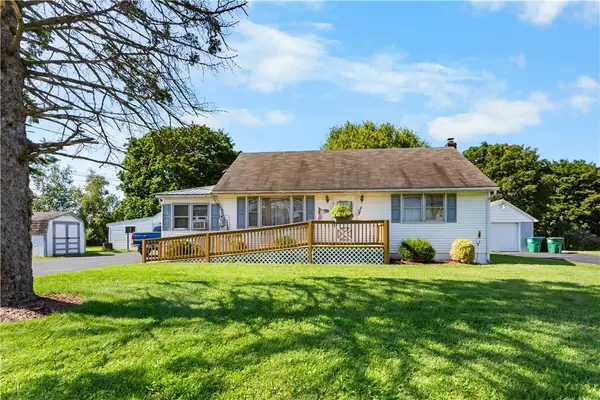 $305,000Active2 beds 1 baths1,004 sq. ft.
479 Cherry Hill Road, Bushkill Twp, PA 18064
MLS# 782517Listed by: BHHS - CHOICE PROPERTIES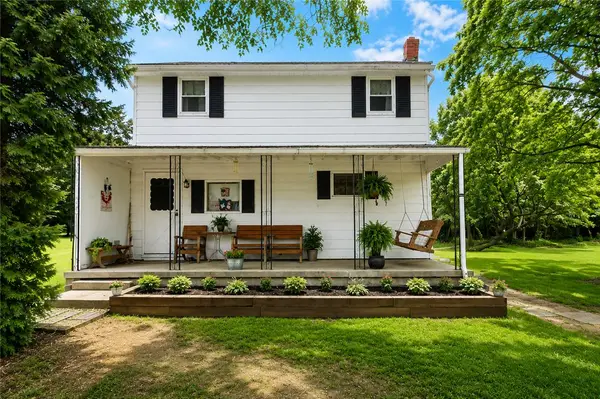 $345,000Active3 beds 1 baths1,350 sq. ft.
1294 Seifert Road, Bushkill Twp, PA 18064
MLS# 781821Listed by: GRACE REALTY CO INC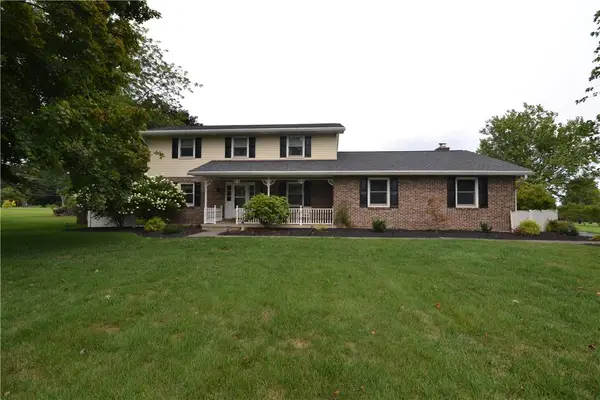 $589,900Active3 beds 3 baths2,368 sq. ft.
634 Gladys Drive, Bushkill Twp, PA 18064
MLS# 782388Listed by: MIKLAS REALTY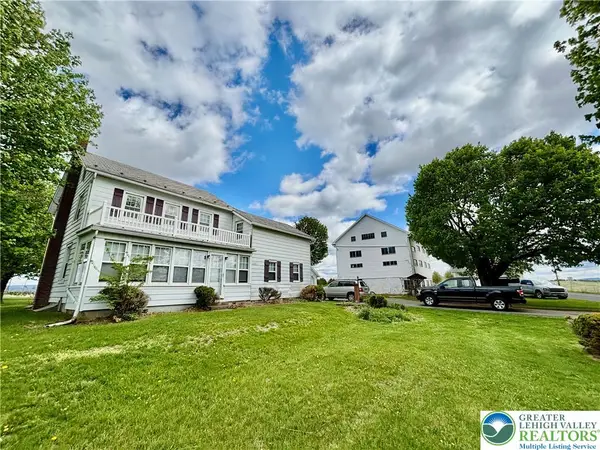 $699,900Active4 beds 2 baths1,734 sq. ft.
282 Young Road, Bushkill Twp, PA 18064
MLS# 782292Listed by: HOME TEAM REAL ESTATE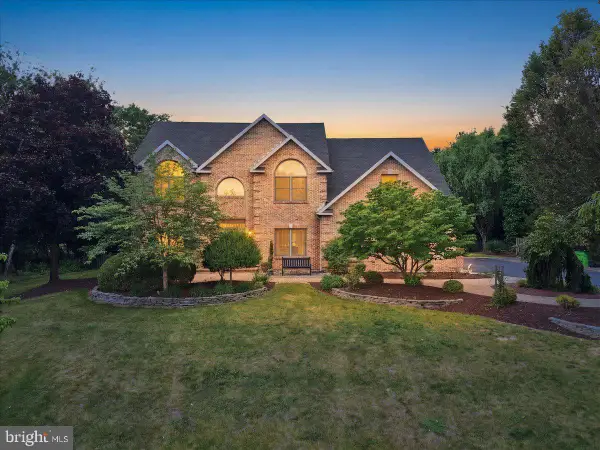 $969,000Pending4 beds 3 baths4,880 sq. ft.
831 Colonna Ln, NAZARETH, PA 18064
MLS# PANH2010200Listed by: MORGANELLI PROPERTIES LLC


Protect your home and budget from life's surprises with an Assurant Home Warranty, backed by a partner that supports you through every step of homeownership. Explore Plans.
©2026 Century 21 Real Estate LLC. All rights reserved. CENTURY 21®, the CENTURY 21 Logo and C21® are service marks owned by Century 21 Real Estate LLC. Century 21 Real Estate LLC fully supports the principles of the Fair Housing Act and the Equal Opportunity Act. Each office is independently owned and operated. Listing information is deemed reliable but not guaranteed accurate.