
1125 Dorset Drive, Bushkill, PA 18324
Local realty services provided by:CENTURY 21 Keim Realtors
Listed by: steven smaracko
Office: saw creek real estate
MLS#:PM-145829
Source:PA_PMAR
Price summary
- Price:$452,000
- Price per sq. ft.:$104.92
About this home
LIKE NEW! Beautifully updated 4-bedroom, 2 full and 2 half-bath home in the amenity-filled Saw Creek Estates community! This impressive home offers a perfect blend of modern upgrades, comfortable living, and exceptional indoor and outdoor entertaining spaces.
Step inside to discover beautiful hardwood floors, elegant crown molding, a welcoming living room with a fireplace, and a spacious dining area. The updated kitchen features white cabinetry, stylish backsplash, modern countertops, and stainless steel appliances. A convenient main-level laundry room connects to the attached two-car garage.
Upstairs, you'll find four generously sized bedrooms, including a spacious primary suite with a private bathroom and walk-in closet.
The heated, finished basement takes entertaining to another level, featuring a spacious family room, custom bar area, and an updated half bath with an additional urinal.
Outdoor living is just as impressive! Enjoy an expansive paver patio, a beautiful stone propane fireplace, and an elevated rear deck overlooking the wooded backyard - an inviting setting for gatherings or quiet evenings outdoors.
Additional highlights include propane central heating, central air conditioning, a paved driveway, and numerous recent improvements throughout. Enjoy Saw Creek Estates' outstanding amenities, including indoor and outdoor pools, lakes, fitness facilities, tennis courts, skiing, and year-round recreation. Schedule your private showing today!...
Contact an agent
Home facts
- Year built:2009
- Subdivision & Development:Saw Creek Estates
- Listing ID #:PM-145829
- Added:1 day(s) ago
- Updated:October 22, 2026 at 05:16 PM
Rooms and interior
- Bedrooms:4
- Total bathrooms:4
- Full bathrooms:2
- Half bathrooms:2
- Flooring:Hardwood, Tile, Vinyl
- Dining Description:Eat-in Kitchen
- Kitchen Description:Dishwasher, Eat-in Kitchen, Gas Range, Microwave, Pantry, Range Hood, Refrigerator, Stainless Steel Appliance(s)
- Basement:Yes
- Living area:2,834 sq. ft.
Heating and cooling
- Cooling:Central Air
- Heating:Heat Pump, Heating, Propane
- Central air:Yes
Structure and exterior
- Year built:2009
- Building area:2,834 sq. ft.
- Lot area:0.35 Acres
- Architectural Style:Colonial, Contemporary
- Construction Materials:Vinyl Siding
Utilities
- Water:Public
- Sewer:Public Sewer
Finances and disclosures
- Price:$452,000
- Price per sq. ft.:$104.92
- Tax amount:$6,087
Features and amenities
- Appliances:Dishwasher, Dryer, Gas Range, Microwave, Range Hood, Refrigerator, Stainless Steel Appliance(s), Washer, Water Heater
- Laundry features:Dryer, Washer
- Amenities:Bar, Fitness Center, Gated, Indoor Tennis Court(s), Outdoor Pool, Pantry, Playground, Security, Ski Accessible, Tennis Court(s), Walk-In Closet(s), Wet Bar, Wine Cellar
Parking
- Parking description:Attached Garage
- Garage:Yes
New listings near 1125 Dorset Drive
- New
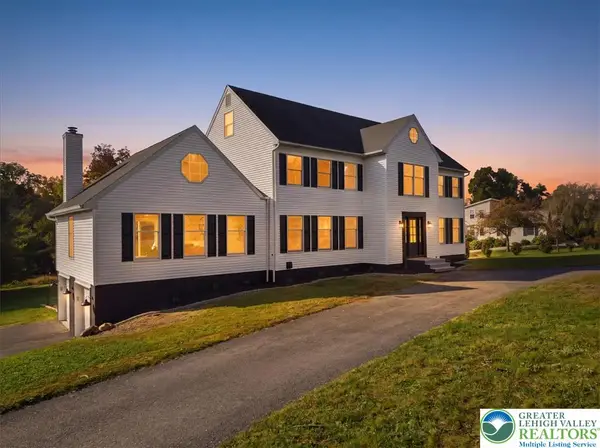 $814,900Active5 beds 4 baths4,764 sq. ft.
547 Roberts Road, Bushkill Twp, PA 18064
MLS# 786345Listed by: WILKINS & ASSOCIATES RE INC 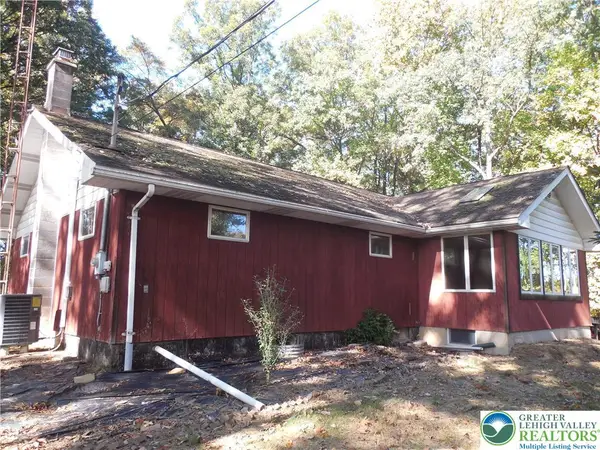 $419,900Active3 beds 2 baths1,904 sq. ft.
148 W Moorestown Road, Bushkill Twp, PA 18091
MLS# 786108Listed by: HOME TEAM REAL ESTATE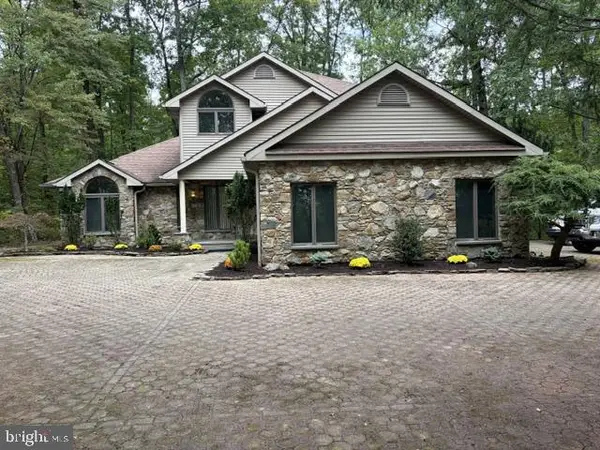 $795,000Active4 beds 3 baths3,138 sq. ft.
229 Kromer Rd, WIND GAP, PA 18091
MLS# PANH2010794Listed by: WEICHERT REALTORS ACCLAIM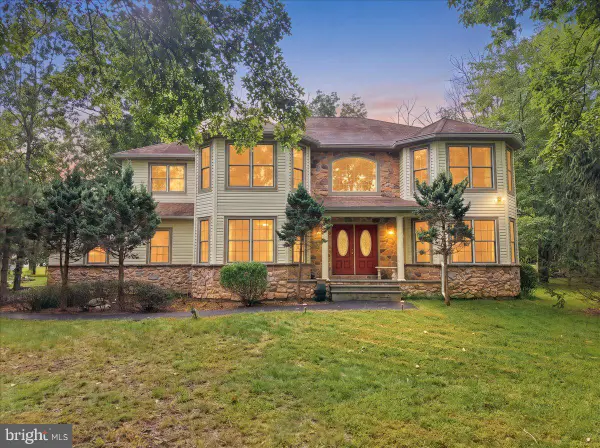 $458,000Active4 beds 3 baths3,409 sq. ft.
107 Gollum Ln, BUSHKILL, PA 18371
MLS# PAPI2001274Listed by: E-REALTY SERVICES, INC.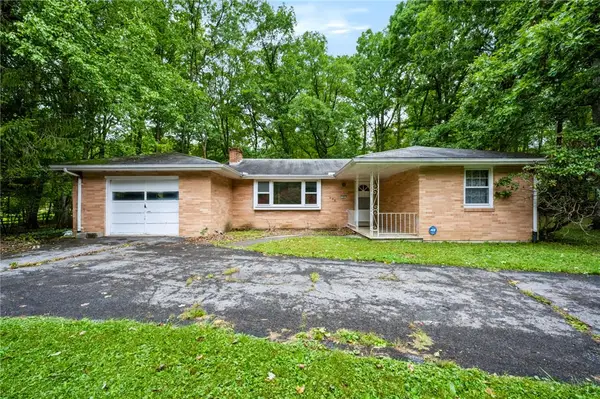 $275,000Active3 beds 1 baths1,181 sq. ft.
458 Old Allentown Road, Bushkill Twp, PA 18091
MLS# 785430Listed by: COLDWELL BANKER HEARTHSIDE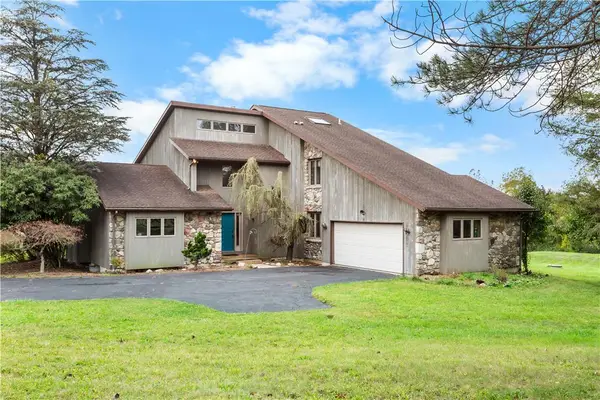 $629,900Active3 beds 2 baths3,091 sq. ft.
377 Farmhouse Lane, Bushkill Twp, PA 18091
MLS# 785497Listed by: COLDWELL BANKER HEARTHSIDE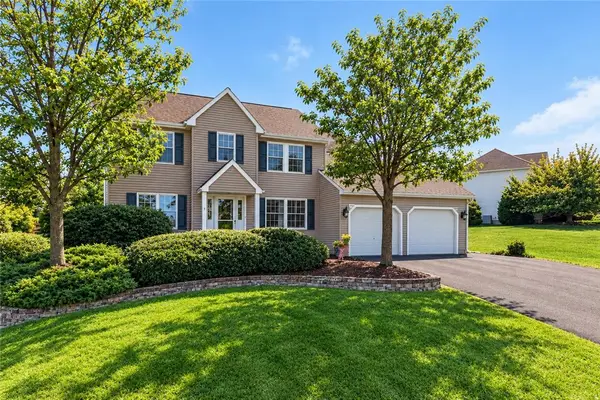 $685,000Active4 beds 3 baths3,323 sq. ft.
407 Danielle Drive, Bushkill Twp, PA 18064
MLS# 785365Listed by: KELLER WILLIAMS ALLENTOWN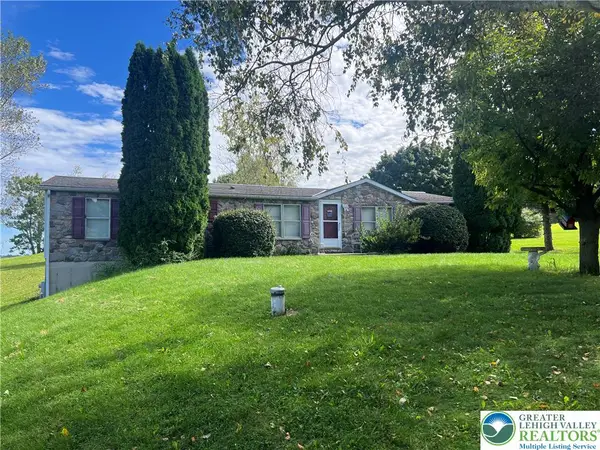 $359,900Active3 beds 2 baths1,620 sq. ft.
1190 Keller Road, Bushkill Twp, PA 18091
MLS# 785404Listed by: MIKLAS REALTY $415,000Active3 beds 2 baths1,624 sq. ft.
1008 Long Lake Road, Bushkill, PA 18371
MLS# PW263206Listed by: DAVIS R. CHANT - MILFORD $739,900Active5 beds 4 baths5,115 sq. ft.
630 Clearfield Road, Bushkill Twp, PA 18064
MLS# 784232Listed by: HOWARD HANNA THEFREDERICKGROUP


Protect your home and budget from life's surprises with an Assurant Home Warranty, backed by a partner that supports you through every step of homeownership. Explore Plans.
©2026 Century 21 Real Estate LLC. All rights reserved. CENTURY 21®, the CENTURY 21 Logo and C21® are service marks owned by Century 21 Real Estate LLC. Century 21 Real Estate LLC fully supports the principles of the Fair Housing Act and the Equal Opportunity Act. Each office is independently owned and operated. Listing information is deemed reliable but not guaranteed accurate.