
179 Kensington Drive, Bushkill, PA 18324
Local realty services provided by:CENTURY 21 Select Group
179 Kensington Drive,Bushkill, PA 18324
$285,000
- 3 Beds
- 3 Baths
- 2,214 sq. ft.
- Single family
- Active
Listed by: shane murphy
Office: iron valley real estate - mountainside
MLS#:PM-145293
Source:PA_PMAR
Price summary
- Price:$285,000
- Price per sq. ft.:$105.01
About this home
A DIAMOND IN THE ROUGH!
179 KENSINGTON DRIVE, BUSHKILL, PA
Bring Your Vision and Unlock the Potential!
Opportunity awaits at 179 Kensington Drive in Bushkill, PA, located in the highly desirable Saw Creek Estates community in the heart of the Pocono Mountains!
This spacious Colonial offers approximately 2,214 square feet, 3 bedrooms, 2.5 bathrooms, and a 2-car attached garage, providing an excellent foundation for investors, contractors, and buyers looking to build equity through renovations and improvements.
Situated on a level lot of approximately 0.35 acres, the property features an eat-in kitchen, fireplace, walk-in closet, and heated basement. With its generous layout and desirable community setting, this home offers plenty of potential for someone ready to bring it back to life.
PLEASE NOTE: THE PROPERTY IS BEING SOLD AS-IS. Buyers should be prepared to make improvements and updates to bring the property to its full potential.
WHY SAW CREEK ESTATES?
a private, gated, four-season community known for it
Residents enjoy access to a variety of recreational amenities, including:
• Indoor and outdoor swimming pools
• Indoor and outdoor tennis courts
• Pickleball and basketball courts
• Fitness facilities
• Walking and jogging trails
• Playgrounds and recreation facilities
• Lakes and water recreation
• Community ski area
• Gated entry and security
These amenities make Saw Creek Estates appealing to full-time residents, second-home owners, and vacation-home buyers alike
Potential opportunities include:
• Renovating and reselling for a potential profit
• Creating a personalized Pocono getaway
• Updating the home for long-term ownership
• Exploring potential rental opportunities, subject to community regulations and applicable local requirements
The size is there. The community is there. The potential is there.
Now it's time to bring your vision!...
Contact an agent
Home facts
- Year built:2005
- Subdivision & Development:Saw Creek Estates
- Listing ID #:PM-145293
- Added:17 day(s) ago
- Updated:October 22, 2026 at 05:16 PM
Rooms and interior
- Bedrooms:3
- Total bathrooms:3
- Full bathrooms:2
- Half bathrooms:1
- Flooring:Carpet
- Dining Description:Eat-in Kitchen
- Kitchen Description:Dishwasher, Eat-in Kitchen, Gas Oven, Gas Range, Microwave, Pantry
- Basement:Yes
- Living area:2,214 sq. ft.
Heating and cooling
- Cooling:Central Air
- Heating:Forced Air, Heating
- Central air:Yes
Structure and exterior
- Year built:2005
- Building area:2,214 sq. ft.
- Lot area:0.35 Acres
- Lot Features:Level
- Architectural Style:Colonial
Utilities
- Water:Public
- Sewer:Public Sewer
Finances and disclosures
- Price:$285,000
- Price per sq. ft.:$105.01
- Tax amount:$5,930
Features and amenities
- Appliances:Dishwasher, Gas Oven, Gas Range, Microwave
- Amenities:Fitness Center, Gated, Indoor Tennis Court(s), Outdoor Pool, Pantry, Recreation Room, Security, Tennis Court(s), Walk-In Closet(s)
Parking
- Parking description:Attached Garage
- Garage:Yes
New listings near 179 Kensington Drive
- New
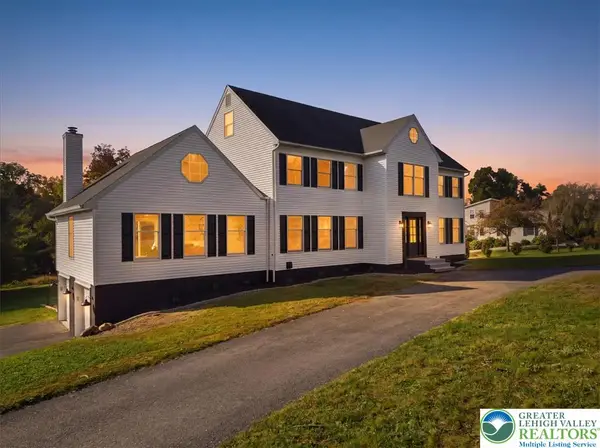 $814,900Active5 beds 4 baths4,764 sq. ft.
547 Roberts Road, Bushkill Twp, PA 18064
MLS# 786345Listed by: WILKINS & ASSOCIATES RE INC 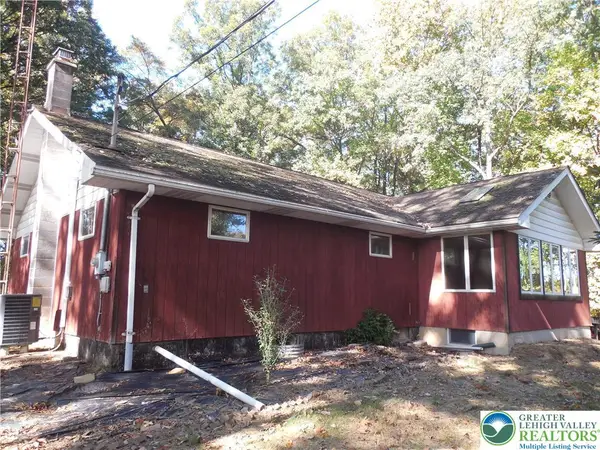 $419,900Active3 beds 2 baths1,904 sq. ft.
148 W Moorestown Road, Bushkill Twp, PA 18091
MLS# 786108Listed by: HOME TEAM REAL ESTATE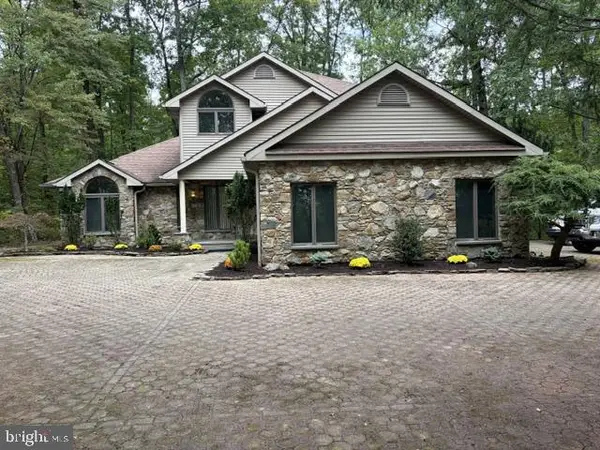 $795,000Active4 beds 3 baths3,138 sq. ft.
229 Kromer Rd, WIND GAP, PA 18091
MLS# PANH2010794Listed by: WEICHERT REALTORS ACCLAIM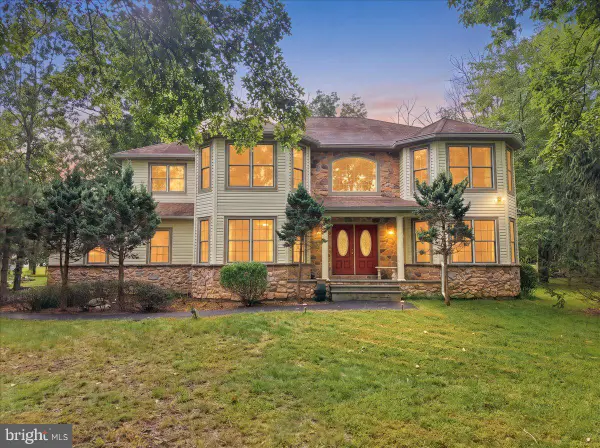 $458,000Active4 beds 3 baths3,409 sq. ft.
107 Gollum Ln, BUSHKILL, PA 18371
MLS# PAPI2001274Listed by: E-REALTY SERVICES, INC.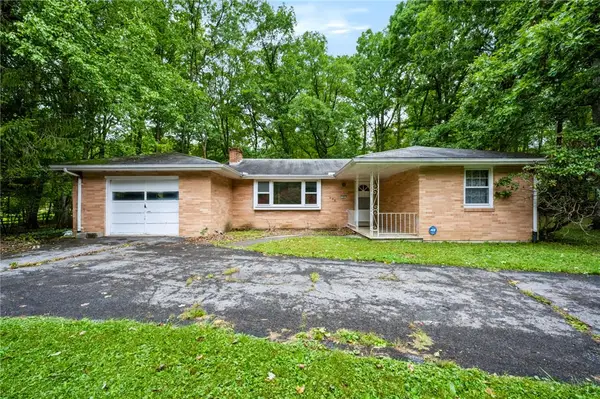 $275,000Active3 beds 1 baths1,181 sq. ft.
458 Old Allentown Road, Bushkill Twp, PA 18091
MLS# 785430Listed by: COLDWELL BANKER HEARTHSIDE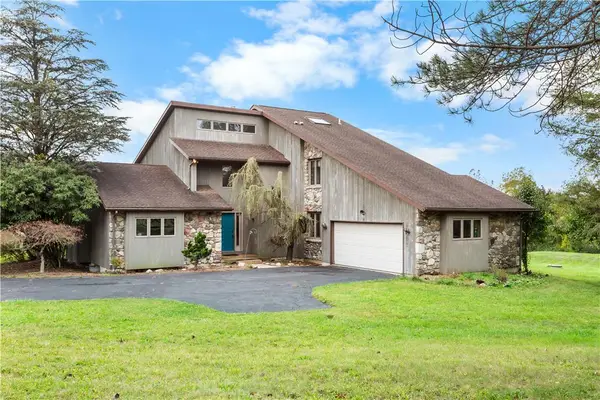 $629,900Active3 beds 2 baths3,091 sq. ft.
377 Farmhouse Lane, Bushkill Twp, PA 18091
MLS# 785497Listed by: COLDWELL BANKER HEARTHSIDE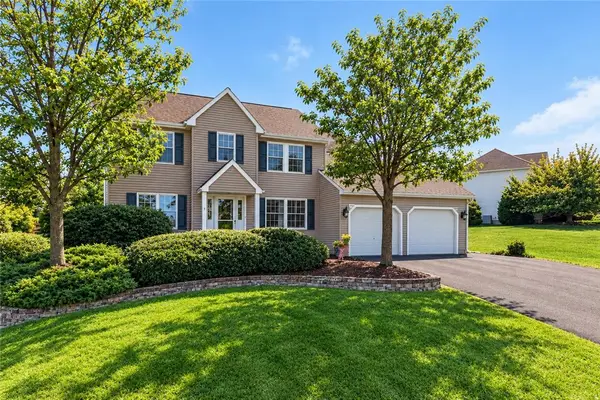 $685,000Active4 beds 3 baths3,323 sq. ft.
407 Danielle Drive, Bushkill Twp, PA 18064
MLS# 785365Listed by: KELLER WILLIAMS ALLENTOWN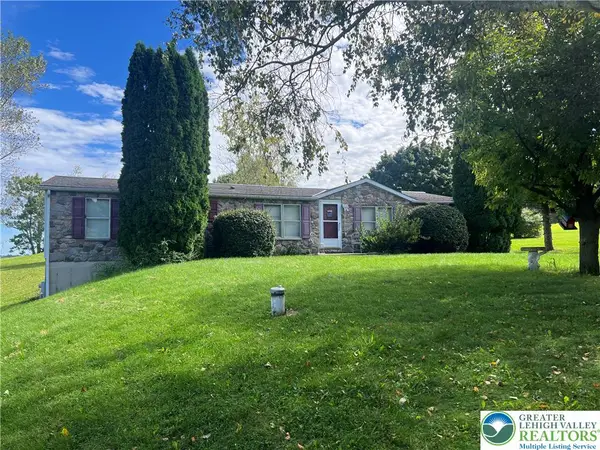 $359,900Active3 beds 2 baths1,620 sq. ft.
1190 Keller Road, Bushkill Twp, PA 18091
MLS# 785404Listed by: MIKLAS REALTY $415,000Active3 beds 2 baths1,624 sq. ft.
1008 Long Lake Road, Bushkill, PA 18371
MLS# PW263206Listed by: DAVIS R. CHANT - MILFORD $739,900Active5 beds 4 baths5,115 sq. ft.
630 Clearfield Road, Bushkill Twp, PA 18064
MLS# 784232Listed by: HOWARD HANNA THEFREDERICKGROUP


Protect your home and budget from life's surprises with an Assurant Home Warranty, backed by a partner that supports you through every step of homeownership. Explore Plans.
©2026 Century 21 Real Estate LLC. All rights reserved. CENTURY 21®, the CENTURY 21 Logo and C21® are service marks owned by Century 21 Real Estate LLC. Century 21 Real Estate LLC fully supports the principles of the Fair Housing Act and the Equal Opportunity Act. Each office is independently owned and operated. Listing information is deemed reliable but not guaranteed accurate.