
187 Radcliff Road, Bushkill, PA 18324
Local realty services provided by:CENTURY 21 Keim Realtors
187 Radcliff Road,Bushkill, PA 18324
$325,000
- 3 Beds
- 2 Baths
- 1,392 sq. ft.
- Single family
- Active
Listed by: kerissa bennett
Office: non-member office
MLS#:PW262938
Source:PA_PWAR
Price summary
- Price:$325,000
- Price per sq. ft.:$233.48
- Monthly HOA dues:$180.83
About this home
Beautifully remodeled and meticulously maintained, this stylish 3-bedroom, 2-bath contemporary offers modern comfort and effortless year-round living. Thoughtfully upgraded throughout, the home features granite countertops, stainless steel appliances, porcelain-tiled bathrooms with radiant heated floors, solid wood six-panel doors, updated lighting and fixtures, hardwood flooring throughout and leaf guard covered gutter system. The spacious living room is the heart of the home, anchored by a striking brick-faced fireplace and enhanced by a dramatic cathedral ceiling and skylights with remote-controlled blinds, allowing you to easily control the natural light and ambiance. The oversized primary bedroom provides a private retreat, complete with a beautifully remodeled en-suite bathroom. Enjoy the perfect blend of indoor comfort and outdoor living on the inviting screened porch, featuring beautiful teak flooring. The circular driveway will provide ample parking for family and friends. The crawl space offers extra standing room at 6'. Located in the exceptional gated community of Saw Creek Estates, this home offers access to an impressive array of year-round amenities. Whether you're seeking a peaceful getaway or a full-time residence, this beautifully updated contemporary is ready to enjoy....
Contact an agent
Home facts
- Year built:1989
- Subdivision & Development:Saw Creek Estates
- Listing ID #:PW262938
- Added:1 day(s) ago
- Updated:August 26, 2026 at 03:01 AM
Rooms and interior
- Bedrooms:3
- Total bathrooms:2
- Full bathrooms:2
- Rooms Total:5
- Flooring:Hardwood, Tile
- Kitchen Description:Dishwasher, Electric Range, Microwave, Refrigerator, Self Cleaning Oven
- Basement:Yes
- Basement Description:Crawl Space
- Living area:1,392 sq. ft.
Heating and cooling
- Cooling:Ceiling Fan(S), Wall Unit(S)
- Heating:Baseboard, Electric, Radiant Floor
Structure and exterior
- Roof:Asphalt, Fiberglass
- Year built:1989
- Building area:1,392 sq. ft.
- Lot area:0.39 Acres
- Architectural Style:Contemporary
- Construction Materials:T1-11
- Exterior Features:Covered, Deck, Enclosed, Outdoor Grill, Private Yard, Screened
Utilities
- Water:Public
- Sewer:Public Sewer
Finances and disclosures
- Price:$325,000
- Price per sq. ft.:$233.48
- Tax amount:$4,104
Features and amenities
- Appliances:Dishwasher, Dryer, Electric Range, Microwave, Refrigerator, Self Cleaning Oven, Washer
- Laundry features:Dryer, Washer
- Amenities:Ski Accessible, Tennis Court(s), Trash, Walk-In Closet(s)
Parking
- Total parking spaces:4
- Parking description:Off street
New listings near 187 Radcliff Road
- Coming Soon
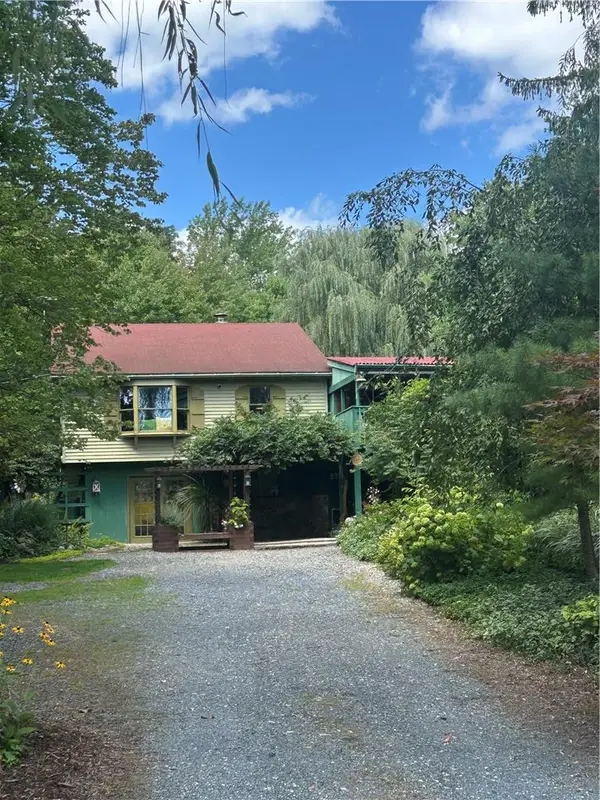 $440,000Coming Soon3 beds 2 baths1,020 sq. ft.
364 W Mountain Road, Bushkill Twp, PA 18091
MLS# 783310Listed by: MORGANELLI PROPERTIES LLC - Coming SoonOpen Thu, 5 to 7pm
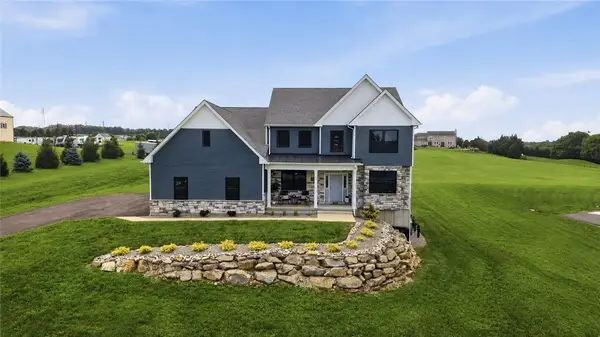 $935,000Coming Soon4 beds 5 baths5,653 sq. ft.
465 Gail Drive, Bushkill Twp, PA 18064
MLS# 782986Listed by: KELLER WILLIAMS ALLENTOWN - New
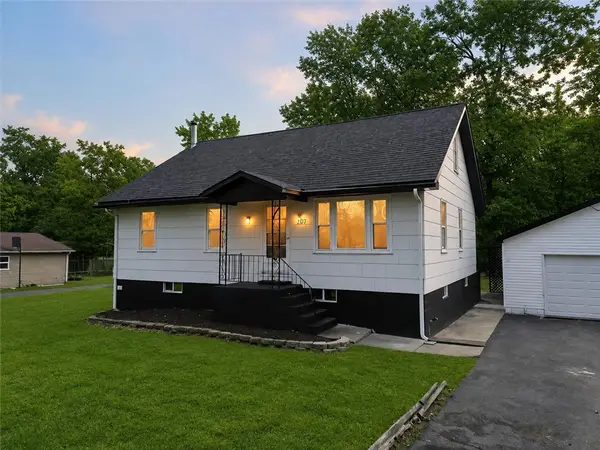 $325,000Active4 beds 2 baths1,428 sq. ft.
209 W Douglasville Road, Bushkill Twp, PA 18064
MLS# 783306Listed by: LIGHT HOUSE REALTY LV LLC - New
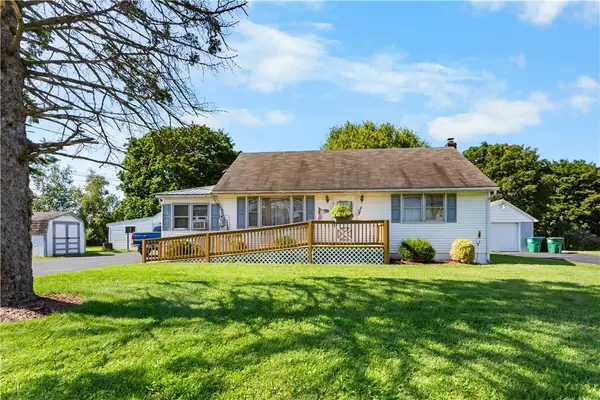 $305,000Active2 beds 1 baths1,004 sq. ft.
479 Cherry Hill Road, Bushkill Twp, PA 18064
MLS# 782517Listed by: BHHS - CHOICE PROPERTIES 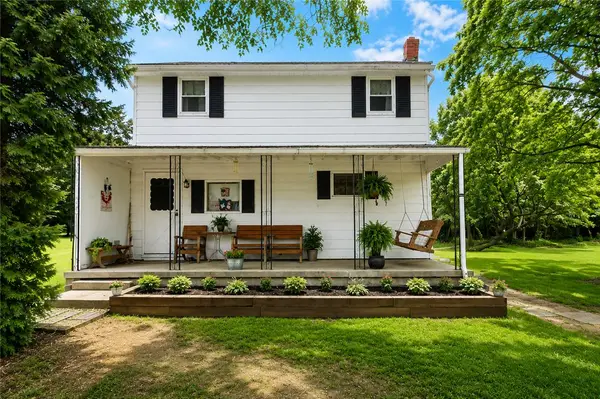 $345,000Active3 beds 1 baths1,350 sq. ft.
1294 Seifert Road, Bushkill Twp, PA 18064
MLS# 781821Listed by: GRACE REALTY CO INC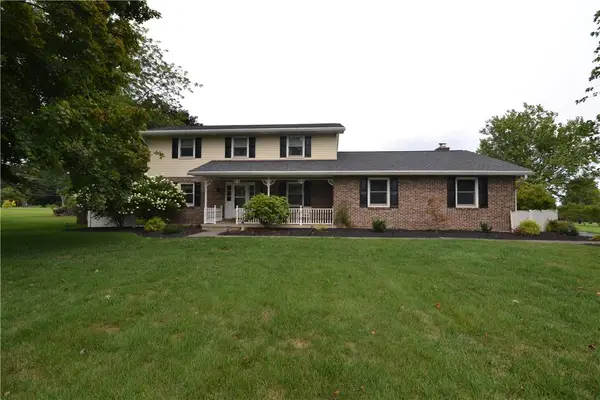 $624,900Active3 beds 3 baths2,368 sq. ft.
634 Gladys Drive, Bushkill Twp, PA 18064
MLS# 782388Listed by: MIKLAS REALTY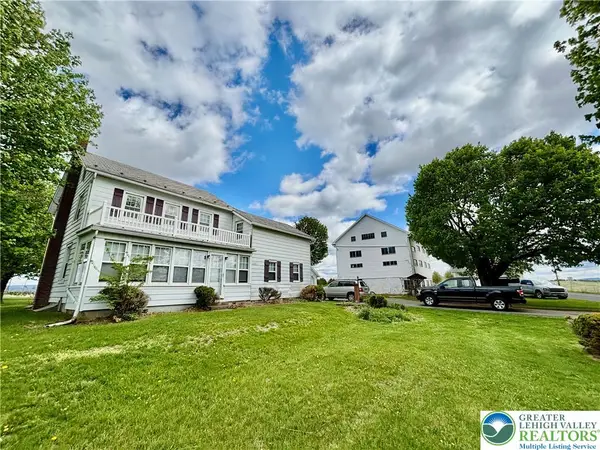 $785,000Active4 beds 2 baths1,734 sq. ft.
282 Young Road, Bushkill Twp, PA 18064
MLS# 782292Listed by: HOME TEAM REAL ESTATE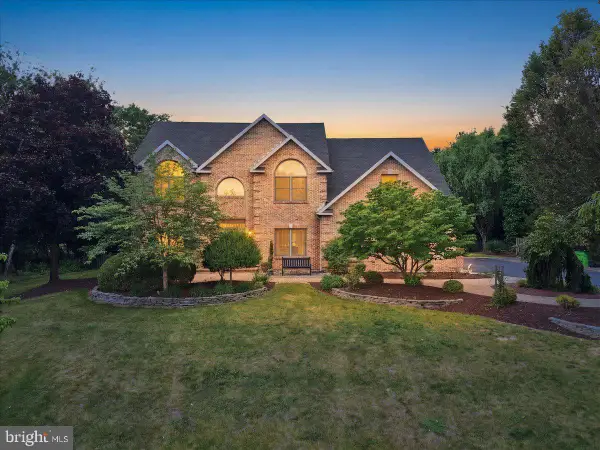 $969,000Pending4 beds 3 baths4,880 sq. ft.
831 Colonna Ln, NAZARETH, PA 18064
MLS# PANH2010200Listed by: MORGANELLI PROPERTIES LLC $664,000Active4 beds 3 baths2,300 sq. ft.
228 W Moorestown Road, Bushkill Twp, PA 18091
MLS# 780801Listed by: BHHS FOX & ROACH BETHLEHEM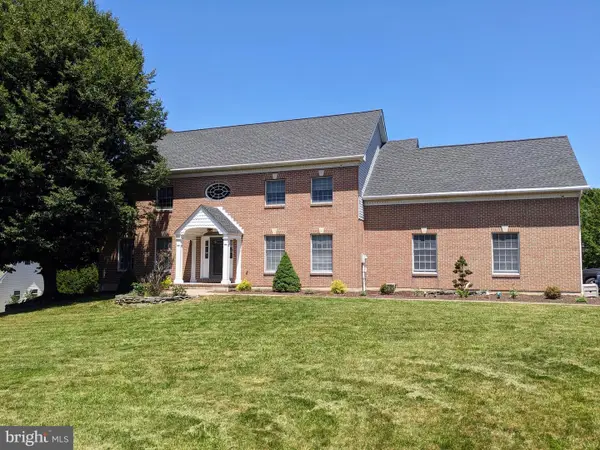 $695,000Pending4 beds 4 baths3,688 sq. ft.
365 Winter Springs Rd, NAZARETH, PA 18064
MLS# PANH2010270Listed by: ASSIST 2 SELL BUYERS & SELLERS REALTY, LLC


Protect your home and budget from life's surprises with an Assurant Home Warranty, backed by a partner that supports you through every step of homeownership. Explore Plans.
©2026 Century 21 Real Estate LLC. All rights reserved. CENTURY 21®, the CENTURY 21 Logo and C21® are service marks owned by Century 21 Real Estate LLC. Century 21 Real Estate LLC fully supports the principles of the Fair Housing Act and the Equal Opportunity Act. Each office is independently owned and operated. Listing information is deemed reliable but not guaranteed accurate.