
195 Mallard Lane, Bushkill, PA 18324
Local realty services provided by:CENTURY 21 Select Group
195 Mallard Lane,Bushkill, PA 18324
$199,900
- 3 Beds
- 2 Baths
- 1,650 sq. ft.
- Single family
- Pending
Listed by: samantha bonnett
Office: re/max of the poconos
MLS#:PM-145494
Source:PA_PMAR
Price summary
- Price:$199,900
- Price per sq. ft.:$114.89
About this home
POCONO RANCH LANDS CONTEMPORARY HOME The rustic wood facade and vertical siding of this 3-level 3/4 bedroom 1.5 bath home with finished basement introduce its quiet, wooded character situated on 3 combined lots on 1.24 acres! Classic wood siding details pair with arched windows to define the exterior design of this multi-level property on Mallard Lane. Interior main living areas are in very well-maintained condition. A paved driveway leads to the home, which features an elevated entry deck and a covered porch with lower level outdoor storage.
Inside, the main level living area transitions between hardwood flooring and soaring vaulted ceilings. Functional details include baseboard heating, wall unit cooling, and ceiling fans to manage comfort across the different seasons. The eat-in kitchen workspace incorporates white cabinetry, tile flooring, and essential appliances including an electric cooktop, electric oven, microwave, and refrigerator, with a nearby breakfast bar adding to the kitchen design plus separate dining area.
Several bedrooms feature carpeted flooring and neutral wall tones, with baseboard heating running throughout the spaces. The main bathroom includes a vanity, wainscoting details, and a combined tub and shower unit. On the upper level, a hallway with wood railings looks down on the main space, illuminated by an overhead skylight. The lower level includes a partially finished basement with walk-up stairs, tile flooring, and a freestanding wood stove, alongside a separate unfinished utility storage space showing concrete flooring, circuit breakers, and baseboard heat. Plus, Bilco doors for easy outdoor accessibility.
Tranquil outdoor living spaces expand the footprint, highlighted by an elevated wooden deck complete with an outside stone fireplace. A screened porch under a vaulted ceiling features concrete flooring, ceiling fans, and wood siding accents, creating a secluded space to sit. The natural surroundings and functional interior spaces offer a serene environment for year-round living situated in gated Poconos community of Pocono Ranch Lands amenities include: 2 outdoor heated pools, clubhouse, members only horseback riding, tennis court, basketball court, playgrounds, horseshoe pits & more! No STR allowed in Lehman Township. Schedule a showing to experience this mountain property on Mallard Lane in Pocono Ranchlands. **Property is an Estate and is Selling As-Is. Inspections for buyer's informational purposes only....
Contact an agent
Home facts
- Year built:1991
- Subdivision & Development:Pocono Ranchlands
- Listing ID #:PM-145494
- Added:13 day(s) ago
- Updated:October 23, 2026 at 07:53 PM
Rooms and interior
- Bedrooms:3
- Total bathrooms:2
- Full bathrooms:1
- Half bathrooms:1
- Flooring:Carpet, Hardwood, Luxury Vinyl
- Dining Description:Eat-in Kitchen
- Kitchen Description:Dishwasher, Eat-in Kitchen, Electric Oven, Electric Range, Microwave, Refrigerator
- Basement:Yes
- Living area:1,650 sq. ft.
Heating and cooling
- Cooling:Ceiling Fan(s), Wall Unit(s)
- Heating:Baseboard, Electric, Heating, Wood Stove
Structure and exterior
- Year built:1991
- Building area:1,650 sq. ft.
- Lot area:1.24 Acres
- Architectural Style:Contemporary
- Construction Materials:T1-11, Wood Siding
Utilities
- Water:Well
Finances and disclosures
- Price:$199,900
- Price per sq. ft.:$114.89
- Tax amount:$3,567
Features and amenities
- Appliances:Dishwasher, Dryer, Electric Oven, Electric Range, Microwave, Refrigerator, Washer, Water Heater
- Laundry features:Dryer, In Basement, Washer
- Amenities:Ceiling Fan(s), Clubhouse, Gated, Outdoor Pool, Playground, Storage
New listings near 195 Mallard Lane
- New
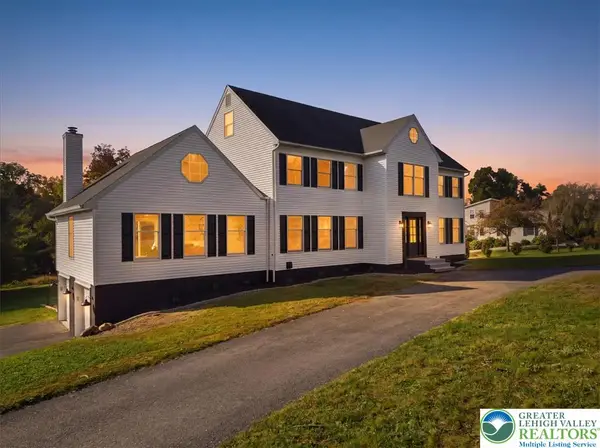 $814,900Active5 beds 4 baths4,764 sq. ft.
547 Roberts Road, Bushkill Twp, PA 18064
MLS# 786345Listed by: WILKINS & ASSOCIATES RE INC 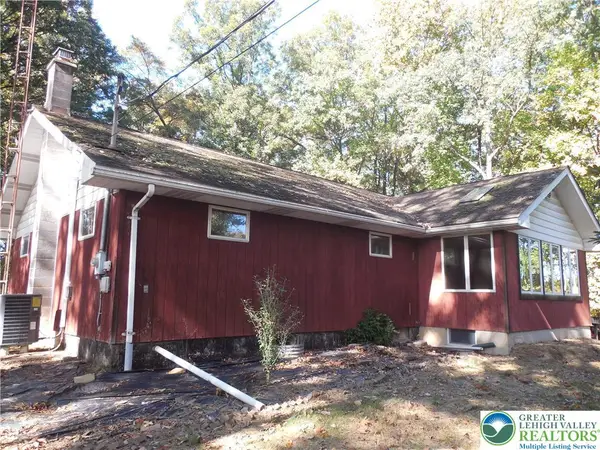 $419,900Active3 beds 2 baths1,904 sq. ft.
148 W Moorestown Road, Bushkill Twp, PA 18091
MLS# 786108Listed by: HOME TEAM REAL ESTATE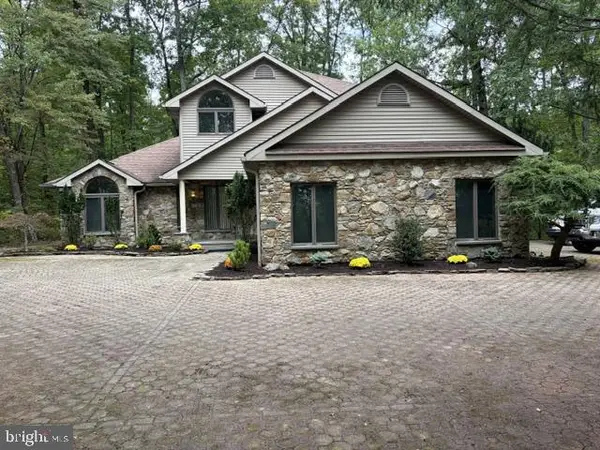 $795,000Active4 beds 3 baths3,138 sq. ft.
229 Kromer Rd, WIND GAP, PA 18091
MLS# PANH2010794Listed by: WEICHERT REALTORS ACCLAIM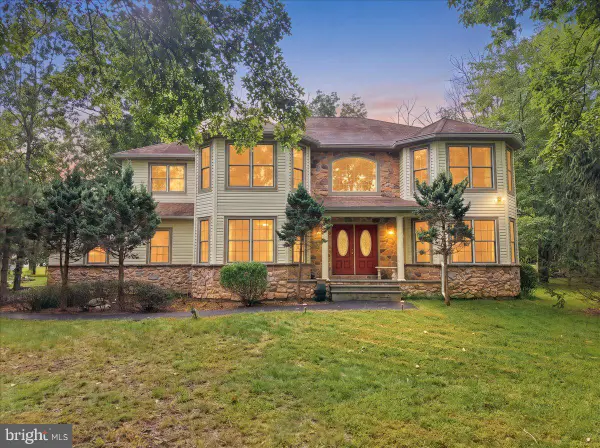 $458,000Active4 beds 3 baths3,409 sq. ft.
107 Gollum Ln, BUSHKILL, PA 18371
MLS# PAPI2001274Listed by: E-REALTY SERVICES, INC.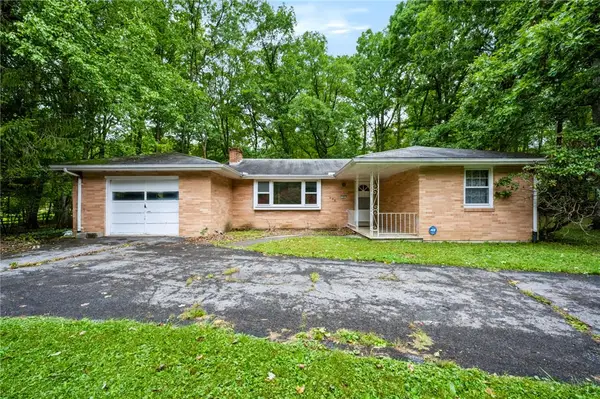 $275,000Active3 beds 1 baths1,181 sq. ft.
458 Old Allentown Road, Bushkill Twp, PA 18091
MLS# 785430Listed by: COLDWELL BANKER HEARTHSIDE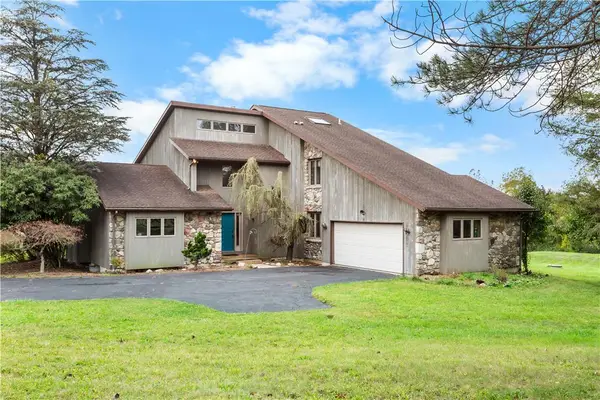 $629,900Active3 beds 2 baths3,091 sq. ft.
377 Farmhouse Lane, Bushkill Twp, PA 18091
MLS# 785497Listed by: COLDWELL BANKER HEARTHSIDE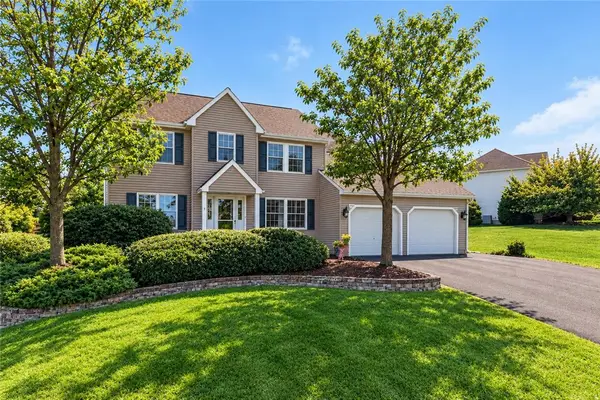 $685,000Active4 beds 3 baths3,323 sq. ft.
407 Danielle Drive, Bushkill Twp, PA 18064
MLS# 785365Listed by: KELLER WILLIAMS ALLENTOWN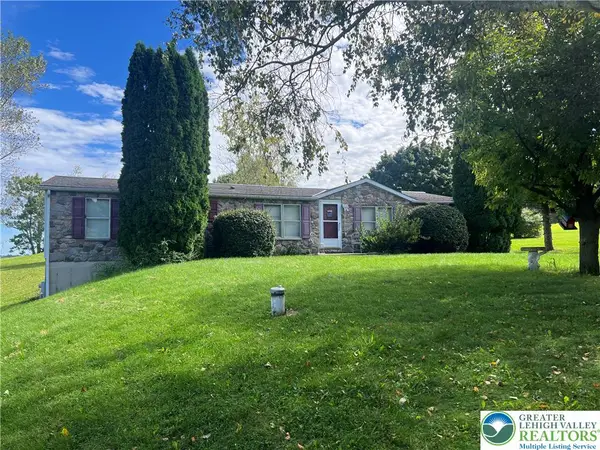 $359,900Active3 beds 2 baths1,620 sq. ft.
1190 Keller Road, Bushkill Twp, PA 18091
MLS# 785404Listed by: MIKLAS REALTY $415,000Active3 beds 2 baths1,624 sq. ft.
1008 Long Lake Road, Bushkill, PA 18371
MLS# PW263206Listed by: DAVIS R. CHANT - MILFORD $739,900Active5 beds 4 baths5,115 sq. ft.
630 Clearfield Road, Bushkill Twp, PA 18064
MLS# 784232Listed by: HOWARD HANNA THEFREDERICKGROUP


Protect your home and budget from life's surprises with an Assurant Home Warranty, backed by a partner that supports you through every step of homeownership. Explore Plans.
©2026 Century 21 Real Estate LLC. All rights reserved. CENTURY 21®, the CENTURY 21 Logo and C21® are service marks owned by Century 21 Real Estate LLC. Century 21 Real Estate LLC fully supports the principles of the Fair Housing Act and the Equal Opportunity Act. Each office is independently owned and operated. Listing information is deemed reliable but not guaranteed accurate.