
214 Manchester Drive, Bushkill, PA 18324
Local realty services provided by:CENTURY 21 Keim Realtors
214 Manchester Drive,Bushkill, PA 18324
$289,900
- 3 Beds
- 2 Baths
- 1,289 sq. ft.
- Single family
- Active
Listed by:
 Lisa Perry Smith(570) 775 - 4000CENTURY 21 Country Lake Homes
Office: century 21 country lake homes - lords valley
MLS#:PW262499
Source:PA_PWAR
Price summary
- Price:$289,900
- Price per sq. ft.:$162.14
- Monthly HOA dues:$180.83
About this home
Nestled on a spacious double lot in the amenity-filled community of Saw Creek Estates, this inviting 3-bedroom, 2-bath contemporary home offers the perfect blend of comfort, space, and mountain living. Step inside to an open floor plan where the living room features a cozy fireplace and soaring ceilings, creating a warm and welcoming gathering space. The loft overlooks the main living area and offers endless possibilities as a home office, reading nook, or additional sleeping space.Enjoy the outdoors year-round from the screened-in porch or entertain family and friends on the expansive deck surrounded by nature. A high crawlspace provides abundant storage for seasonal items, outdoor gear, and more.Located just a short drive from many of the Pocono Mountains' most popular attractions, you'll have easy access to skiing, hiking, waterfalls, state parks, golf courses, Delaware Water Gap National Recreation Area, shopping, restaurants, and year-round entertainment. Whether you're seeking outdoor adventure or a relaxing weekend getaway, this location puts it all within reach.As a resident of Saw Creek Estates, you'll also enjoy resort-style amenities including indoor and outdoor swimming pools, a fitness center, tennis and basketball courts, lakes, beaches, walking trails, a restaurant, and a private ski area.Whether you're looking for a full-time weekend retreat, or vacation home, this property offers the mountain lifestyle you've been searching for....
Contact an agent
Home facts
- Year built:1987
- Subdivision & Development:Saw Creek Estates
- Listing ID #:PW262499
- Added:77 day(s) ago
- Updated:October 11, 2026 at 04:14 PM
Rooms and interior
- Bedrooms:3
- Total bathrooms:2
- Full bathrooms:2
- Rooms Total:6
- Flooring:Hardwood, Tile
- Kitchen Description:Dishwasher, Electric Range, Refrigerator
- Living area:1,289 sq. ft.
Heating and cooling
- Cooling:Ceiling Fan(S)
- Heating:Electric
Structure and exterior
- Year built:1987
- Building area:1,289 sq. ft.
- Lot area:0.93 Acres
- Architectural Style:Contemporary
- Exterior Features:Deck, Porch, Private Yard, Screened
Finances and disclosures
- Price:$289,900
- Price per sq. ft.:$162.14
- Tax amount:$5,503
Features and amenities
- Appliances:Dishwasher, Electric Range, Refrigerator
- Amenities:Open Floorplan
New listings near 214 Manchester Drive
- New
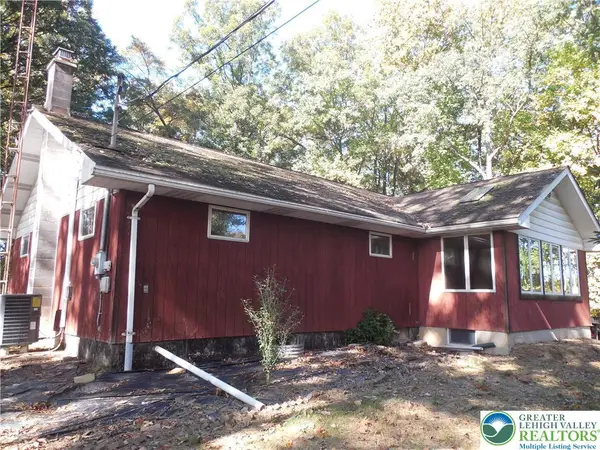 $419,900Active3 beds 2 baths1,904 sq. ft.
148 W Moorestown Road, Bushkill Twp, PA 18091
MLS# 786108Listed by: HOME TEAM REAL ESTATE - New
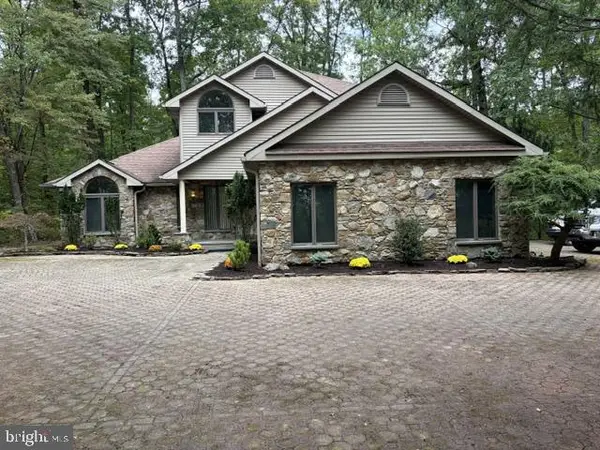 $795,000Active4 beds 3 baths3,138 sq. ft.
229 Kromer Rd, WIND GAP, PA 18091
MLS# PANH2010794Listed by: WEICHERT REALTORS ACCLAIM - New
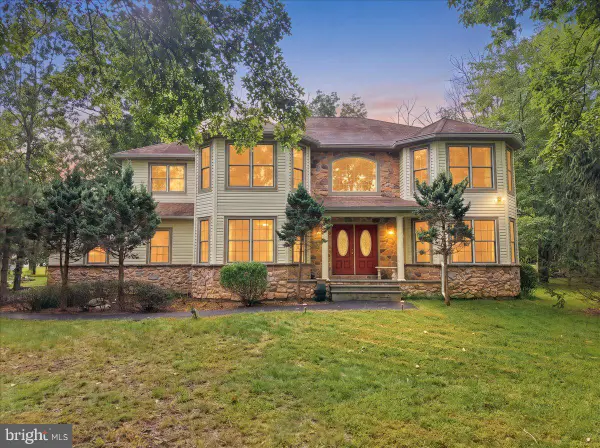 $458,000Active4 beds 3 baths3,409 sq. ft.
107 Gollum Ln, BUSHKILL, PA 18371
MLS# PAPI2001274Listed by: E-REALTY SERVICES, INC. - New
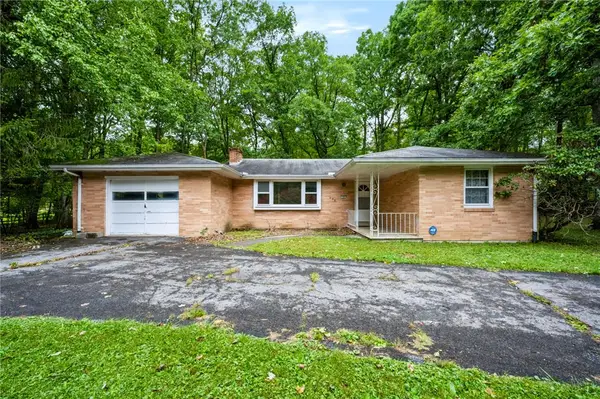 $275,000Active3 beds 1 baths1,181 sq. ft.
458 Old Allentown Road, Bushkill Twp, PA 18091
MLS# 785430Listed by: COLDWELL BANKER HEARTHSIDE - New
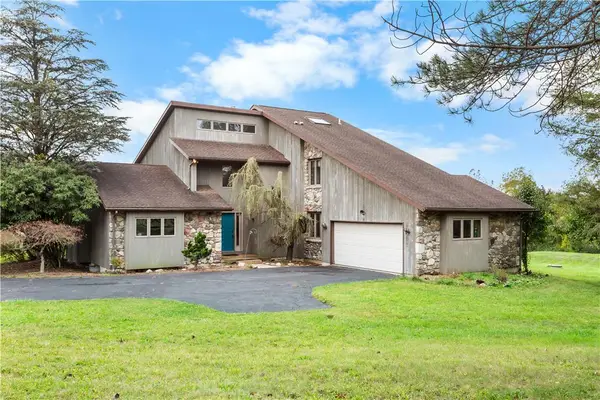 $629,900Active3 beds 2 baths3,091 sq. ft.
377 Farmhouse Lane, Bushkill Twp, PA 18091
MLS# 785497Listed by: COLDWELL BANKER HEARTHSIDE 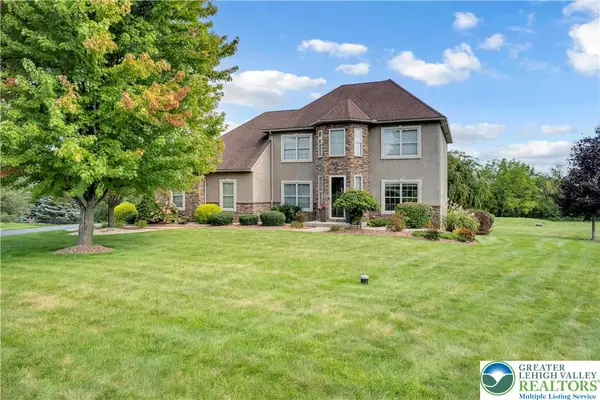 $775,000Active4 beds 3 baths3,194 sq. ft.
210 Eagle View Drive, Bushkill Twp, PA 18064
MLS# 783877Listed by: HOME TEAM REAL ESTATE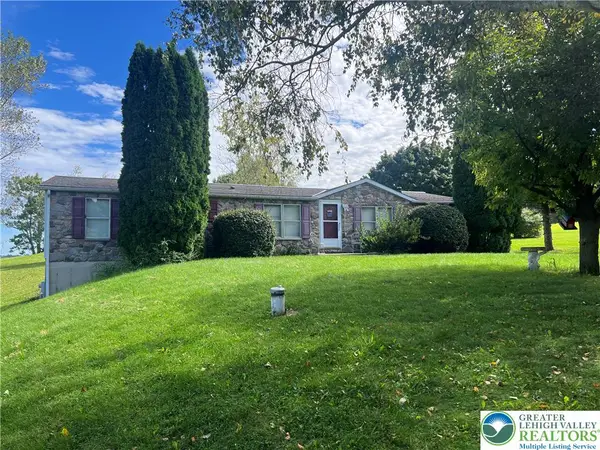 $379,900Active3 beds 2 baths1,620 sq. ft.
1190 Keller Road, Bushkill Twp, PA 18091
MLS# 785404Listed by: MIKLAS REALTY $415,000Active3 beds 2 baths1,624 sq. ft.
1008 Long Lake Road, Bushkill, PA 18371
MLS# PW263206Listed by: DAVIS R. CHANT - MILFORD $549,900Active4 beds 3 baths2,945 sq. ft.
384 Henry Road, Bushkill Twp, PA 18064
MLS# 784192Listed by: HOME TEAM REAL ESTATE $749,900Active5 beds 4 baths5,115 sq. ft.
630 Clearfield Road, Bushkill Twp, PA 18064
MLS# 784232Listed by: HOWARD HANNA THEFREDERICKGROUP


Protect your home and budget from life's surprises with an Assurant Home Warranty, backed by a partner that supports you through every step of homeownership. Explore Plans.
©2026 Century 21 Real Estate LLC. All rights reserved. CENTURY 21®, the CENTURY 21 Logo and C21® are service marks owned by Century 21 Real Estate LLC. Century 21 Real Estate LLC fully supports the principles of the Fair Housing Act and the Equal Opportunity Act. Each office is independently owned and operated. Listing information is deemed reliable but not guaranteed accurate.