
300 Brentwood Drive, Bushkill, PA 18324
Local realty services provided by:CENTURY 21 Keim Realtors
300 Brentwood Drive,Bushkill, PA 18324
$249,900
- 3 Beds
- 2 Baths
- 1,279 sq. ft.
- Single family
- Active
Listed by: joseph j salerno
Office: iron valley real estate - mountainside
MLS#:PM-145440
Source:PA_PMAR
Price summary
- Price:$249,900
- Price per sq. ft.:$99.52
About this home
Sitting on .72 of an acre, This Brook Front Chalet Home is Perched in the Trees. This inviting 3-bedroom, 2-bath home nestled on a beautiful wooded lot in Saw Creek Estates. Surrounded by mature trees and natural scenery, this property offers a peaceful setting with a charming brook located just Adjacent to the home. Inside, the open floor plan creates a comfortable flow between the main living spaces, while abundant windows fill the home with natural light. Large Lower Level can be finished according to your needs. Step outside onto the spacious deck, perfect for relaxing, entertaining, or simply enjoying the sights and sounds of the surrounding woods. With its tranquil setting, functional layout, and connection to nature, this home is a wonderful opportunity for year-round living or a Pocono getaway. Located in a Gold Star Four Season Community! Enjoy an abundance of incredible amenities, including: - Indoor and outdoor swimming pools & Hot Tubs- Competitive tennis courts - Pickleball Courts, State-of-the-art fitness center - Two skiing trails with their own snow-making capabilities - Beautiful beach area and fishing dock - Enjoy leisurely days with pedal boats and rowboats - Racquetball and basketball courts for fitness and fun - Baseball field and playgrounds for family recreation - Ice skating in the winter months - Full restaurant and bar for your dining pleasure. Schedule your private tour today!...
Contact an agent
Home facts
- Year built:1993
- Subdivision & Development:Saw Creek Estates
- Listing ID #:PM-145440
- Added:7 day(s) ago
- Updated:October 16, 2026 at 02:58 PM
Rooms and interior
- Bedrooms:3
- Total bathrooms:2
- Full bathrooms:2
- Flooring:Ceramic Tile, Hardwood
- Dining Description:Eat-in Kitchen
- Kitchen Description:Dishwasher, Eat-in Kitchen, Electric Oven, Refrigerator
- Basement:Yes
- Living area:1,279 sq. ft.
Heating and cooling
- Cooling:Ceiling Fan(s), Window Unit(s)
- Heating:Baseboard, Electric, Heating
Structure and exterior
- Year built:1993
- Building area:1,279 sq. ft.
- Lot area:0.72 Acres
- Architectural Style:Chalet
- Construction Materials:Wood Siding
Utilities
- Water:Public
- Sewer:Public Sewer
Finances and disclosures
- Price:$249,900
- Price per sq. ft.:$99.52
- Tax amount:$4,819
Features and amenities
- Appliances:Dishwasher, Dryer, Electric Oven, Refrigerator, Washer
- Laundry features:Dryer, Washer, Washer Hookup
- Amenities:Ceiling Fan(s), Clubhouse, Fitness Center, Gated, Indoor Tennis Court(s), Outdoor Ice Skating, Outdoor Pool, Playground, Security, Ski Accessible, Tennis Court(s)
Parking
- Garage:Yes
New listings near 300 Brentwood Drive
- New
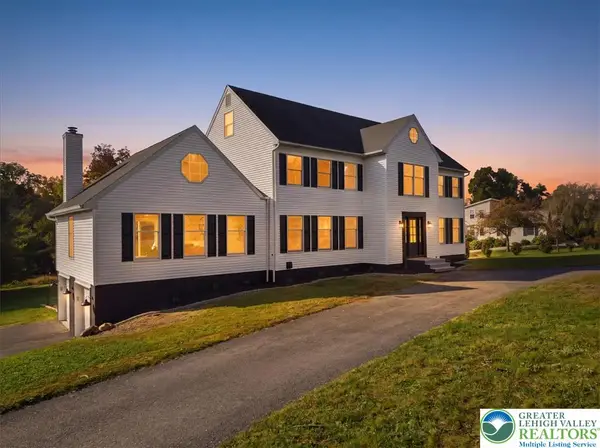 $814,900Active5 beds 4 baths4,764 sq. ft.
547 Roberts Road, Bushkill Twp, PA 18064
MLS# 786345Listed by: WILKINS & ASSOCIATES RE INC - New
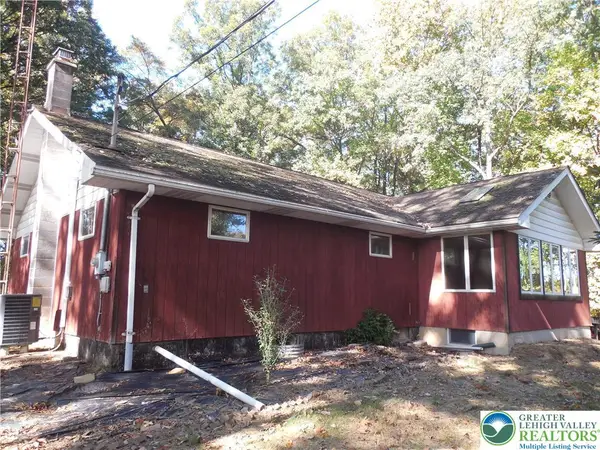 $419,900Active3 beds 2 baths1,904 sq. ft.
148 W Moorestown Road, Bushkill Twp, PA 18091
MLS# 786108Listed by: HOME TEAM REAL ESTATE - New
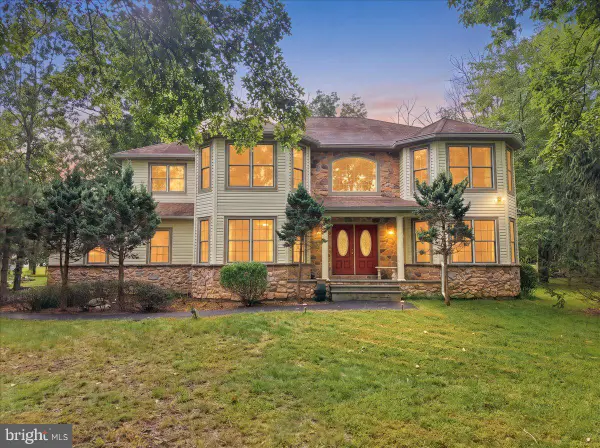 $458,000Active4 beds 3 baths3,409 sq. ft.
107 Gollum Ln, BUSHKILL, PA 18371
MLS# PAPI2001274Listed by: E-REALTY SERVICES, INC. 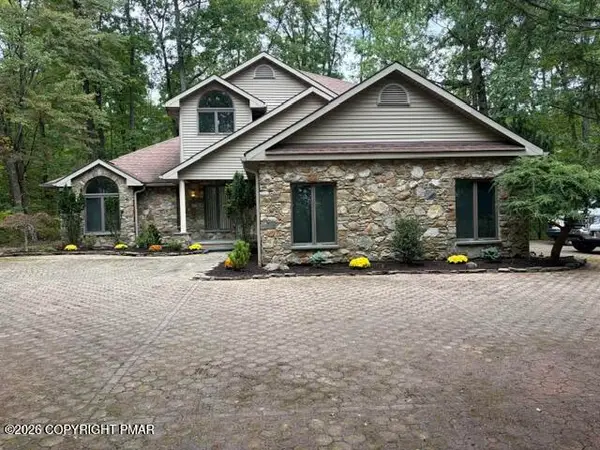 $795,000Active4 beds 3 baths3,138 sq. ft.
229 Kromer Road, Wind Gap, PA 18091
MLS# PM-145278Listed by: WEICHERT REALTORS ACCLAIM - TANNERSVILLE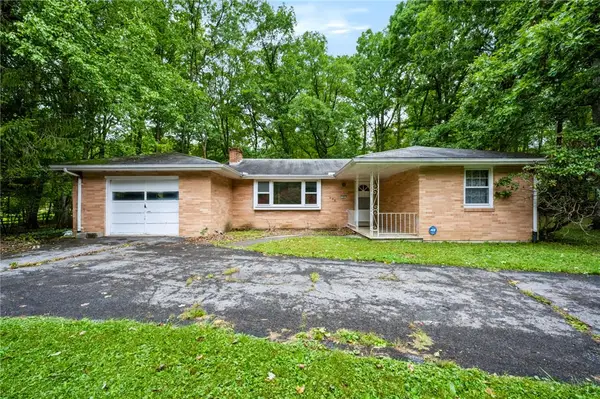 $275,000Active3 beds 1 baths1,181 sq. ft.
458 Old Allentown Road, Bushkill Twp, PA 18091
MLS# 785430Listed by: COLDWELL BANKER HEARTHSIDE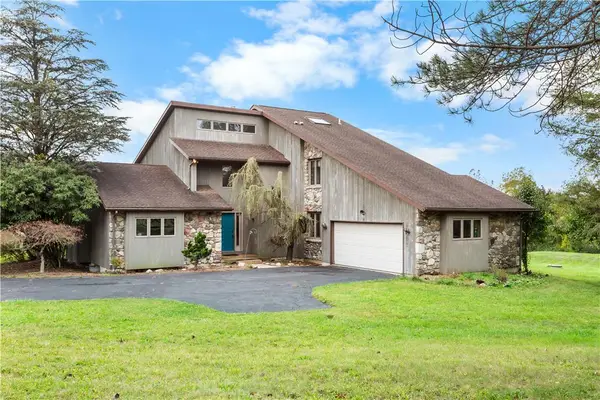 $629,900Active3 beds 2 baths3,091 sq. ft.
377 Farmhouse Lane, Bushkill Twp, PA 18091
MLS# 785497Listed by: COLDWELL BANKER HEARTHSIDE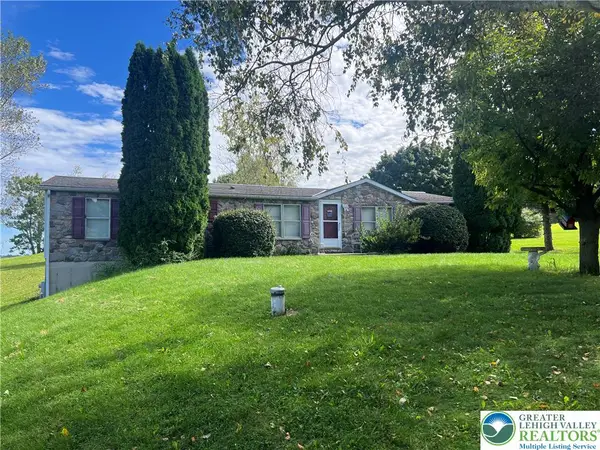 $359,900Active3 beds 2 baths1,620 sq. ft.
1190 Keller Road, Bushkill Twp, PA 18091
MLS# 785404Listed by: MIKLAS REALTY $415,000Active3 beds 2 baths1,624 sq. ft.
1008 Long Lake Road, Bushkill, PA 18371
MLS# PW263206Listed by: DAVIS R. CHANT - MILFORD $549,900Active4 beds 3 baths2,945 sq. ft.
384 Henry Road, Bushkill Twp, PA 18064
MLS# 784192Listed by: HOME TEAM REAL ESTATE $739,900Active5 beds 4 baths5,115 sq. ft.
630 Clearfield Road, Bushkill Twp, PA 18064
MLS# 784232Listed by: HOWARD HANNA THEFREDERICKGROUP


Protect your home and budget from life's surprises with an Assurant Home Warranty, backed by a partner that supports you through every step of homeownership. Explore Plans.
©2026 Century 21 Real Estate LLC. All rights reserved. CENTURY 21®, the CENTURY 21 Logo and C21® are service marks owned by Century 21 Real Estate LLC. Century 21 Real Estate LLC fully supports the principles of the Fair Housing Act and the Equal Opportunity Act. Each office is independently owned and operated. Listing information is deemed reliable but not guaranteed accurate.