
303 Otter Court, Bushkill, PA 18324
Local realty services provided by:CENTURY 21 Keim Realtors
303 Otter Court,Bushkill, PA 18324
$324,900
- 3 Beds
- 2 Baths
- 1,608 sq. ft.
- Single family
- Active
Listed by: kimberly grover
Office: weichert realtors - ruffino real estate
MLS#:PW262447
Source:PA_PWAR
Price summary
- Price:$324,900
- Price per sq. ft.:$157.72
- Monthly HOA dues:$105
About this home
MOVE IN READY! BEAUTIFULLY UPDATED 3 BEDROOM WITH BONUS ROOM POCONO RETREAT! Welcome to this impeccably maintained split-level home offering 3 spacious bedrooms, 2 full baths, an attached garage, and a versatile lower-level bonus room nestled in the heart of the Poconos. This home offers the perfect blend of comfort, style, and modern updates. Step inside to discover a bright, open-concept main living area filled with an abundance of natural light. The welcoming living room flows effortlessly into the dining area and beautifully updated kitchen. The stylish kitchen features sleek stainless steel appliances, crisp white cabinetry, a classic subway tile backsplash, and a spacious peninsula with room for seating, providing both beauty and functionality--perfect for everyday living and entertaining. Sliding glass doors open to an expansive deck overlooking a private, serene wooded backdrop, offering the perfect setting for morning coffee, outdoor dining and entertaining, or peaceful relaxation. Upstairs you'll find three generously sized bedrooms, each featuring attractive hardwood-style flooring, ceiling fans, large sun-filled windows with picturesque wooded views, and economical ductless heating and air conditioning for year-round comfort. A full bath completes the upper level. The versatile lower level expands your living space with a large family room or optional fourth bedroom complete with its own charming fireplace, a second full bathroom, utility room, and convenient attached garage--perfect for guests, a home office, or multi-generational living. Ample closet space throughout provides excellent storage.Located a short walk to the pool and clubhouse in the amenity-filled Pocono Mountain Lake Estates. Residents enjoy access to both an outdoor and indoor swimming pool, lakes, tennis courts, playgrounds, pavilions, and more. This home will not last long. Don't miss out on this turn-key Pocono gem! Schedule your private showing today!...
Contact an agent
Home facts
- Year built:1993
- Subdivision & Development:Pocono Mt Lake Estates
- Listing ID #:PW262447
- Added:42 day(s) ago
- Updated:September 03, 2026 at 02:42 PM
Rooms and interior
- Bedrooms:3
- Total bathrooms:2
- Full bathrooms:2
- Rooms Total:7
- Flooring:Tile
- Kitchen Description:Dishwasher, Microwave, Refrigerator
- Basement:Yes
- Living area:1,608 sq. ft.
Heating and cooling
- Cooling:Ceiling Fan(S), Heat Pump
- Heating:Electric, Zoned
Structure and exterior
- Roof:Asphalt
- Year built:1993
- Building area:1,608 sq. ft.
- Lot area:0.37 Acres
- Lot Features:Sloped, Wooded Lot
- Architectural Style:Split Level
- Construction Materials:Vinyl siding
- Exterior Features:Deck
Utilities
- Water:Well
- Sewer:Septic Tank, Sewer Available
Finances and disclosures
- Price:$324,900
- Price per sq. ft.:$157.72
- Tax amount:$4,564
Features and amenities
- Appliances:Dishwasher, Dryer, Electric Oven, Microwave, Refrigerator, Washer, Water Softener Owned
- Laundry features:Dryer, Washer
- Amenities:Open Floorplan, Water Softener Owned
- Pool features:Indoor, Outdoor Pool
Parking
- Parking description:Driveway, Garage, Garage Door Opener, Off street, Paved
- Garage:Yes
- Garage spaces:1
New listings near 303 Otter Court
- New
 $799,900Active3 beds 2 baths1,485 sq. ft.
148 W Douglasville Road, Bushkill Twp, PA 18064
MLS# 783644Listed by: HOWARD HANNA THEFREDERICKGROUP - New
 $229,900Active3 beds 2 baths1,836 sq. ft.
432 Old Allentown, Bushkill Twp, PA 18091
MLS# 783399Listed by: REALTY 365 - New
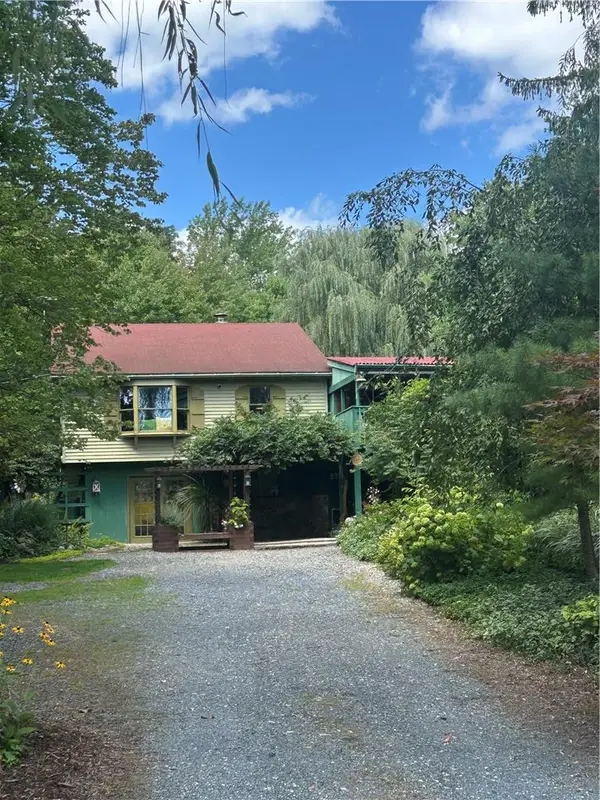 $440,000Active3 beds 2 baths1,755 sq. ft.
364 W Mountain Road, Bushkill Twp, PA 18091
MLS# 783310Listed by: MORGANELLI PROPERTIES LLC - New
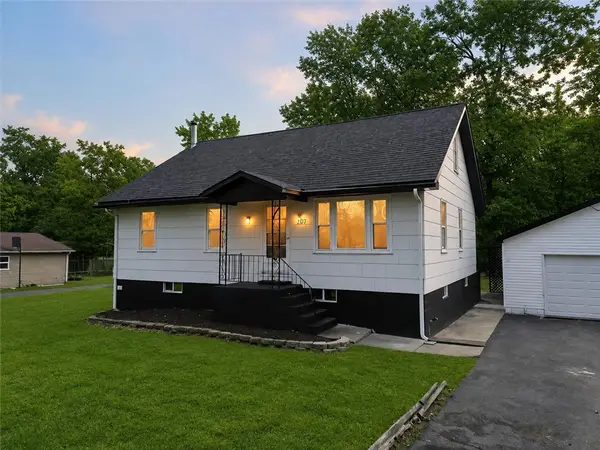 $325,000Active4 beds 2 baths1,428 sq. ft.
209 W Douglasville Road, Bushkill Twp, PA 18064
MLS# 783306Listed by: LIGHT HOUSE REALTY LV LLC 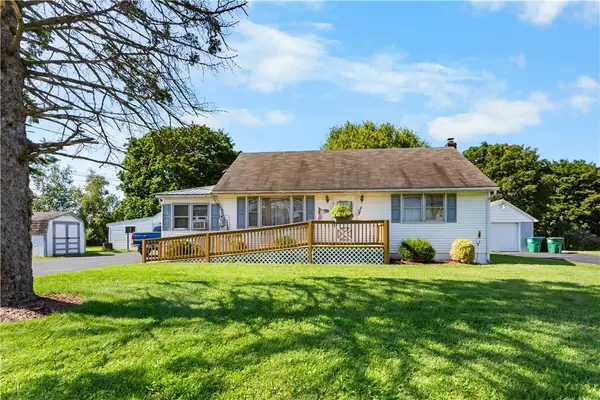 $305,000Active2 beds 1 baths1,004 sq. ft.
479 Cherry Hill Road, Bushkill Twp, PA 18064
MLS# 782517Listed by: BHHS - CHOICE PROPERTIES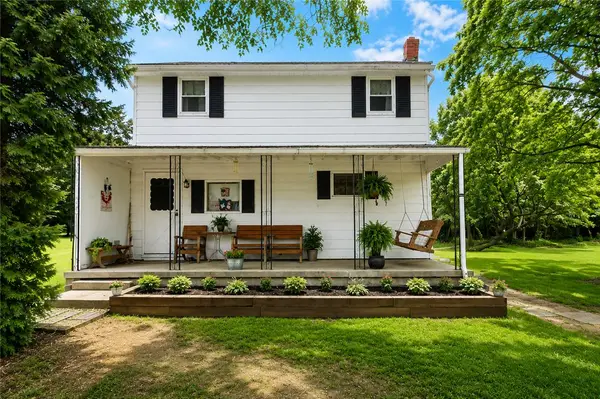 $345,000Active3 beds 1 baths1,350 sq. ft.
1294 Seifert Road, Bushkill Twp, PA 18064
MLS# 781821Listed by: GRACE REALTY CO INC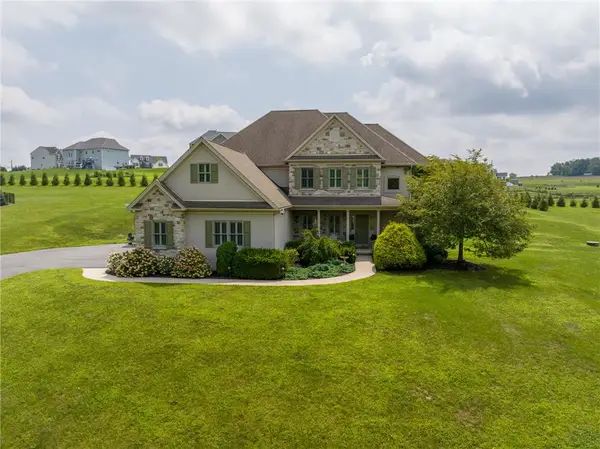 $750,000Active4 beds 3 baths2,886 sq. ft.
217 Gower Road, Bushkill Twp, PA 18064
MLS# 782506Listed by: BHHS FOX & ROACH BETHLEHEM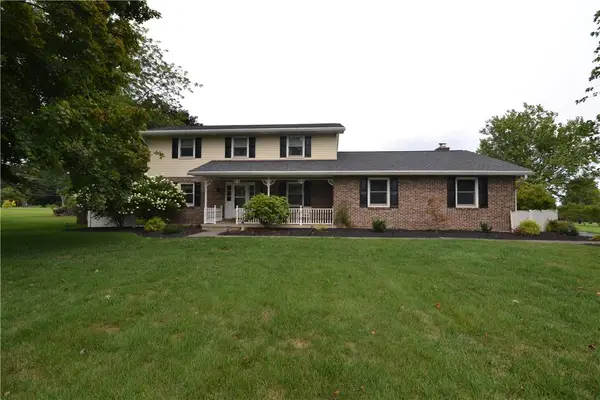 $609,900Active3 beds 3 baths2,368 sq. ft.
634 Gladys Drive, Bushkill Twp, PA 18064
MLS# 782388Listed by: MIKLAS REALTY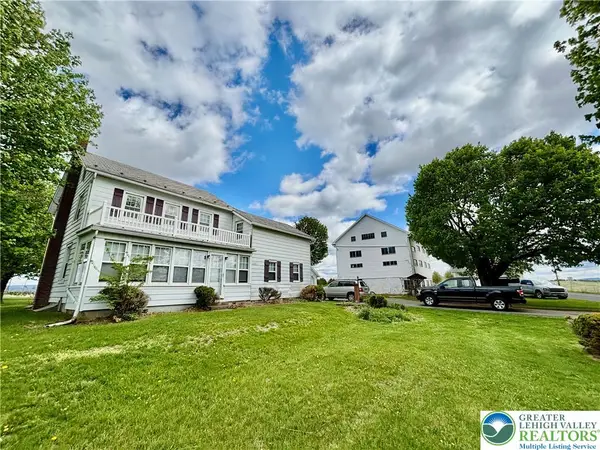 $785,000Active4 beds 2 baths1,734 sq. ft.
282 Young Road, Bushkill Twp, PA 18064
MLS# 782292Listed by: HOME TEAM REAL ESTATE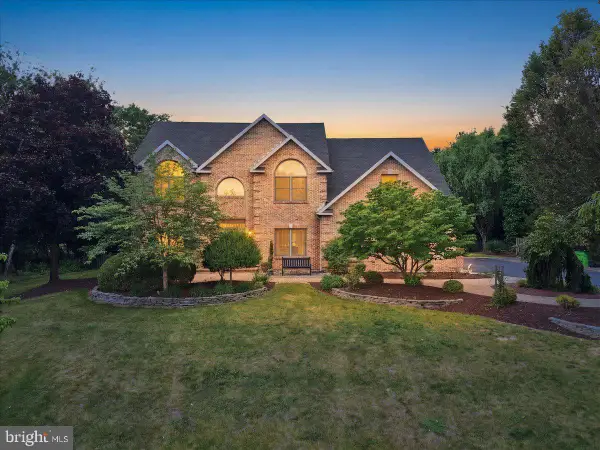 $969,000Pending4 beds 3 baths4,880 sq. ft.
831 Colonna Ln, NAZARETH, PA 18064
MLS# PANH2010200Listed by: MORGANELLI PROPERTIES LLC


Protect your home and budget from life's surprises with an Assurant Home Warranty, backed by a partner that supports you through every step of homeownership. Explore Plans.
©2026 Century 21 Real Estate LLC. All rights reserved. CENTURY 21®, the CENTURY 21 Logo and C21® are service marks owned by Century 21 Real Estate LLC. Century 21 Real Estate LLC fully supports the principles of the Fair Housing Act and the Equal Opportunity Act. Each office is independently owned and operated. Listing information is deemed reliable but not guaranteed accurate.