
6043 Decker Rd, Bushkill, PA 18324
Local realty services provided by:CENTURY 21 Rauh & Johns
6043 Decker Rd,Bushkill, PA 18324
$363,900
- 3 Beds
- 3 Baths
- 1,653 sq. ft.
- Single family
- Active
Listed by: joseph j salerno
Office: iron valley real estate-mountainside
MLS#:PAPI2001256
Source:BRIGHTMLS
Price summary
- Price:$363,900
- Price per sq. ft.:$220.15
- Monthly HOA dues:$173.58
About this home
Impressive Large Contemporary home set on a beautifully landscaped, level lot just a short walk from a scenic stream. Designed for comfortable living and memorable entertaining, this spacious residence features an open-concept layout anchored by a dramatic great room with a soaring 17-foot cathedral ceiling and striking stone wood-burning fireplace. The well-appointed kitchen showcases granite countertops and backsplash, stainless steel appliances, ceramic tile flooring, & a convenient two-seat island. The adjoining dining area flows effortlessly onto a large, private covered deck--an exceptional space for outdoor dining, entertaining, or simply enjoying the tranquil surroundings. The desirable first-floor primary suite features an elegant recessed ceiling & bay window. A spacious bathroom includes a large oak vanity, walk-in closet, separate linen closet. A full unfinished basement offers outstanding potential for additional living space, a recreation room, workshop, home gym, or abundant storage. Additional highlights include central AC, generous closet space, attached two-car garage, paved driveway, mature landscaping, ample wood on the property can be used for firewood in the fireplace and supplemental Propane Heat to save you money while keeping you warm and cozy. This distinctive home combines impressive architectural details, excellent functionality, & a picturesque setting. Located in a Gold Star Four Season Community! Enjoy incredible amenities, including: - Indoor and outdoor swimming pools & Hot Tubs- Competitive tennis courts - Pickleball Courts, State-of-the-art fitness center - Two skiing trails with their own snow-making capabilities - Beautiful beach area and fishing dock - Enjoy leisurely days with pedal boats and rowboats - Racquetball and basketball courts for fitness & fun - Baseball field and playgrounds for family recreation - Ice skating in the winter months - Full restaurant & bar for your dining pleasure. Schedule your private tour today!...
Contact an agent
Home facts
- Year built:2004
- Subdivision & Development:SAW CREEK EST
- Listing ID #:PAPI2001256
- Added:1 day(s) ago
- Updated:September 15, 2026 at 02:08 PM
Rooms and interior
- Bedrooms:3
- Total bathrooms:3
- Full bathrooms:2
- Half bathrooms:1
- Rooms Total:11
- Flooring:Carpet, Ceramic Tile, Hardwood
- Dining Description:Dining Area
- Bathrooms Description:Primary Bath(s)
- Kitchen Description:Breakfast Area, Built-In Microwave, Built-Ins, Dishwasher, Kitchen - Eat-In, Kitchen - Island, Oven/Range - Gas, Refrigerator
- Bedroom Description:Entry Level Bedroom, Walk In Closet(s)
- Basement:Yes
- Basement Description:Full
- Living area:1,653 sq. ft.
Heating and cooling
- Cooling:Ceiling Fan(s), Central A/C
- Heating:Baseboard - Electric, Heat Pump - Oil BackUp, Propane - Leased
Structure and exterior
- Roof:Asphalt, Fiberglass
- Year built:2004
- Building area:1,653 sq. ft.
- Lot area:0.3 Acres
- Architectural Style:Contemporary
- Construction Materials:Vinyl Siding
- Foundation Description:Concrete Perimeter
- Levels:2 Stories
Utilities
- Water:Public
- Sewer:Public Sewer
Finances and disclosures
- Price:$363,900
- Price per sq. ft.:$220.15
- Tax amount:$6,079 (2026)
Features and amenities
- Laundry features:Dryer, Washer
- Amenities:24 hour security, Built-Ins, Ceiling Fan(s), Store/Office
Parking
- Parking description:Attached Garage, Garage - Front Entry
- Garage:Yes
- Garage spaces:2
New listings near 6043 Decker Rd
- New
 $415,000Active3 beds 2 baths1,624 sq. ft.
1008 Long Lake Road, Bushkill, PA 18371
MLS# PW263206Listed by: DAVIS R. CHANT - MILFORD - New
 $624,900Active4 beds 3 baths2,945 sq. ft.
384 Henry Road, Bushkill Twp, PA 18064
MLS# 784192Listed by: HOME TEAM REAL ESTATE - New
 $799,900Active5 beds 4 baths5,115 sq. ft.
630 Clearfield Road, Bushkill Twp, PA 18064
MLS# 784232Listed by: HOWARD HANNA THEFREDERICKGROUP - New
 $459,900Active3 beds 3 baths1,820 sq. ft.
628 Williams Road, Bushkill Twp, PA 18064
MLS# 784138Listed by: KELLER WILLIAMS ALLENTOWN  $799,900Active3 beds 2 baths1,485 sq. ft.
148 W Douglasville Road, Bushkill Twp, PA 18064
MLS# 783644Listed by: HOWARD HANNA THEFREDERICKGROUP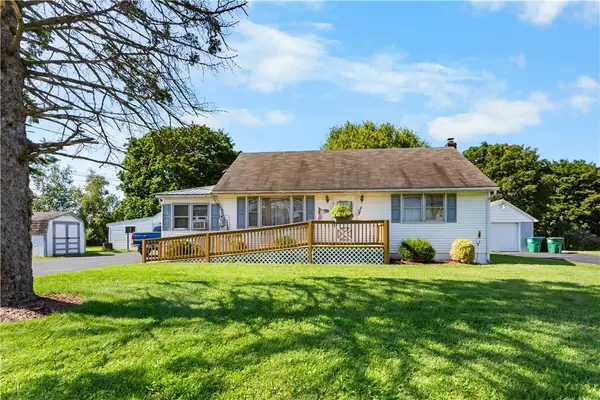 $305,000Active2 beds 1 baths1,004 sq. ft.
479 Cherry Hill Road, Bushkill Twp, PA 18064
MLS# 782517Listed by: BHHS - CHOICE PROPERTIES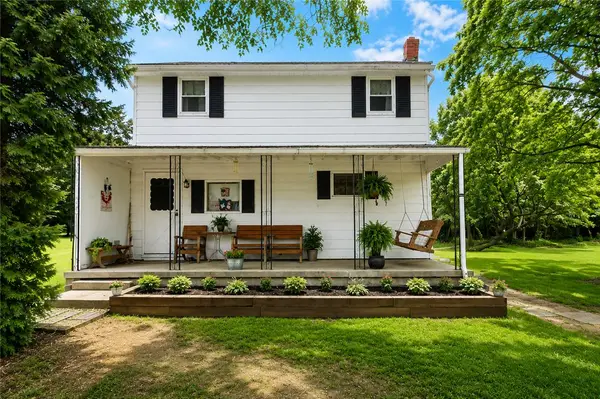 $345,000Active3 beds 1 baths1,350 sq. ft.
1294 Seifert Road, Bushkill Twp, PA 18064
MLS# 781821Listed by: GRACE REALTY CO INC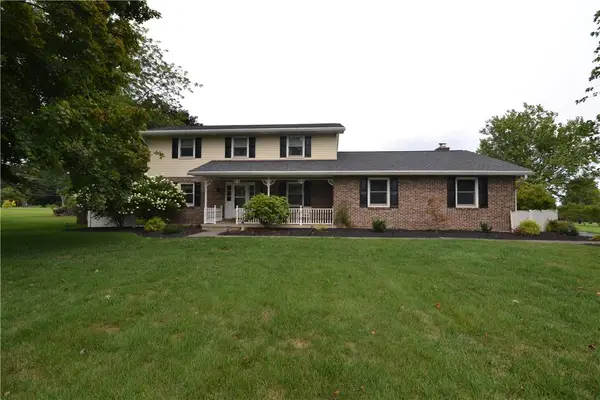 $589,900Active3 beds 3 baths2,368 sq. ft.
634 Gladys Drive, Bushkill Twp, PA 18064
MLS# 782388Listed by: MIKLAS REALTY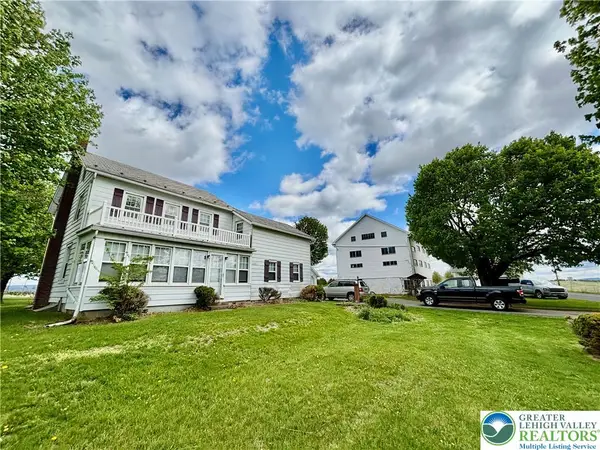 $699,900Active4 beds 2 baths1,734 sq. ft.
282 Young Road, Bushkill Twp, PA 18064
MLS# 782292Listed by: HOME TEAM REAL ESTATE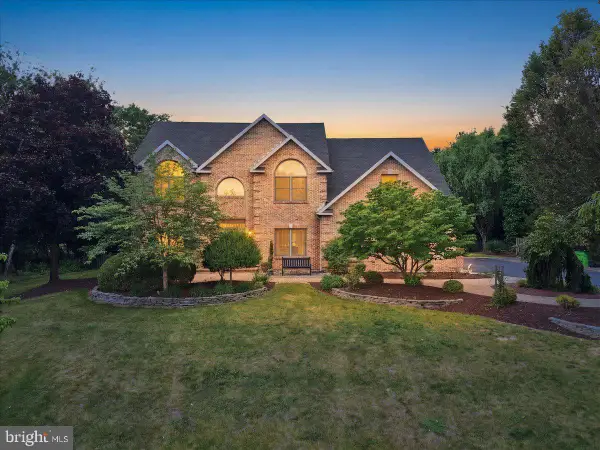 $969,000Pending4 beds 3 baths4,880 sq. ft.
831 Colonna Ln, NAZARETH, PA 18064
MLS# PANH2010200Listed by: MORGANELLI PROPERTIES LLC


Protect your home and budget from life's surprises with an Assurant Home Warranty, backed by a partner that supports you through every step of homeownership. Explore Plans.
©2026 Century 21 Real Estate LLC. All rights reserved. CENTURY 21®, the CENTURY 21 Logo and C21® are service marks owned by Century 21 Real Estate LLC. Century 21 Real Estate LLC fully supports the principles of the Fair Housing Act and the Equal Opportunity Act. Each office is independently owned and operated. Listing information is deemed reliable but not guaranteed accurate.