
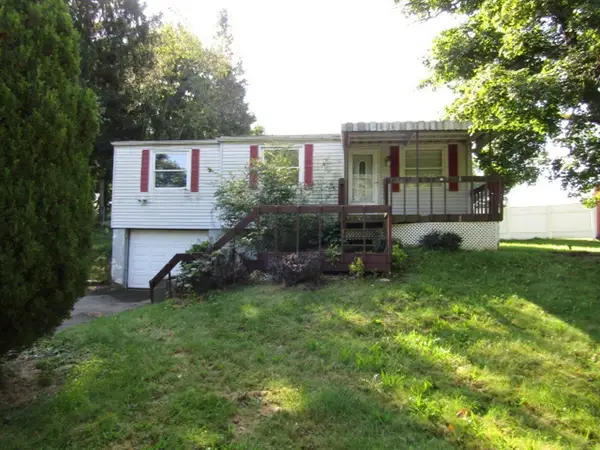
125 W Rockenstein Ave, Butler, PA 16001
Local realty services provided by:CENTURY 21 Fairways Real Estate
Listed by: shane eagal
Office: re/max select realty
MLS#:1765783
Source:PA_WPN
Price summary
- Price:$289,900
- Price per sq. ft.:$201.88
About this home
This delightful 3 bedroom 2 bath brick ranch is ready to be yours! Lovely kitchen that was redone in 2020 and comes with all appliances. Beautiful hardwood flooring throughout. Spacious unfinished basement with a full bath that would make a great game or family room. 2 stall garage with plenty of off street parking. Tasteful landscaping and an easy to maintain yard. Located in a great neighborhood within minutes of shopping, restaurants, medical and all major arteries for convenient travel.
Contact an agent
Home facts
- Year built:1967
- Listing ID #:1765783
- Added:53 day(s) ago
- Updated:September 13, 2026 at 08:06 AM
Rooms and interior
- Bedrooms:3
- Total bathrooms:2
- Full bathrooms:2
- Rooms Total:7
- Flooring:Hardwood, Vinyl
- Kitchen Description:Dishwasher, Microwave, Refrigerator, Stove
- Basement:Yes
- Basement Description:Full, Unfinished, Walk Out Access
- Living area:1,436 sq. ft.
Heating and cooling
- Cooling:Central Air
- Heating:Gas
- Central air:Yes
Structure and exterior
- Roof:Asphalt
- Year built:1967
- Building area:1,436 sq. ft.
- Lot area:0.2 Acres
- Architectural Style:Ranch
- Construction Materials:Brick
Utilities
- Water:Public
Finances and disclosures
- Price:$289,900
- Price per sq. ft.:$201.88
- Tax amount:$2,468
Features and amenities
- Laundry features:Dryer, Washer
- Amenities:Some Electric Appliances, Window Treatments
Parking
- Total parking spaces:2
- Garage:Yes
 Last Updated September 13, 2026. Information deemed reliable but not guaranteed. Information is provided exclusively for consumers' personal, non-commercial use and may not be used for any purpose other than to identify prospective properties consumers may be interested in purchasing. PA_WPN Member Broker: Susan Gill
New listings near 125 W Rockenstein Ave
- New
 $485,000Active3 beds 3 baths3,566 sq. ft.
102 Rittswood Dr, Butler, PA 16001
MLS# 1774240Listed by: BERKSHIRE HATHAWAY THE PREFERRED REALTY - Open Sat, 2 to 4pmNew
 $450,000Active5 beds 3 baths1,550 sq. ft.
847 Whitestown Road, Butler, PA 16001
MLS# 1774218Listed by: HOWARD HANNA REAL ESTATE SERVICES - New
 $89,900Active3 beds 1 baths936 sq. ft.
254 Grandview Blvd, Butler, PA 16001
MLS# 1773781Listed by: KELLER WILLIAMS REALTY - Open Sun, 11am to 1pmNew
 $525,000Active3 beds 4 baths
143 W Cruikshank Road, Butler, PA 16002
MLS# 1774167Listed by: HOWARD HANNA REAL ESTATE SERVICES - New
 $54,000Active5 beds 2 baths1,632 sq. ft.
519 E Brady St, Butler, PA 16001
MLS# 1774182Listed by: HOMEZU - New
 $399,000Active5 beds 4 baths
948 Herman Rd, Butler, PA 16002
MLS# 1774191Listed by: BERKSHIRE HATHAWAY THE PREFERRED REALTY - New
 $465,000Active3 beds 2 baths1,644 sq. ft.
961 Sunset Dr, Butler, PA 16001
MLS# 1774090Listed by: BERKSHIRE HATHAWAY THE PREFERRED REALTY - New
 $19,900Active-- beds -- baths
308 Westbrook Drive, Butler, PA 16001
MLS# 1774070Listed by: BERKSHIRE HATHAWAY THE PREFERRED REALTY - New
 $114,900Active3 beds 1 baths
110 Madison Ave, Butler, PA 16001
MLS# 1774042Listed by: RE/MAX INFINITY - New
 $234,900Active-- beds -- baths
116 &118 S Cliff Street, Butler, PA 16001
MLS# 1774077Listed by: RE/MAX INFINITY


Protect your home and budget from life's surprises with an Assurant Home Warranty, backed by a partner that supports you through every step of homeownership. Explore Plans.
©2026 Century 21 Real Estate LLC. All rights reserved. CENTURY 21®, the CENTURY 21 Logo and C21® are service marks owned by Century 21 Real Estate LLC. Century 21 Real Estate LLC fully supports the principles of the Fair Housing Act and the Equal Opportunity Act. Each office is independently owned and operated. Listing information is deemed reliable but not guaranteed accurate.