
101 S 18th St, Camp Hill, PA 17011
Local realty services provided by:CENTURY 21 Harbor Realty
101 S 18th St,Camp Hill, PA 17011
$319,900
- 3 Beds
- 2 Baths
- 1,596 sq. ft.
- Single family
- Pending
Listed by: mona s ketner
Office: keller williams of central pa
MLS#:PACB2059638
Source:BRIGHTMLS
Price summary
- Price:$319,900
- Price per sq. ft.:$200.44
About this home
Prepare to fall in love with this meticulously maintained Camp Hill gem that's been cherished and deeply loved by its owners. This remarkable two-story home has a warm, inviting soul pairing exceptional cozy comfort with versatile living spaces in one of the area's most desirable boroughs. Paved/concrete driveway gives access to an attached 2-car garage which provides extra storage area or a workshop. Timeless character of hardwood flooring flows throughout the living and dining rooms. The bright airy kitchen boasts vaulted ceilings, laminate plank flooring, an abundance of warm cabinetry, and full appliance package. Plus, there's a flexible bonus room on the first level with ceramic tile floors and private entrance - ideal for an in-home office, workout studio, TV den, play area, or craft room. And a first-floor half bath is perfect for guests and daily convenience. Upstairs is a generously sized full bath and three bedrooms. Each bedroom has hardwood floors, excellent natural light, and nice size closets, serving as peaceful sanctuaries at the end of the day. Basement with laundry area. Natural gas heating. The .2-acre corner lot provides amazing outdoor living with gorgeous composite deck complete with gazebo overlooking a lush, manicured lawn with tool shed and plenty of space for a garden, pets, play, or entertaining. You'll love the location tucked away from the hubbub, yet easy access to The Pennsylvania Bakery, boutiques, eating establishments, and necessary amenities!...
Contact an agent
Home facts
- Year built:1940
- Subdivision & Development:NONE AVAILABLE
- Listing ID #:PACB2059638
- Added:5 day(s) ago
- Updated:October 22, 2026 at 10:46 PM
Rooms and interior
- Bedrooms:3
- Total bathrooms:2
- Full bathrooms:1
- Half bathrooms:1
- Flooring:Ceramic Tile, Hardwood, Luxury Vinyl Plank
- Dining Description:Dining Area, Dining Room, Formal/Separate Dining Room
- Bathrooms Description:Full Bath, Half Bath
- Kitchen Description:Dishwasher, Exhaust Fan, Microwave, Oven/Range - Electric, Range Hood, Refrigerator, Water Heater
- Bedroom Description:Primary Bedroom
- Basement:Yes
- Basement Description:Interior Access, Shelving, Unfinished
- Living area:1,596 sq. ft.
Heating and cooling
- Cooling:Whole House Fan, Window Unit(s)
- Heating:Natural Gas, Steam
Structure and exterior
- Roof:Shingle
- Year built:1940
- Building area:1,596 sq. ft.
- Lot area:0.2 Acres
- Lot Features:Corner Lot/Unit
- Architectural Style:Traditional
- Construction Materials:Vinyl Siding
- Exterior Features:Deck(s), Exterior Lighting, Porch(es), Sidewalks
- Foundation Description:Permanent
- Levels:2 Stories
Schools
- High school:CAMP HILL
- Middle school:CAMP HILL
- Elementary school:HOOVER
Utilities
- Water:Public
- Sewer:Public Septic
Finances and disclosures
- Price:$319,900
- Price per sq. ft.:$200.44
- Tax amount:$5,342 (2026)
Features and amenities
- Laundry features:Dryer, Has Laundry, Laundry, Washer
- Amenities:Attic/House Fan, Cable TV Available, Electric Available, Natural Gas Available, Phone Available, Replacement Windows, Skylight(s), Window Treatments
Parking
- Parking description:Additional Storage Area, Attached Garage, Concrete Driveway, Garage - Side Entry, Garage Door Opener, Inside Access, Off Street, Oversized, Paved Driveway
- Garage:Yes
- Garage spaces:2
New listings near 101 S 18th St
- Coming Soon
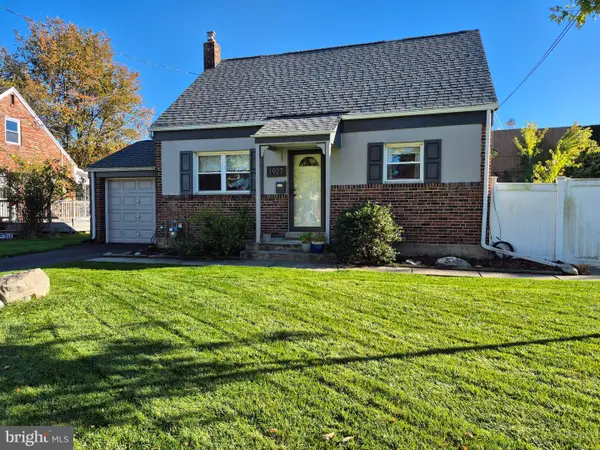 $279,900Coming Soon3 beds 1 baths1,008 sq. ft.
1927 Princeton Ave, CAMP HILL, PA 17011
MLS# PACB2059784Listed by: HOWARD HANNA COMPANY-CAMP HILL - Coming Soon
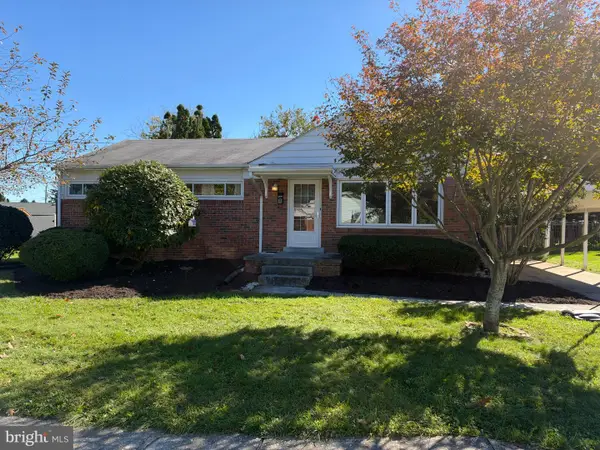 $269,000Coming Soon4 beds 2 baths1,154 sq. ft.
8 Kensington Dr, CAMP HILL, PA 17011
MLS# PACB2059786Listed by: STEPHEN FLEMING REALTY - Coming SoonOpen Sat, 9:30 to 11:30am
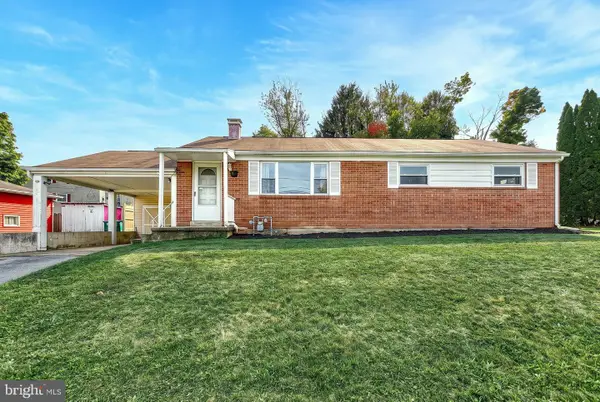 $255,000Coming Soon3 beds 2 baths1,224 sq. ft.
10 Dulles Dr E, CAMP HILL, PA 17011
MLS# PACB2059734Listed by: KELLER WILLIAMS OF CENTRAL PA - Coming Soon
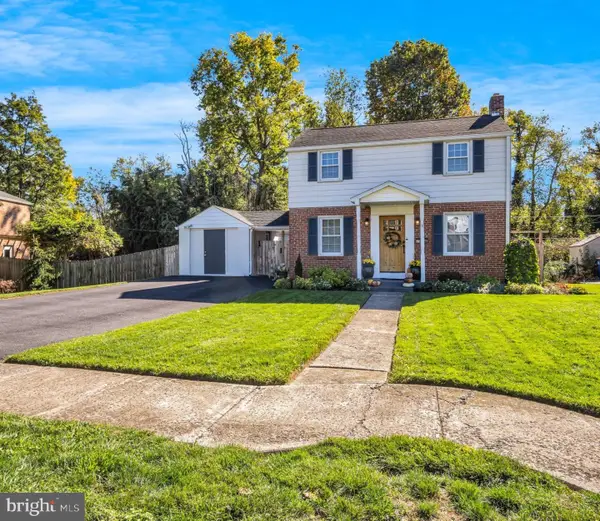 $319,900Coming Soon3 beds 2 baths1,634 sq. ft.
15 Highland Dr, CAMP HILL, PA 17011
MLS# PACB2056466Listed by: RE/MAX 1ST ADVANTAGE - Coming Soon
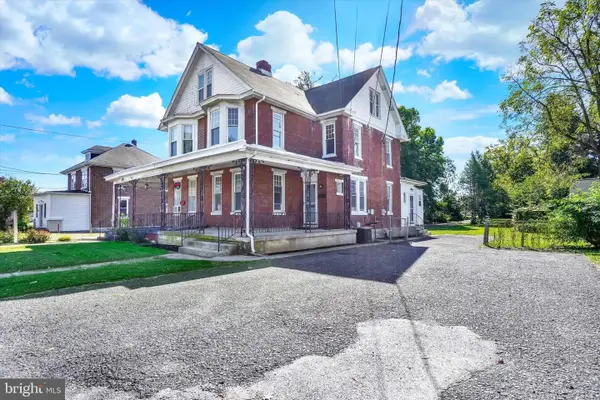 $275,000Coming Soon3 beds 2 baths1,788 sq. ft.
3305 Market St, CAMP HILL, PA 17011
MLS# PACB2059574Listed by: JOY DANIELS REAL ESTATE GROUP, LTD - Coming Soon
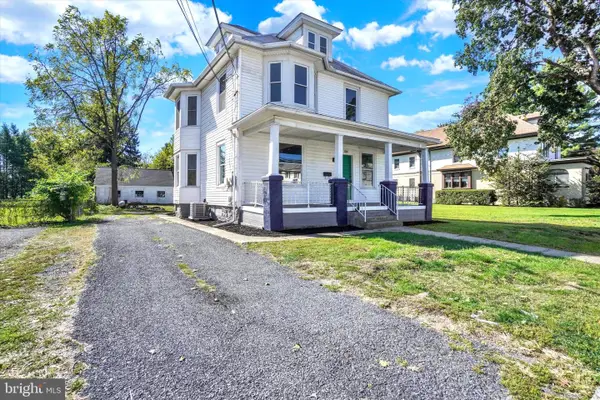 $300,000Coming Soon4 beds 2 baths1,420 sq. ft.
3309 Market St, CAMP HILL, PA 17011
MLS# PACB2059582Listed by: JOY DANIELS REAL ESTATE GROUP, LTD - Coming Soon
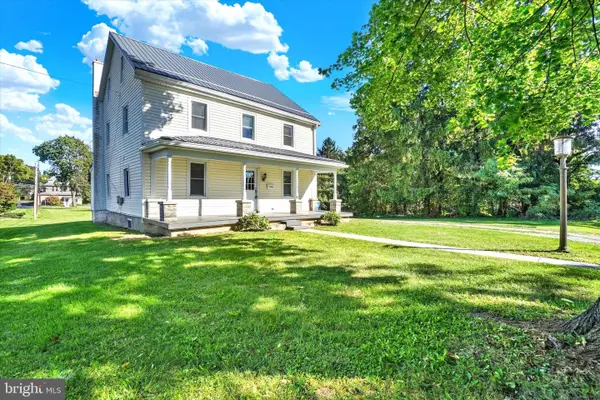 $350,000Coming Soon4 beds 2 baths2,341 sq. ft.
3311 Chestnut St, CAMP HILL, PA 17011
MLS# PACB2059602Listed by: JOY DANIELS REAL ESTATE GROUP, LTD - Open Sat, 1 to 3pmNew
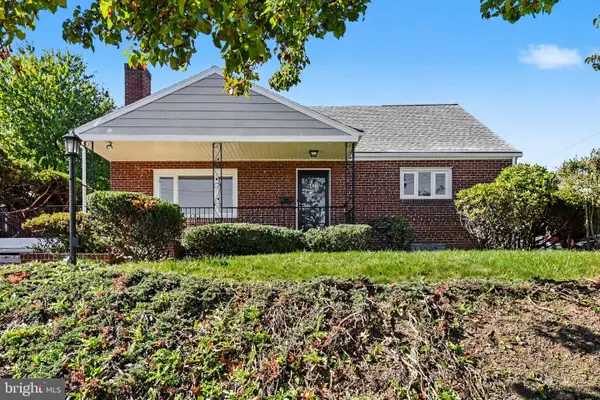 $360,000Active4 beds 3 baths2,280 sq. ft.
414 N 21st St, CAMP HILL, PA 17011
MLS# PACB2059686Listed by: COLDWELL BANKER REALTY - New
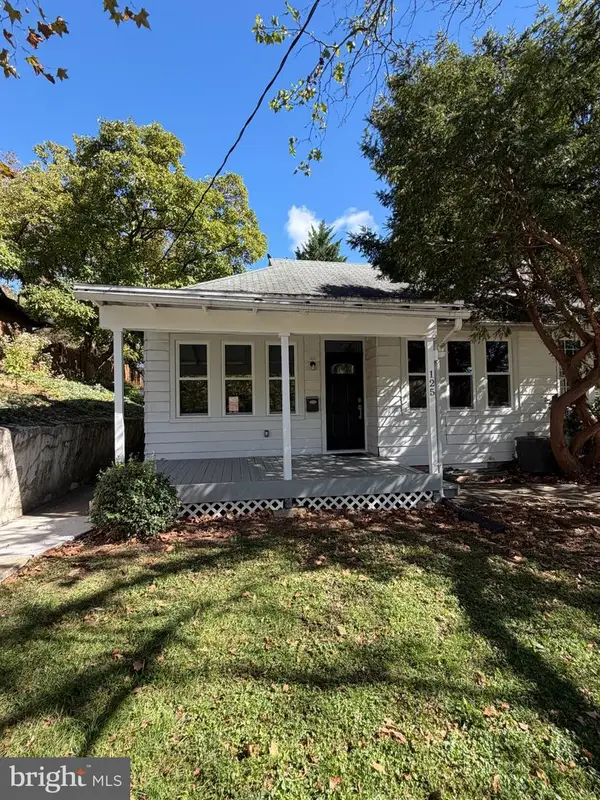 $255,000Active2 beds 1 baths840 sq. ft.
125 N 20th St, CAMP HILL, PA 17011
MLS# PACB2059760Listed by: OWNERENTRY.COM


Protect your home and budget from life's surprises with an Assurant Home Warranty, backed by a partner that supports you through every step of homeownership. Explore Plans.
©2026 Century 21 Real Estate LLC. All rights reserved. CENTURY 21®, the CENTURY 21 Logo and C21® are service marks owned by Century 21 Real Estate LLC. Century 21 Real Estate LLC fully supports the principles of the Fair Housing Act and the Equal Opportunity Act. Each office is independently owned and operated. Listing information is deemed reliable but not guaranteed accurate.