
15 Highland Dr, Camp Hill, PA 17011
Local realty services provided by:CENTURY 21 Advantage Gold
15 Highland Dr,Camp Hill, PA 17011
$319,900
- 3 Beds
- 2 Baths
- 1,634 sq. ft.
- Single family
- Coming Soon
Listed by: tom chelednik
Office: re/max 1st advantage
MLS#:PACB2056466
Source:BRIGHTMLS
Price summary
- Price:$319,900
- Price per sq. ft.:$195.78
About this home
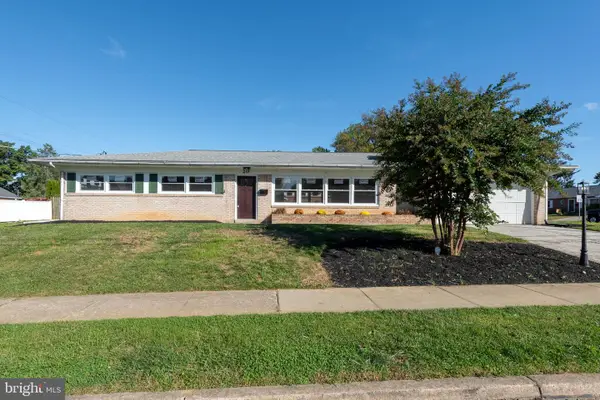
Ultraconvenient location! This 3-bedroom, 1.5-bath home offers 1,634 square feet of living space. The spacious kitchen features granite countertops, a breakfast bar, ceramic tile flooring, and a new double oven, microwave, and dishwasher. Additional kitchen highlights include quality cabinetry with dovetailed drawers and convenient pullout shelving in the lower cabinets and pantry. Hardwood floors in both the living and dining rooms. The spacious primary bedroom offers two closets, including a walk-in, both equipped with custom shelving systems. Sliding doors off the kitchen lead to a large deck overlooking a private, fenced rear yard bordered by mature trees. Additional features include central air conditioning, a gas furnace, gas hot water heater, 200-amp electrical service, a new asphalt driveway providing ample off-street parking, updated landscaping, and detached storage building (formally a garage). All appliances convey!
Contact an agent
Home facts
- Year built:1943
- Subdivision & Development:HIGHLAND VILLAGE
- Listing ID #:PACB2056466
- Updated:October 22, 2026 at 01:38 PM
Rooms and interior
- Bedrooms:3
- Total bathrooms:2
- Full bathrooms:1
- Half bathrooms:1
- Flooring:Carpet, Ceramic Tile, Hardwood, Vinyl
- Dining Description:Dining Area
- Kitchen Description:Carpet, Cooktop, Dishwasher, Disposal, Microwave, Oven - Wall, Pantry, Refrigerator
- Bedroom Description:Carpet, Walk In Closet(s)
- Basement:Yes
- Basement Description:Full
- Living area:1,634 sq. ft.
Heating and cooling
- Cooling:Central A/C
- Heating:Forced Air, Natural Gas
Structure and exterior
- Roof:Shingle
- Year built:1943
- Building area:1,634 sq. ft.
- Lot area:0.17 Acres
- Lot Features:Front Yard, Rear Yard, SideYard(s)
- Architectural Style:Traditional
- Construction Materials:Aluminum Siding, Brick, Stick Built, Vinyl Siding
- Exterior Features:Deck(s), Patio(s), Porch(es)
- Foundation Description:Block
- Levels:2 Stories
Schools
- High school:CEDAR CLIFF
- Middle school:ALLEN
- Elementary school:HIGHLAND
Utilities
- Water:Public
- Sewer:Public Sewer
Finances and disclosures
- Price:$319,900
- Price per sq. ft.:$195.78
- Tax amount:$3,785 (2026)
Features and amenities
- Laundry features:Dryer - Front Loading, Washer - Front Loading
- Amenities:200+ Amp Service, Carpet, Ceiling Fan(s), Double Hung Windows, Double Pane Windows
Parking
- Parking description:Asphalt Driveway, Detached Garage, Off Street, On Street
- Garage:Yes
- Garage spaces:1
New listings near 15 Highland Dr
- Coming SoonOpen Sat, 9:30 to 11:30am
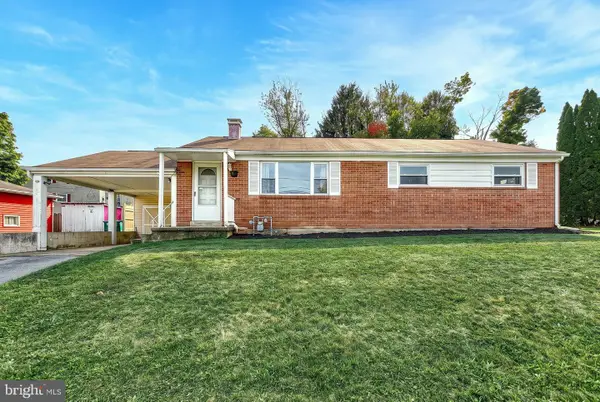 $255,000Coming Soon3 beds 2 baths1,224 sq. ft.
10 Dulles Dr E, CAMP HILL, PA 17011
MLS# PACB2059734Listed by: KELLER WILLIAMS OF CENTRAL PA - Coming Soon
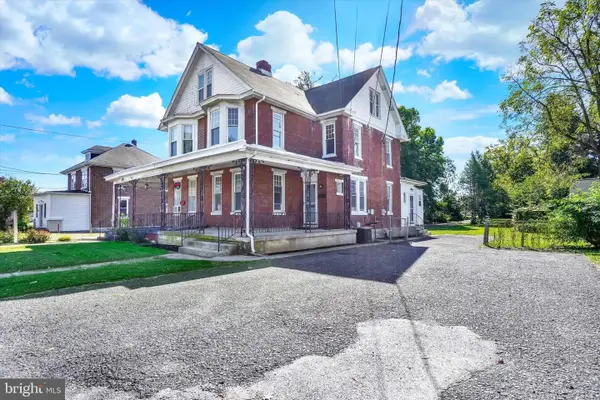 $275,000Coming Soon3 beds 2 baths1,788 sq. ft.
3305 Market St, CAMP HILL, PA 17011
MLS# PACB2059574Listed by: JOY DANIELS REAL ESTATE GROUP, LTD - Coming Soon
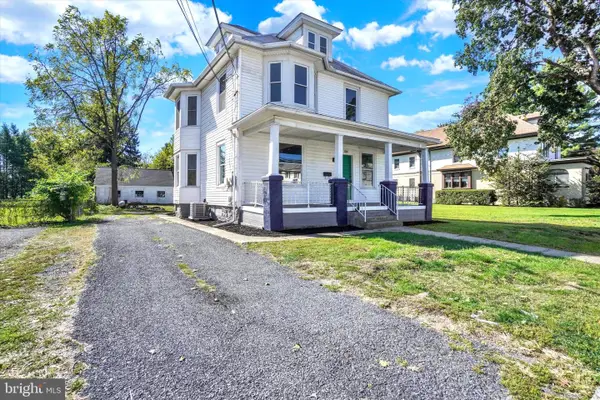 $300,000Coming Soon4 beds 2 baths1,420 sq. ft.
3309 Market St, CAMP HILL, PA 17011
MLS# PACB2059582Listed by: JOY DANIELS REAL ESTATE GROUP, LTD - Coming Soon
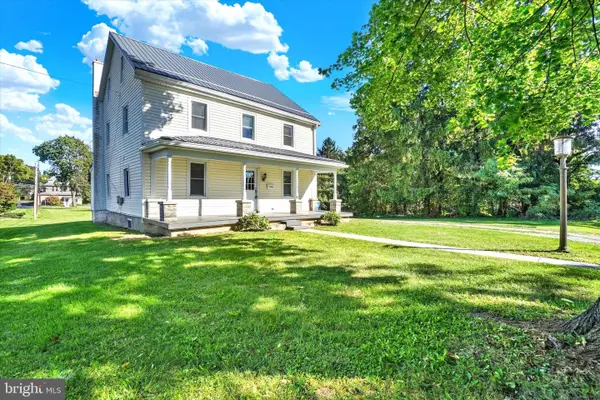 $350,000Coming Soon4 beds 2 baths2,341 sq. ft.
3311 Chestnut St, CAMP HILL, PA 17011
MLS# PACB2059602Listed by: JOY DANIELS REAL ESTATE GROUP, LTD - Open Sat, 1 to 3pmNew
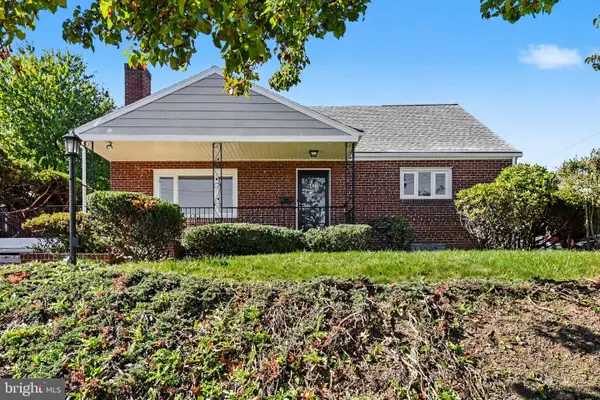 $360,000Active4 beds 3 baths2,280 sq. ft.
414 N 21st St, CAMP HILL, PA 17011
MLS# PACB2059686Listed by: COLDWELL BANKER REALTY - New
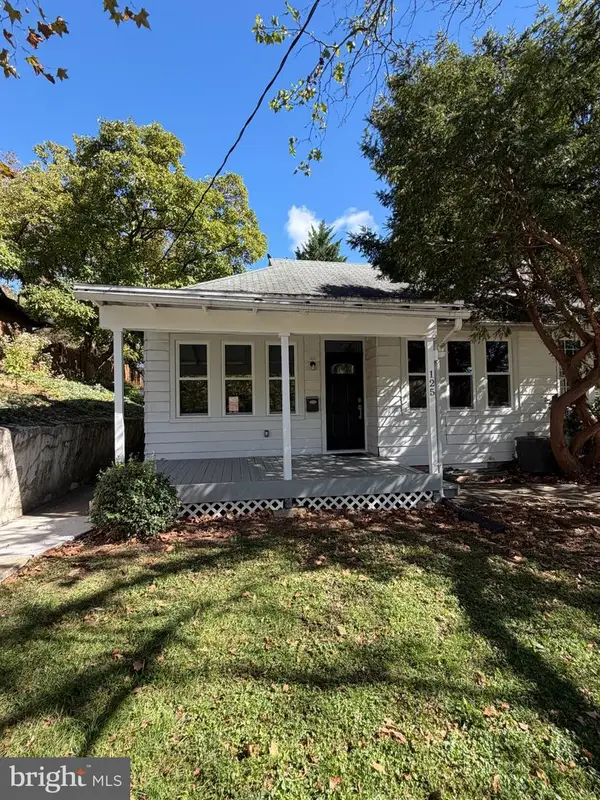 $255,000Active2 beds 1 baths840 sq. ft.
125 N 20th St, CAMP HILL, PA 17011
MLS# PACB2059760Listed by: OWNERENTRY.COM - New
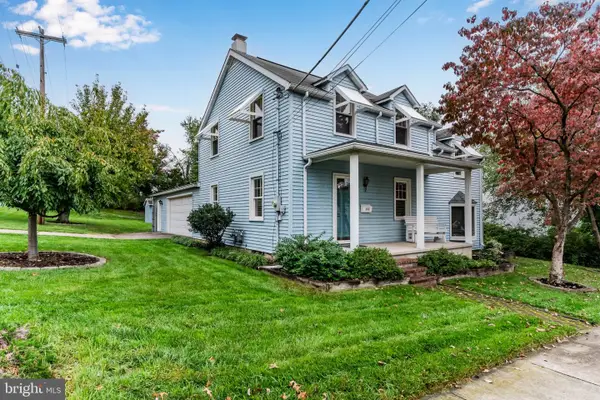 $319,900Active3 beds 2 baths1,596 sq. ft.
101 S 18th St, CAMP HILL, PA 17011
MLS# PACB2059638Listed by: KELLER WILLIAMS OF CENTRAL PA - New
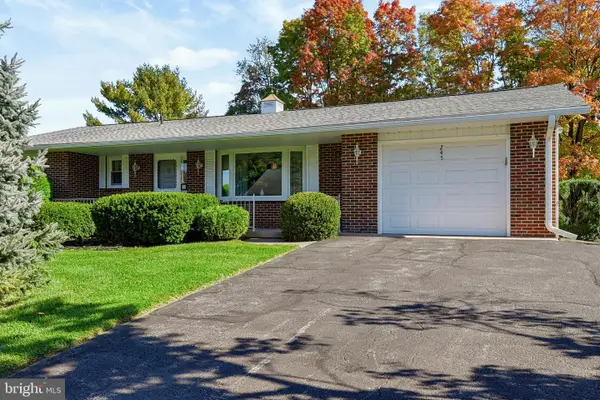 $300,000Active2 beds 3 baths2,210 sq. ft.
245 Deerfield Rd, CAMP HILL, PA 17011
MLS# PACB2059628Listed by: COLDWELL BANKER REALTY - New
 $399,900Active3 beds 2 baths2,012 sq. ft.
20 Citadel Dr, CAMP HILL, PA 17011
MLS# PACB2059620Listed by: IRON VALLEY REAL ESTATE OF CENTRAL PA


Protect your home and budget from life's surprises with an Assurant Home Warranty, backed by a partner that supports you through every step of homeownership. Explore Plans.
©2026 Century 21 Real Estate LLC. All rights reserved. CENTURY 21®, the CENTURY 21 Logo and C21® are service marks owned by Century 21 Real Estate LLC. Century 21 Real Estate LLC fully supports the principles of the Fair Housing Act and the Equal Opportunity Act. Each office is independently owned and operated. Listing information is deemed reliable but not guaranteed accurate.