
414 N 21st St, Camp Hill, PA 17011
Local realty services provided by:CENTURY 21 Reilly Realtors
414 N 21st St,Camp Hill, PA 17011
$360,000
- 4 Beds
- 3 Baths
- 2,280 sq. ft.
- Single family
- Active
Upcoming open houses
- Sat, Oct 2401:00 pm - 03:00 pm
- Sun, Oct 2501:00 pm - 03:00 pm
Listed by: erika rutt-akens
Office: coldwell banker realty
MLS#:PACB2059686
Source:BRIGHTMLS
Price summary
- Price:$360,000
- Price per sq. ft.:$157.89
About this home
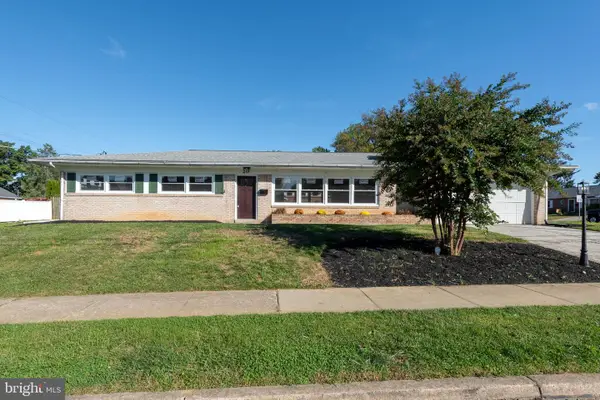
Remodeled cape cod! Large living room with fireplace! Brand new kitchen features bar top counterspace that blends directly into the formal dining room! Two large bedrooms and full bath on the first floor and an additional two bedrooms and full bath on the second floor! Oversized enclosed patio and oversized deck/patio, perfect to enjoy summer gatherings! Full, walk-out basement with half bath waiting to be customized for your personal needs! One-car garage and new roof!
Contact an agent
Home facts
- Year built:1956
- Subdivision & Development:COUNTRY CLUB MANOR
- Listing ID #:PACB2059686
- Added:1 day(s) ago
- Updated:October 22, 2026 at 04:01 PM
Rooms and interior
- Bedrooms:4
- Total bathrooms:3
- Full bathrooms:2
- Half bathrooms:1
- Kitchen Description:Built-In Range, Dishwasher, Microwave, Refrigerator
- Basement:Yes
- Basement Description:Partially Finished, Walkout Level
- Living area:2,280 sq. ft.
Heating and cooling
- Cooling:Central A/C
- Heating:Forced Air, Natural Gas
Structure and exterior
- Year built:1956
- Building area:2,280 sq. ft.
- Lot area:0.16 Acres
- Architectural Style:Cape Cod
- Construction Materials:Brick
- Foundation Description:Block
- Levels:1 1/2 Story
Schools
- High school:CAMP HILL
Utilities
- Water:Public
- Sewer:Public Sewer
Finances and disclosures
- Price:$360,000
- Price per sq. ft.:$157.89
- Tax amount:$5,079 (2024)
Features and amenities
- Laundry features:Dryer, Washer
Parking
- Parking description:Attached Garage, Garage - Front Entry
- Garage:Yes
- Garage spaces:1
New listings near 414 N 21st St
- Coming SoonOpen Sat, 9:30 to 11:30am
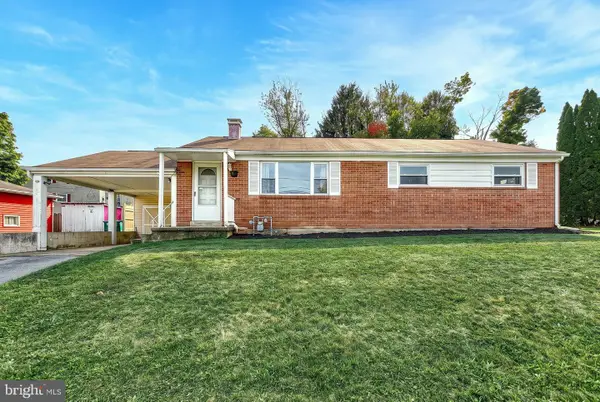 $255,000Coming Soon3 beds 2 baths1,224 sq. ft.
10 Dulles Dr E, CAMP HILL, PA 17011
MLS# PACB2059734Listed by: KELLER WILLIAMS OF CENTRAL PA - Coming Soon
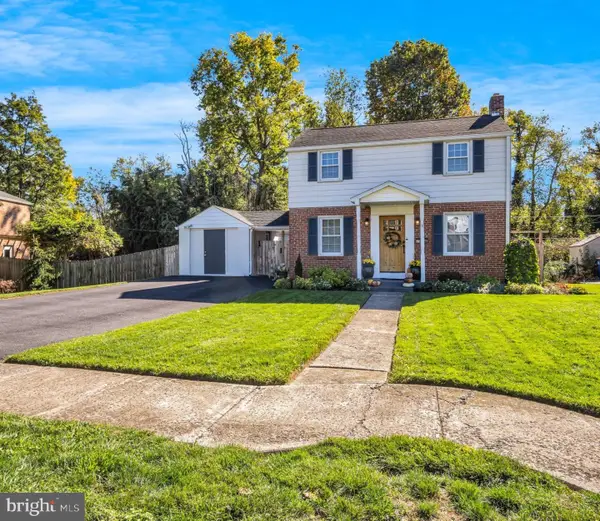 $319,900Coming Soon3 beds 2 baths1,634 sq. ft.
15 Highland Dr, CAMP HILL, PA 17011
MLS# PACB2056466Listed by: RE/MAX 1ST ADVANTAGE - Coming Soon
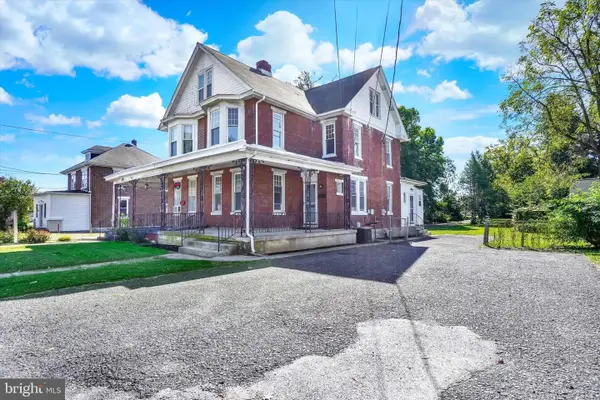 $275,000Coming Soon3 beds 2 baths1,788 sq. ft.
3305 Market St, CAMP HILL, PA 17011
MLS# PACB2059574Listed by: JOY DANIELS REAL ESTATE GROUP, LTD - Coming Soon
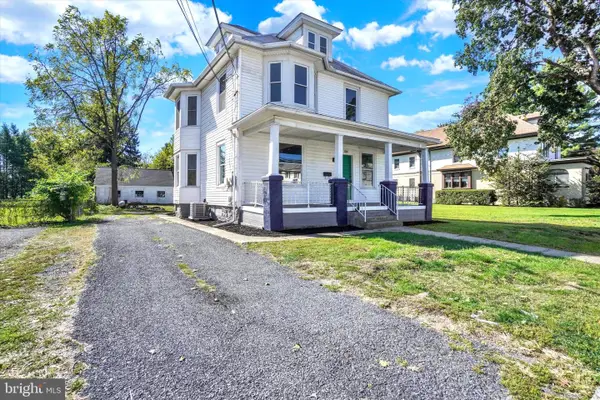 $300,000Coming Soon4 beds 2 baths1,420 sq. ft.
3309 Market St, CAMP HILL, PA 17011
MLS# PACB2059582Listed by: JOY DANIELS REAL ESTATE GROUP, LTD - Coming Soon
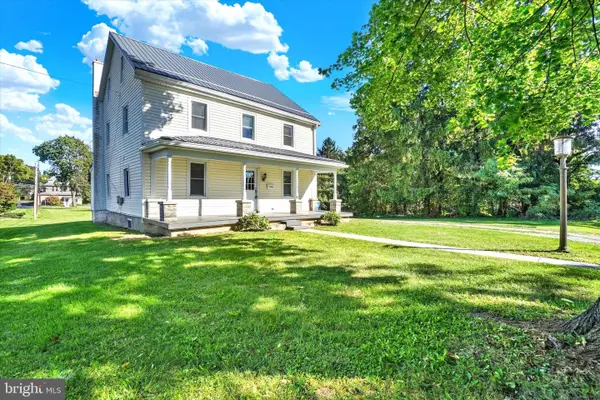 $350,000Coming Soon4 beds 2 baths2,341 sq. ft.
3311 Chestnut St, CAMP HILL, PA 17011
MLS# PACB2059602Listed by: JOY DANIELS REAL ESTATE GROUP, LTD - New
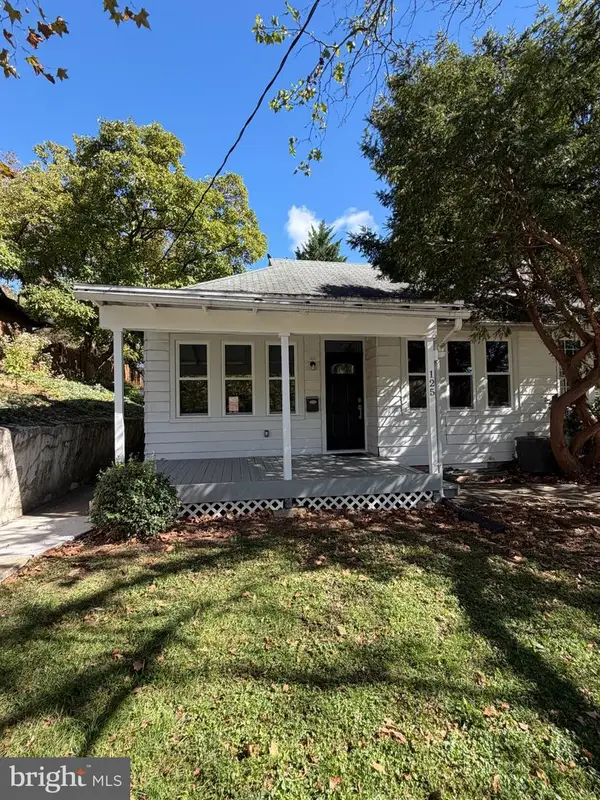 $255,000Active2 beds 1 baths840 sq. ft.
125 N 20th St, CAMP HILL, PA 17011
MLS# PACB2059760Listed by: OWNERENTRY.COM - New
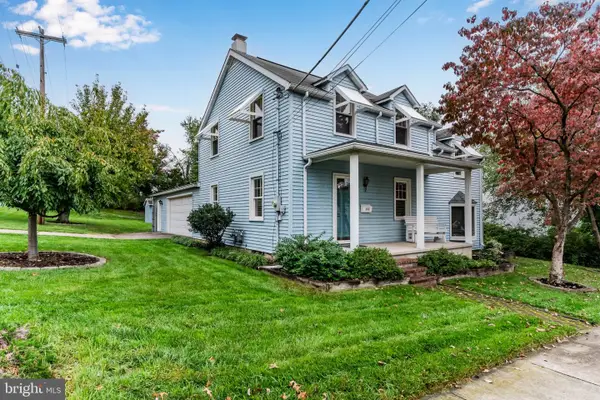 $319,900Active3 beds 2 baths1,596 sq. ft.
101 S 18th St, CAMP HILL, PA 17011
MLS# PACB2059638Listed by: KELLER WILLIAMS OF CENTRAL PA - New
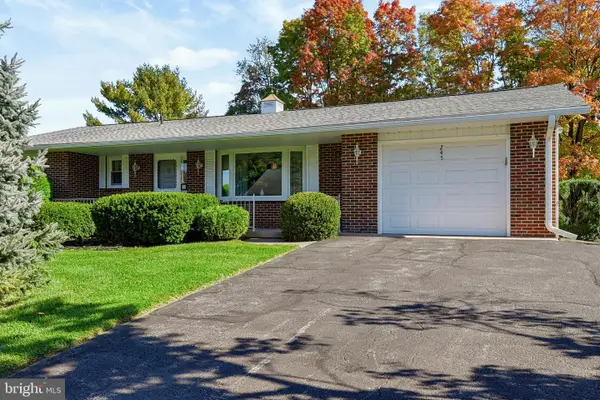 $300,000Active2 beds 3 baths2,210 sq. ft.
245 Deerfield Rd, CAMP HILL, PA 17011
MLS# PACB2059628Listed by: COLDWELL BANKER REALTY - New
 $399,900Active3 beds 2 baths2,012 sq. ft.
20 Citadel Dr, CAMP HILL, PA 17011
MLS# PACB2059620Listed by: IRON VALLEY REAL ESTATE OF CENTRAL PA


Protect your home and budget from life's surprises with an Assurant Home Warranty, backed by a partner that supports you through every step of homeownership. Explore Plans.
©2026 Century 21 Real Estate LLC. All rights reserved. CENTURY 21®, the CENTURY 21 Logo and C21® are service marks owned by Century 21 Real Estate LLC. Century 21 Real Estate LLC fully supports the principles of the Fair Housing Act and the Equal Opportunity Act. Each office is independently owned and operated. Listing information is deemed reliable but not guaranteed accurate.