
1131 Laurel Ave, Camp Hill, PA 17011
Local realty services provided by:CENTURY 21 Above and Beyond
1131 Laurel Ave,Camp Hill, PA 17011
$214,900
- 2 Beds
- 1 Baths
- 925 sq. ft.
- Single family
- Coming Soon
Listed by: jamie fry
Office: turn key realty group
MLS#:PACB2059138
Source:BRIGHTMLS
Price summary
- Price:$214,900
- Price per sq. ft.:$232.32
About this home
Coming Soon on Oct 15 +/-. Professional photos coming soon.
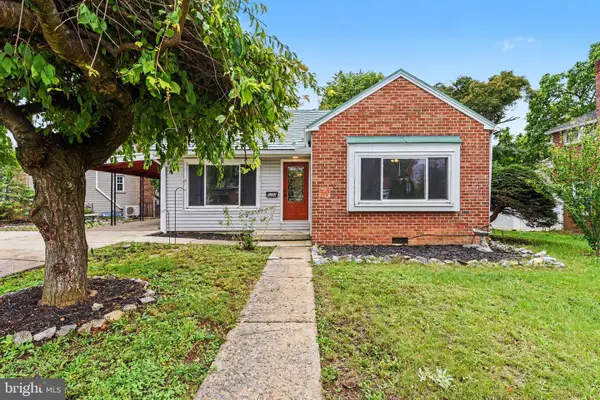
Wow! Check out this great ranch home in Rana Villa Spring Terrace at an even greater price point! A full front screened porch greets you and helps keep the elements off you and your guests. Sit back and enjoy the neighborhood, or use for extra storage. The living room has been upgraded with bamboo hardwood floors and recessed lights. There are 2 formal bedrooms, and 1 extra bonus/flex walk-through room for you to use as a home office, a walk in closet, a potential 3rd BR (no closet), a craft/hobby room, or whatever else you may need. There is one full bath on the main floor, as well as a kitchen with all appliances included...just move right in. Find extra space in the rear mudroom/laundry area that includes the washer/dryer. There is a crawlspace that houses some of the mechanicals (accessed from the kitchen floor). Quite possibly one of the best features is the rear yard...a flat, grassy area for all to enjoy. A new stamped concrete patio is sure to offer extra outdoor living space. Parking is hassle free with a dedicated driveway, keeping your vehicles off the street. Convenient central air, and dual-fuel heat pump (electric with oil backup) will keep you warm this winter. This could be the perfect starter home for someone not wanting a townhome or HOA, or someone wanting one-floor living. Investors are welcome too... lots of potential. Don't miss this one in West Shore School District....
Contact an agent
Home facts
- Year built:1955
- Subdivision & Development:RANA VILLA SPRING TERRACE
- Listing ID #:PACB2059138
- Updated:October 03, 2026 at 05:36 AM
Rooms and interior
- Bedrooms:2
- Total bathrooms:1
- Full bathrooms:1
- Rooms Total:7
- Flooring:Carpet, Solid Hardwood, Vinyl
- Kitchen Description:Dishwasher, Kitchen - Eat-In, Microwave, Oven/Range - Electric, Recessed Lighting, Refrigerator
- Basement:Yes
- Basement Description:Partial
- Living area:925 sq. ft.
Heating and cooling
- Cooling:Central A/C, Ductless/Mini-Split
- Heating:Electric, Forced Air, Heat Pump - Oil BackUp, Heat Pump(s), Oil
Structure and exterior
- Roof:Asphalt, Fiberglass
- Year built:1955
- Building area:925 sq. ft.
- Lot area:0.25 Acres
- Lot Features:Cleared, Level
- Architectural Style:Ranch/Rambler
- Construction Materials:Block, Stick Built, Stone
- Exterior Features:Patio(s), Porch(es)
- Foundation Description:Block, Crawl Space
- Levels:1 Story
Schools
- High school:CEDAR CLIFF
- Middle school:ALLEN
Utilities
- Water:Public
- Sewer:Public Sewer
Finances and disclosures
- Price:$214,900
- Price per sq. ft.:$232.32
- Tax amount:$2,360 (2026)
Features and amenities
- Laundry features:Dryer, Washer
- Amenities:200+ Amp Service, Cable TV Available, Recessed Lighting, Smoke Detector
Parking
- Parking description:Off Street
New listings near 1131 Laurel Ave
- Coming Soon
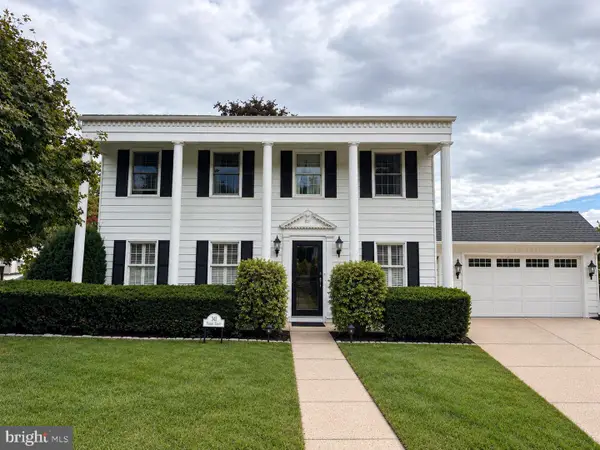 $450,000Coming Soon4 beds 4 baths2,849 sq. ft.
341 Regent St, CAMP HILL, PA 17011
MLS# PACB2059074Listed by: JOY DANIELS REAL ESTATE GROUP, LTD - Coming Soon
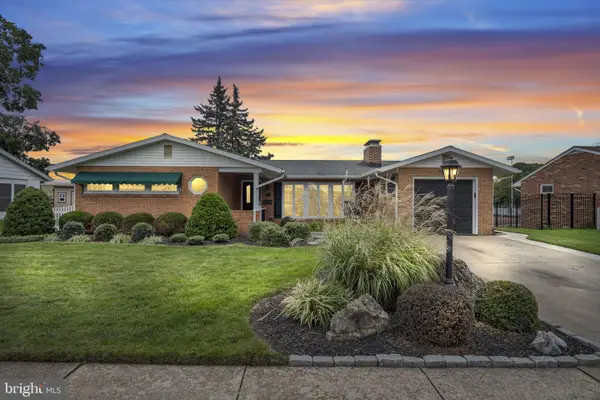 $379,900Coming Soon3 beds 3 baths1,897 sq. ft.
13 Grinnel Dr, CAMP HILL, PA 17011
MLS# PACB2058994Listed by: COLDWELL BANKER REALTY - Coming Soon
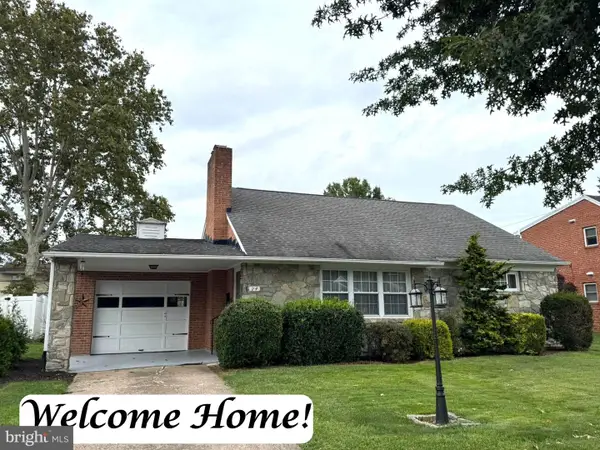 $284,700Coming Soon2 beds 1 baths1,698 sq. ft.
24 Country Club Pl W, CAMP HILL, PA 17011
MLS# PACB2058966Listed by: RE/MAX REALTY ASSOCIATES - New
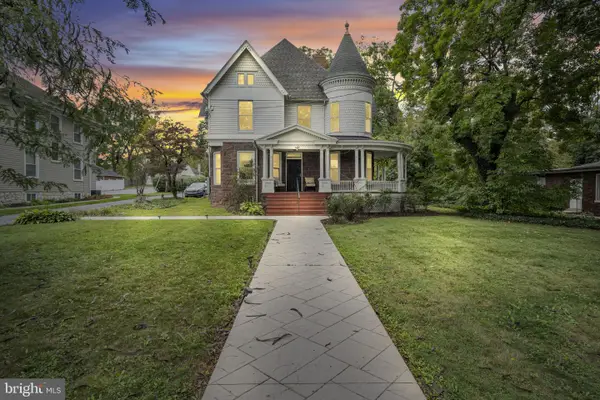 $675,000Active2 beds -- baths3,000 sq. ft.
1924 Market St, CAMP HILL, PA 17011
MLS# PACB2058984Listed by: RE/MAX 1ST ADVANTAGE - New
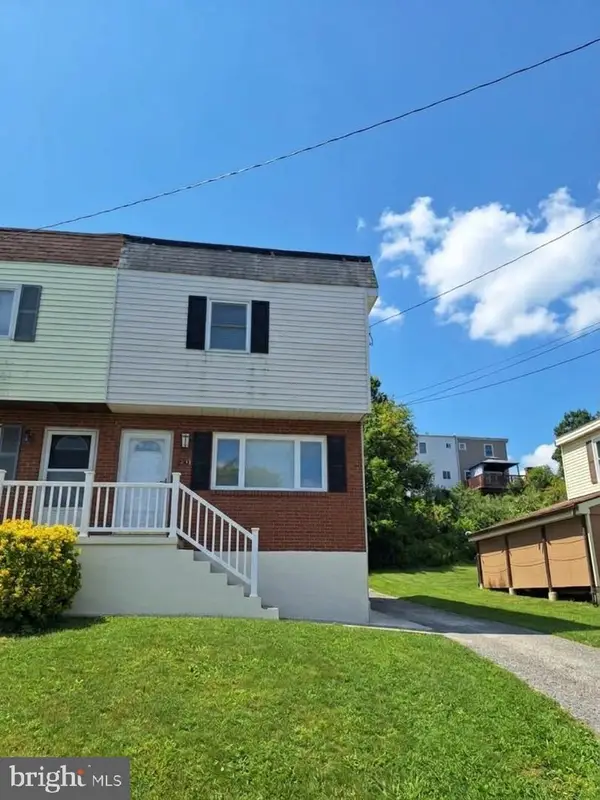 $235,000Active3 beds 2 baths1,224 sq. ft.
838 Erford Rd, CAMP HILL, PA 17011
MLS# PACB2059114Listed by: KELLER WILLIAMS REALTY - New
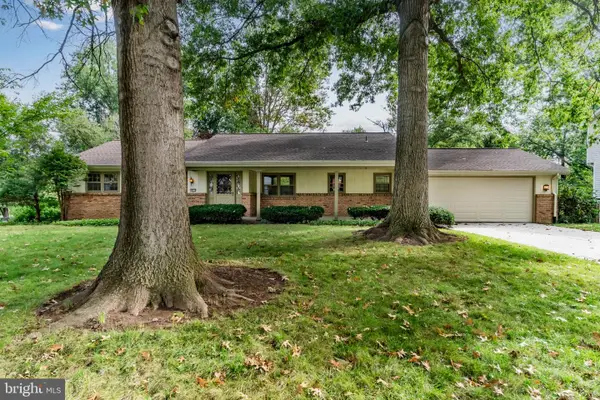 $379,900Active4 beds 3 baths1,584 sq. ft.
811 Mandy Ln, CAMP HILL, PA 17011
MLS# PACB2058964Listed by: HERITAGE REAL ESTATE GROUP, LLC - New
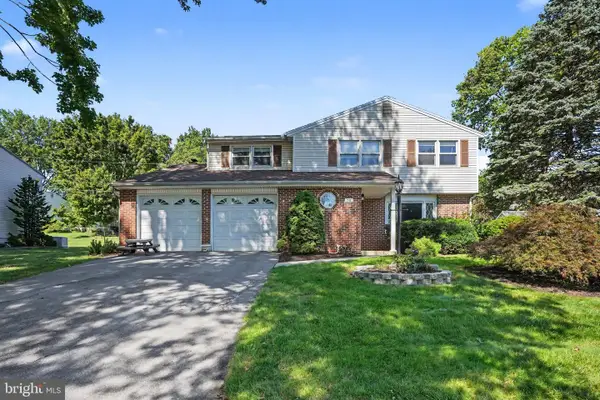 $429,900Active4 beds 3 baths2,212 sq. ft.
58 Old Federal Rd, CAMP HILL, PA 17011
MLS# PACB2058922Listed by: MYRTLE & MAIN REALTY 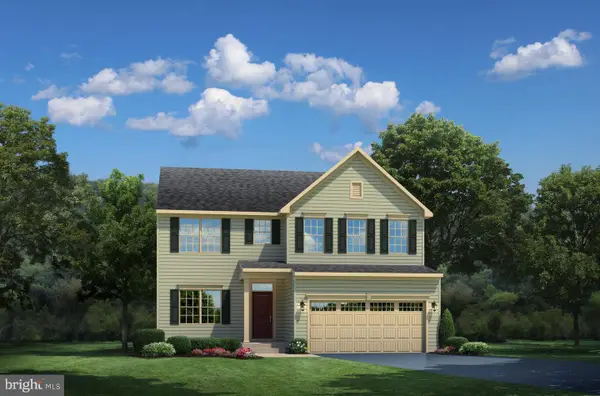 $590,695Pending5 beds 3 baths3,571 sq. ft.
376 Kelso Dr, CAMP HILL, PA 17011
MLS# PAYK2112736Listed by: NVR, INC.- Open Sun, 1 to 3pmNew
 $285,000Active3 beds 2 baths1,125 sq. ft.
1191 Letchworth Rd, CAMP HILL, PA 17011
MLS# PACB2058708Listed by: COLDWELL BANKER REALTY


Protect your home and budget from life's surprises with an Assurant Home Warranty, backed by a partner that supports you through every step of homeownership. Explore Plans.
©2026 Century 21 Real Estate LLC. All rights reserved. CENTURY 21®, the CENTURY 21 Logo and C21® are service marks owned by Century 21 Real Estate LLC. Century 21 Real Estate LLC fully supports the principles of the Fair Housing Act and the Equal Opportunity Act. Each office is independently owned and operated. Listing information is deemed reliable but not guaranteed accurate.