
13 Victoria Way, Camp Hill, PA 17011
Local realty services provided by:CENTURY 21 Reilly Realtors
13 Victoria Way,Camp Hill, PA 17011
$420,000
- 3 Beds
- 3 Baths
- - sq. ft.
- Single family
- Sold
Listed by: elizabeth knouse foote, jim priar jr
Office: berkshire hathaway homeservices homesale realty
MLS#:PACB2056624
Source:BRIGHTMLS
Sorry, we are unable to map this address
Price summary
- Price:$420,000
About this home
Step through the front door and be welcomed by wide-plank luxury vinyl plank (LVP) flooring and a neutral color palette that creates a warm, inviting atmosphere. The updated custom kitchen is a chef's dream, featuring premium Fisher & Paykel appliances, a 5-burner gas range, a walk-in pantry, and a convenient beverage bar with a built-in beverage cooler. A spacious family room, formal dining room and additional sitting room complete the first floor. Upstairs, the primary suite offers a vaulted ceiling, skylight, and a walk-in closet, creating a bright and relaxing retreat. Two additional generously sized bedrooms, a full bath, and a second-floor laundry room provide both comfort and convenience. The partially finished lower level offers flexible living space, while the attached over-sized two-car garage with built-in storage adds everyday functionality. Outdoor entertaining is easy on the 14' x 18' Composite deck with low-maintenance vinyl railing, providing the perfect space to relax or host family and friends. Additionally, the water heater was replaced in July 2026. Lastly, the seller is offering a generous $5000 to replace damaged carpet in the lower level. Come visit your new home today!...
Contact an agent
Home facts
- Year built:1988
- Subdivision & Development:NONE AVAILABLE
- Listing ID #:PACB2056624
- Added:44 day(s) ago
- Updated:September 08, 2026 at 10:28 AM
Rooms and interior
- Bedrooms:3
- Total bathrooms:3
- Full bathrooms:2
- Half bathrooms:1
- Flooring:Carpet, Ceramic Tile, Luxury Vinyl Plank
- Dining Description:Dining Room
- Kitchen Description:Built-In Microwave, Dishwasher, Disposal, Freezer, Oven/Range - Gas, Range Hood, Refrigerator, Stainless Steel Appliances, Water Heater
- Bedroom Description:Primary Bedroom
- Basement:Yes
- Basement Description:Partial, Partially Finished, Walkout Level
Heating and cooling
- Cooling:Central A/C
- Heating:Forced Air, Natural Gas
Structure and exterior
- Roof:Composite
- Year built:1988
- Architectural Style:Traditional
- Construction Materials:Stick Built
- Exterior Features:Deck(s), Porch(es)
- Foundation Description:Block
- Levels:2 Stories
Schools
- High school:EAST PENNSBORO AREA SHS
- Middle school:EAST PENNSBORO AREA
- Elementary school:WEST CREEK HILLS
Utilities
- Water:Public
- Sewer:Public Sewer
Finances and disclosures
- Price:$420,000
- Tax amount:$5,225 (2025)
Features and amenities
- Amenities:200+ Amp Service, Double Hung Windows
Parking
- Parking description:Attached Garage, Garage - Rear Entry
- Garage:Yes
- Garage spaces:2
New listings near 13 Victoria Way
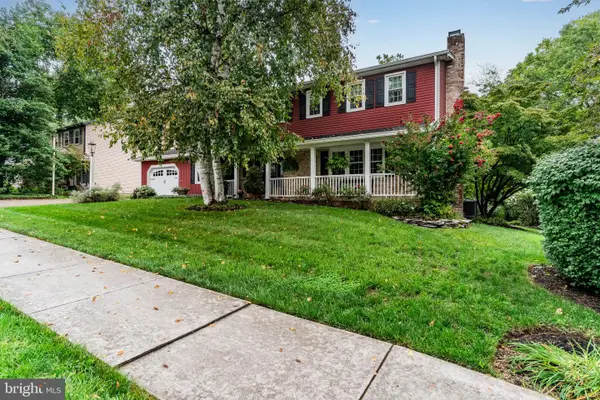
- Coming SoonOpen Sun, 11am to 1pm
 $439,900Coming Soon4 beds 3 baths2,556 sq. ft.
12 Tall Tree Dr, CAMP HILL, PA 17011
MLS# PAYK2111346Listed by: HOWARD HANNA COMPANY-CAMP HILL - Coming SoonOpen Sat, 1 to 3pm
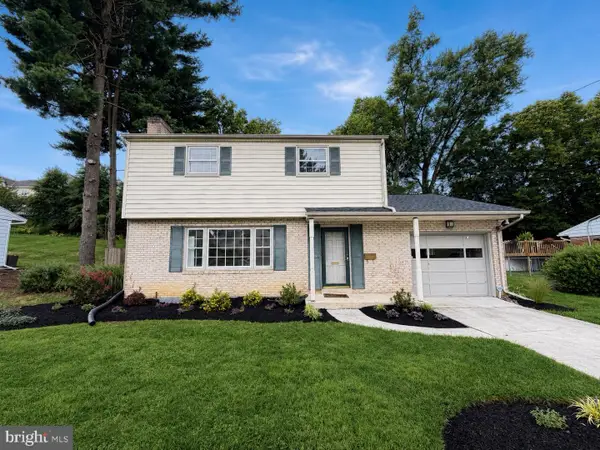
 $405,000Coming Soon4 beds 3 baths2,996 sq. ft.
19 Farm House Ln, CAMP HILL, PA 17011
MLS# PAYK2111170Listed by: JOY DANIELS REAL ESTATE GROUP, LTD - Coming Soon
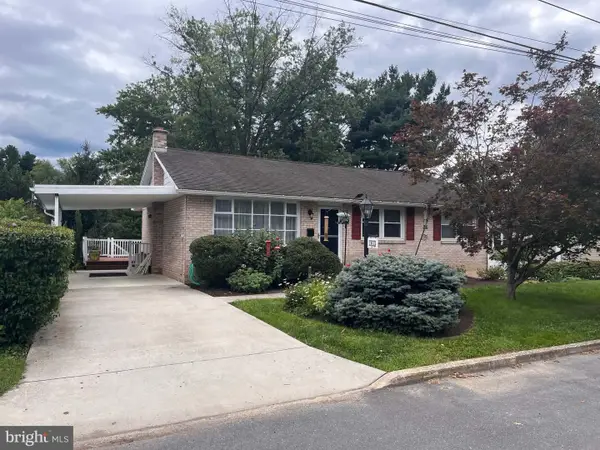
 $309,900Coming Soon4 beds 2 baths1,596 sq. ft.
904 W Foxcroft Dr, CAMP HILL, PA 17011
MLS# PACB2058088Listed by: RE/MAX DELTA GROUP, INC. - Coming Soon
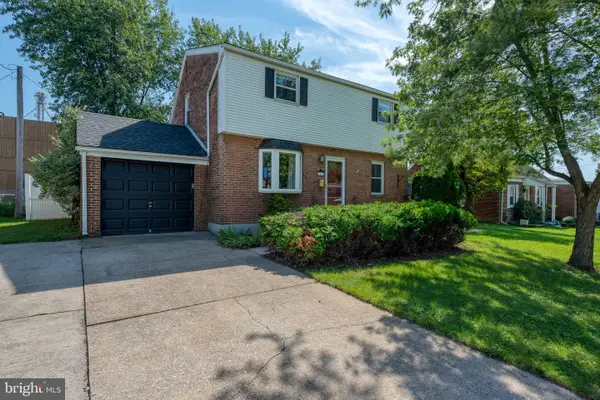
 $325,000Coming Soon4 beds 3 baths1,820 sq. ft.
1915 Lincoln St, CAMP HILL, PA 17011
MLS# PACB2057876Listed by: RE/MAX REALTY ASSOCIATES - New
 $279,900Active3 beds 1 baths1,526 sq. ft.
1931 Princeton Ave, CAMP HILL, PA 17011
MLS# PACB2057860Listed by: COLDWELL BANKER REALTY - New
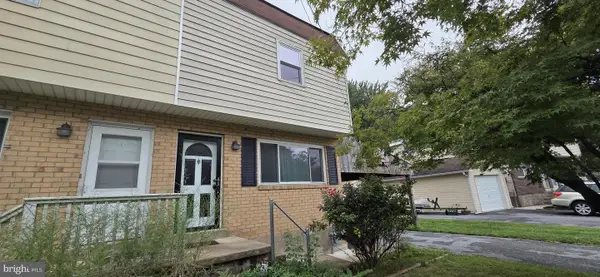 $115,000Active3 beds 2 baths1,224 sq. ft.
763 Erford Rd, CAMP HILL, PA 17011
MLS# PACB2058240Listed by: JOY DANIELS REAL ESTATE GROUP, LTD - New
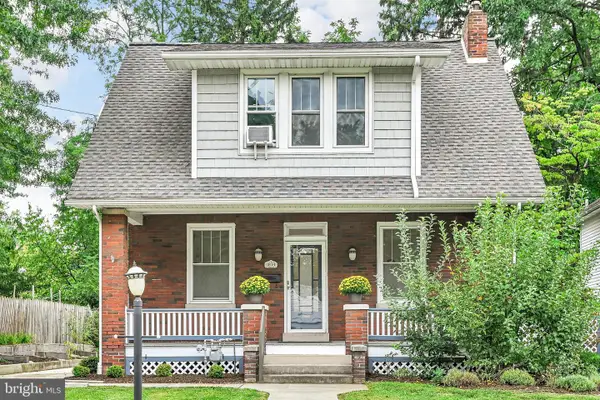 $445,000Active3 beds 3 baths1,759 sq. ft.
1814 High St, CAMP HILL, PA 17011
MLS# PACB2058132Listed by: BERKSHIRE HATHAWAY HOMESERVICES HOMESALE REALTY 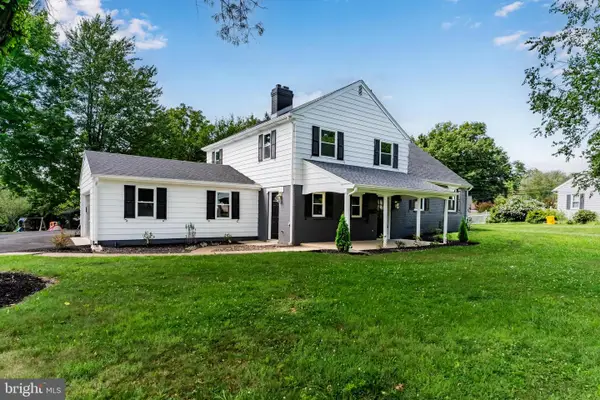 $435,900Active4 beds 4 baths2,104 sq. ft.
416 Allendale Way, CAMP HILL, PA 17011
MLS# PACB2057914Listed by: ADP REALTY & PROPERTY MANAGEMENT LLC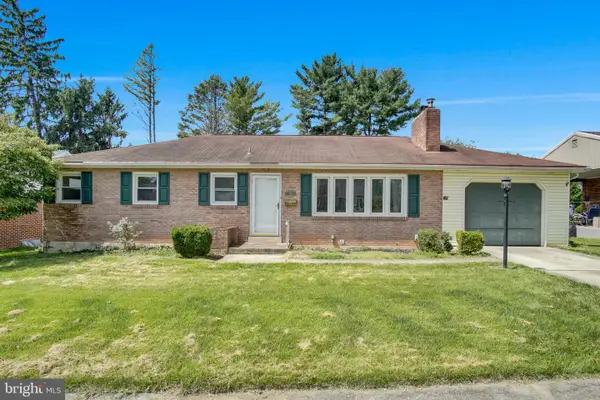 $275,000Pending3 beds 2 baths1,260 sq. ft.
6 Columbia Dr, CAMP HILL, PA 17011
MLS# PACB2057850Listed by: COLDWELL BANKER REALTY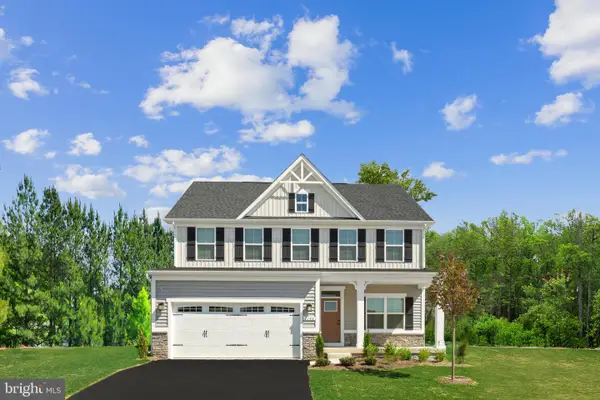 $550,000Pending4 beds 3 baths3,133 sq. ft.
394 Kelso Dr, CAMP HILL, PA 17011
MLS# PAYK2110560Listed by: NVR, INC.


Protect your home and budget from life's surprises with an Assurant Home Warranty, backed by a partner that supports you through every step of homeownership. Explore Plans.
©2026 Century 21 Real Estate LLC. All rights reserved. CENTURY 21®, the CENTURY 21 Logo and C21® are service marks owned by Century 21 Real Estate LLC. Century 21 Real Estate LLC fully supports the principles of the Fair Housing Act and the Equal Opportunity Act. Each office is independently owned and operated. Listing information is deemed reliable but not guaranteed accurate.