
110 Cumberland Dr, Camp Hill, PA 17011
Local realty services provided by:CENTURY 21 Above and Beyond
110 Cumberland Dr,Camp Hill, PA 17011
$215,000
- 2 Beds
- 1 Baths
- 759 sq. ft.
- Single family
- Active
Listed by: heather carlino
Office: keller williams of central pa
MLS#:PACB2059716
Source:BRIGHTMLS
Price summary
- Price:$215,000
- Price per sq. ft.:$283.27
About this home
This charming ranch-style home in Lower Allen Township has undergone a major renovation, completed in 2025, ensuring a fresh and modern living experience. With thoughtfully designed space, this delightful residence features two cozy bedrooms and a full bathroom, perfect for those seeking comfort and convenience. Step inside to discover the warmth of luxury vinyl plank flooring that flows seamlessly throughout the home, creating an inviting atmosphere. The main floor laundry adds to the ease of daily living, while the outside entrance to the basement offers additional storage and potential for customization. The exterior boasts durable aluminum siding, ensuring low maintenance and lasting appeal. Enjoy the convenience of an attached carport and driveway, providing ample parking for you and your guests. The 0.16-acre lot offers a manageable outdoor space, perfect for gardening or enjoying a quiet evening under the stars. Located in a peaceful neighborhood, this home is ideal for those looking to embrace a serene lifestyle while still being close to local amenities. The thoughtful renovations will enhance the overall functionality and aesthetic, making it a perfect canvas for your personal touches. This property is not just a house; it's a place to create lasting memories. Don't miss the opportunity to make this beautifully renovated ranch your new home!...
Contact an agent
Home facts
- Year built:1940
- Subdivision & Development:LOWER ALLEN TOWNSHIP
- Listing ID #:PACB2059716
- Added:1 day(s) ago
- Updated:October 25, 2026 at 10:31 AM
Rooms and interior
- Bedrooms:2
- Total bathrooms:1
- Full bathrooms:1
- Flooring:Luxury Vinyl Plank
- Basement:Yes
- Basement Description:Outside Entrance
- Living area:759 sq. ft.
Heating and cooling
- Cooling:Central A/C
- Heating:Forced Air, Natural Gas
Structure and exterior
- Roof:Architectural Shingle
- Year built:1940
- Building area:759 sq. ft.
- Lot area:0.16 Acres
- Architectural Style:Ranch/Rambler
- Construction Materials:Aluminum Siding
- Foundation Description:Block
- Levels:1 Story
Schools
- High school:CEDAR CLIFF
Utilities
- Water:Public
- Sewer:Public Sewer
Finances and disclosures
- Price:$215,000
- Price per sq. ft.:$283.27
- Tax amount:$2,402 (2026)
Parking
- Parking description:Attached Carport
New listings near 110 Cumberland Dr
- Coming Soon
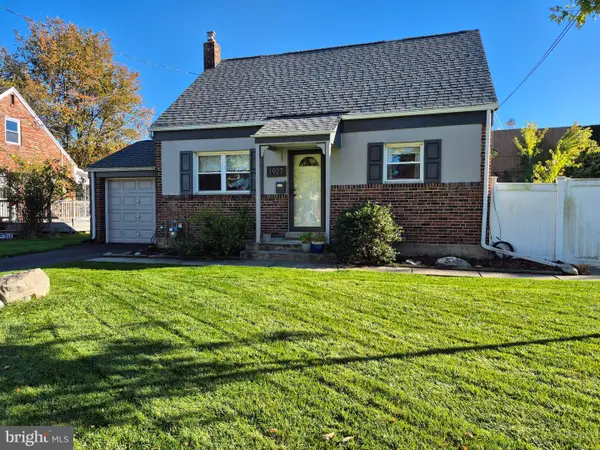 $279,900Coming Soon3 beds 1 baths1,008 sq. ft.
1927 Princeton Ave, CAMP HILL, PA 17011
MLS# PACB2059784Listed by: HOWARD HANNA COMPANY-CAMP HILL - Coming Soon
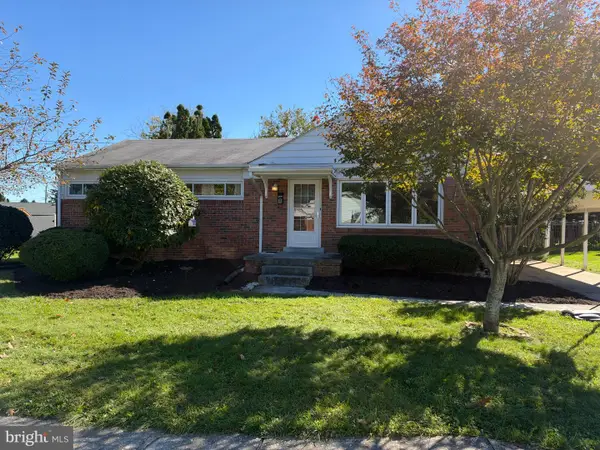 $269,000Coming Soon4 beds 2 baths1,154 sq. ft.
8 Kensington Dr, CAMP HILL, PA 17011
MLS# PACB2059786Listed by: STEPHEN FLEMING REALTY - New
 $425,000Active3 beds 2 baths2,054 sq. ft.
551 Brentwater Rd, CAMP HILL, PA 17011
MLS# PACB2059520Listed by: COLDWELL BANKER REALTY - New
 $294,369Active3 beds 1 baths1,385 sq. ft.
2030 Lincoln St, CAMP HILL, PA 17011
MLS# PACB2059838Listed by: TURN KEY REALTY GROUP - Open Sun, 1 to 3pmNew
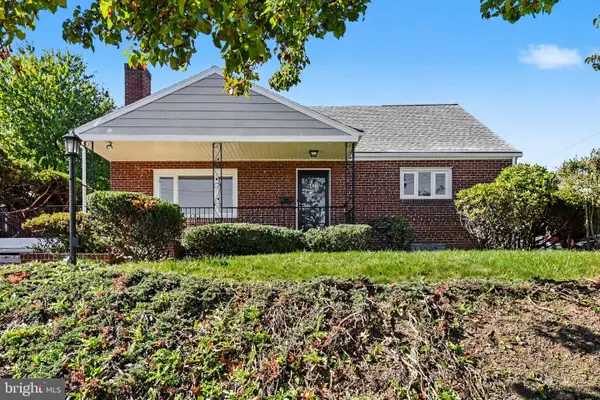 $360,000Active4 beds 3 baths2,280 sq. ft.
414 N 21st St, CAMP HILL, PA 17011
MLS# PACB2059686Listed by: COLDWELL BANKER REALTY - New
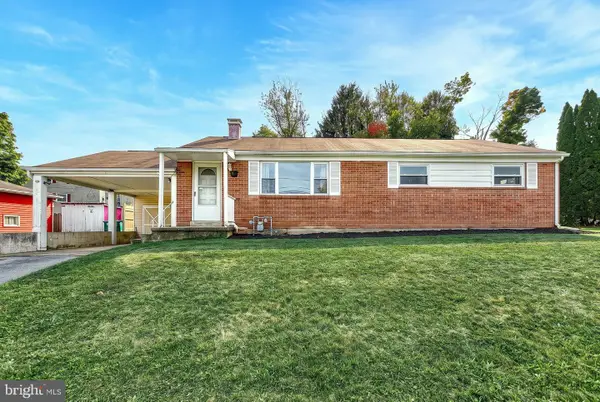 $255,000Active3 beds 2 baths1,224 sq. ft.
10 Dulles Dr E, CAMP HILL, PA 17011
MLS# PACB2059734Listed by: KELLER WILLIAMS OF CENTRAL PA - New
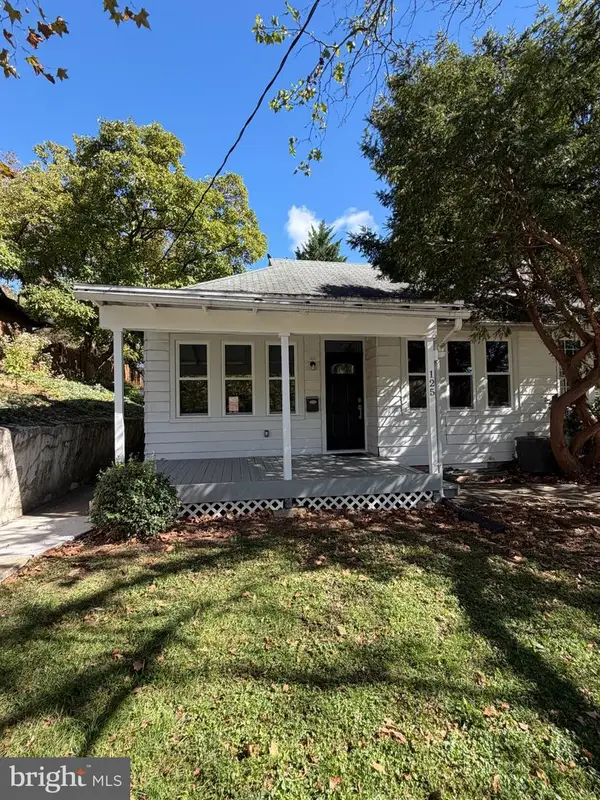 $255,000Active2 beds 1 baths840 sq. ft.
125 N 20th St, CAMP HILL, PA 17011
MLS# PACB2059760Listed by: OWNERENTRY.COM 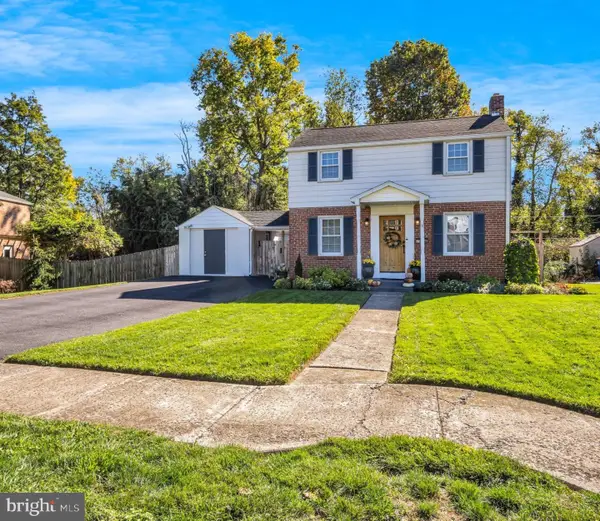 $319,900Pending3 beds 2 baths1,634 sq. ft.
15 Highland Dr, CAMP HILL, PA 17011
MLS# PACB2056466Listed by: RE/MAX 1ST ADVANTAGE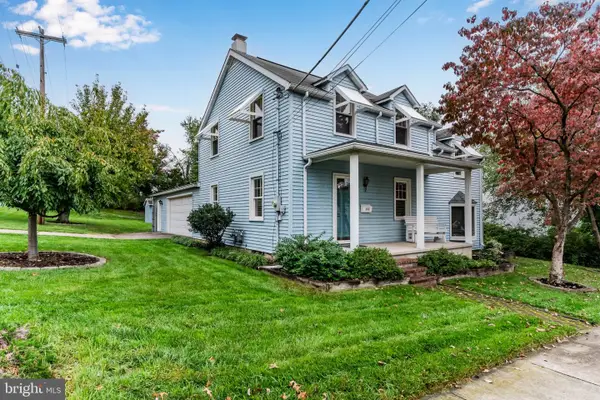 $319,900Pending3 beds 2 baths1,596 sq. ft.
101 S 18th St, CAMP HILL, PA 17011
MLS# PACB2059638Listed by: KELLER WILLIAMS OF CENTRAL PA


Protect your home and budget from life's surprises with an Assurant Home Warranty, backed by a partner that supports you through every step of homeownership. Explore Plans.
©2026 Century 21 Real Estate LLC. All rights reserved. CENTURY 21®, the CENTURY 21 Logo and C21® are service marks owned by Century 21 Real Estate LLC. Century 21 Real Estate LLC fully supports the principles of the Fair Housing Act and the Equal Opportunity Act. Each office is independently owned and operated. Listing information is deemed reliable but not guaranteed accurate.