
31 Fargreen Road Rd, Camp Hill, PA 17011
Local realty services provided by:CENTURY 21 Dale Realty Co.
31 Fargreen Road Rd,Camp Hill, PA 17011
$310,000
- 2 Beds
- 2 Baths
- 2,016 sq. ft.
- Single family
- Pending
Listed by: jp shaw
Office: coldwell banker realty
MLS#:PACB2058400
Source:BRIGHTMLS
Price summary
- Price:$310,000
- Price per sq. ft.:$153.77
About this home
Back on market and better than ever! Ask your agent for the full home inspection report and list of repairs seller is making. Brand new roof and gutters complete with leaf guard installed in 2025 by PJ Fitzpatrick. New interior and exterior HVAC units in 2023 installed by Buchannon and Erb. This well-maintained home is deceptively large with over 2,000 finished square feet. This delightful ranch-style home offers a perfect blend of comfort and functionality. Built in 1962, this residence boasts a spacious layout with 2 cozy bedrooms and 2 full bathrooms, ideal for relaxation and everyday living - or this home could be converted into a 3 bedroom by converting the dining room like previous owners once did. Step inside to discover inviting interiors featuring a formal dining room, perfect for hosting gatherings, and an eat-in kitchen that encourages casual meals and morning coffee. This home is enhanced by two beautiful brick fireplaces, each adorned with elegant glass doors and mantels, creating a warm ambiance for cozy evenings. The fireplace in the living room has an AES Fireplace electric insert. The fireplace in the lower level has an AES Fireplace gas insert and is fueled by propane. The fully finished basement provides additional living space, complete with a walkout level, making it a versatile area for recreation or a home office. Enjoy the ease of modern appliances, including a wall oven, dishwasher hook up available, and refrigerator, ensuring that meal prep is a breeze. Outside, the property features a fenced, level lot of 0.16 acres, offering ample space for outdoor activities or gardening. The attached garage with front entry provides convenient access and storage. Relax on the patio, surrounded by exterior lighting that sets the mood for evening gatherings. This home is not just a place to live; it's a sanctuary where memories are made. Experience the perfect blend of comfort, style, and convenience in this inviting residence....
Contact an agent
Home facts
- Year built:1962
- Subdivision & Development:COUNTRY CLUB PARK
- Listing ID #:PACB2058400
- Added:47 day(s) ago
- Updated:October 28, 2026 at 11:12 AM
Rooms and interior
- Bedrooms:2
- Total bathrooms:2
- Full bathrooms:2
- Flooring:Ceramic Tile, Partially Carpeted, Vinyl, Wood
- Dining Description:Dining Room, Formal/Separate Dining Room
- Bathrooms Description:Bathroom 1, Bathroom 2
- Kitchen Description:Disposal, Kitchen - Eat-In, Microwave, Oven - Wall, Refrigerator, Surface Unit
- Basement:Yes
- Basement Description:Daylight, Drainage System, Fully Finished, Interior Access, Partial, Walkout Level
- Living area:2,016 sq. ft.
Heating and cooling
- Cooling:Attic Fan, Central A/C
- Heating:Forced Air, Oil
Structure and exterior
- Year built:1962
- Building area:2,016 sq. ft.
- Lot area:0.16 Acres
- Lot Features:Level
- Architectural Style:Ranch/Rambler
- Construction Materials:Block, Brick, Vinyl Siding
- Exterior Features:Exterior Lighting, Patio(s)
- Foundation Description:Block
- Levels:1 Story
Schools
- High school:EAST PENNSBORO AREA SHS
- Middle school:EAST PENNSBORO AREA
- Elementary school:WEST CREEK HILLS
Utilities
- Water:Public
- Sewer:Public Sewer
Finances and disclosures
- Price:$310,000
- Price per sq. ft.:$153.77
- Tax amount:$3,640 (2026)
Features and amenities
- Laundry features:Dryer, Laundry, Washer
- Amenities:100 Amp Service, Cable TV Available
Parking
- Parking description:Attached Garage, Garage - Front Entry, Inside Access
- Garage:Yes
- Garage spaces:1
New listings near 31 Fargreen Road Rd
- Coming Soon
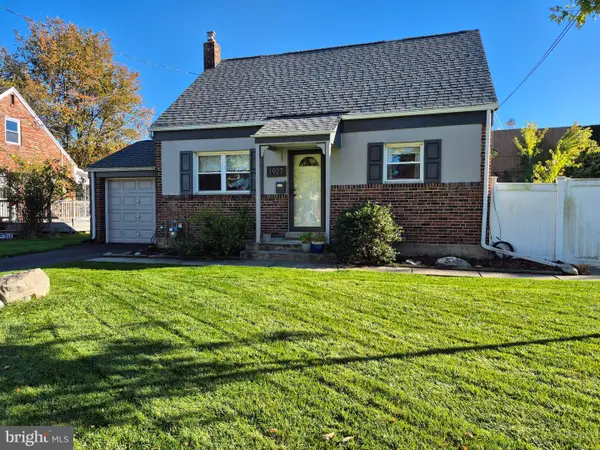 $279,900Coming Soon3 beds 1 baths1,008 sq. ft.
1927 Princeton Ave, CAMP HILL, PA 17011
MLS# PACB2059784Listed by: HOWARD HANNA COMPANY-CAMP HILL - Coming Soon
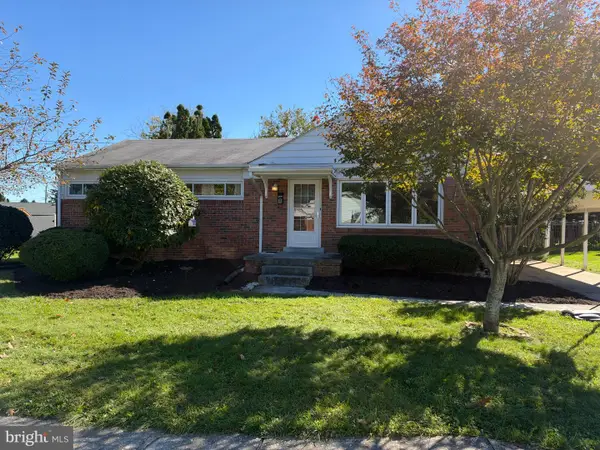 $269,000Coming Soon4 beds 2 baths1,154 sq. ft.
8 Kensington Dr, CAMP HILL, PA 17011
MLS# PACB2059786Listed by: STEPHEN FLEMING REALTY - New
 $279,900Active3 beds 1 baths1,033 sq. ft.
1314 Carlisle Rd, CAMP HILL, PA 17011
MLS# PACB2059950Listed by: RSR, REALTORS, LLC - New
 $250,000Active3 beds 1 baths1,353 sq. ft.
1911 Kent Dr, CAMP HILL, PA 17011
MLS# PACB2059898Listed by: JOY DANIELS REAL ESTATE GROUP, LTD - New
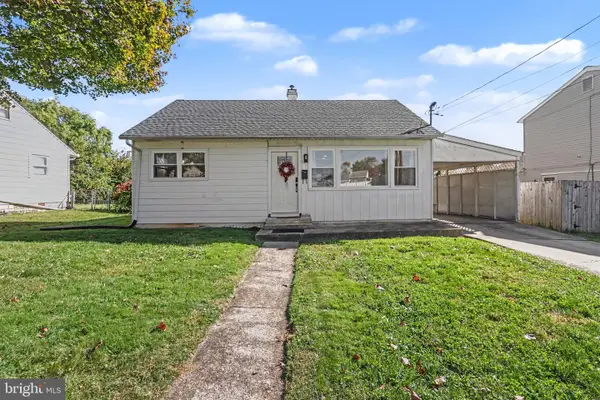 $215,000Active2 beds 1 baths759 sq. ft.
110 Cumberland Dr, CAMP HILL, PA 17011
MLS# PACB2059716Listed by: KELLER WILLIAMS OF CENTRAL PA - New
 $425,000Active3 beds 2 baths2,054 sq. ft.
551 Brentwater Rd, CAMP HILL, PA 17011
MLS# PACB2059520Listed by: COLDWELL BANKER REALTY - Open Sun, 1 to 3pmNew
 $294,369Active3 beds 1 baths1,385 sq. ft.
2030 Lincoln St, CAMP HILL, PA 17011
MLS# PACB2059838Listed by: TURN KEY REALTY GROUP - New
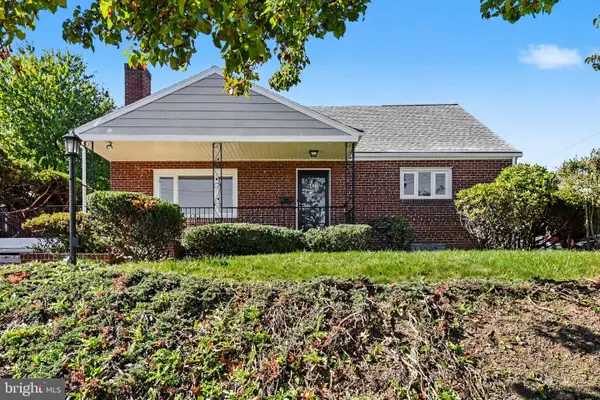 $335,000Active4 beds 3 baths2,280 sq. ft.
414 N 21st St, CAMP HILL, PA 17011
MLS# PACB2059686Listed by: COLDWELL BANKER REALTY 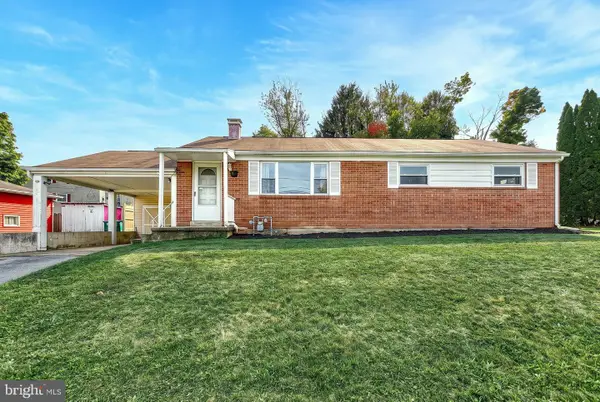 $255,000Pending3 beds 2 baths1,224 sq. ft.
10 Dulles Dr E, CAMP HILL, PA 17011
MLS# PACB2059734Listed by: KELLER WILLIAMS OF CENTRAL PA- New
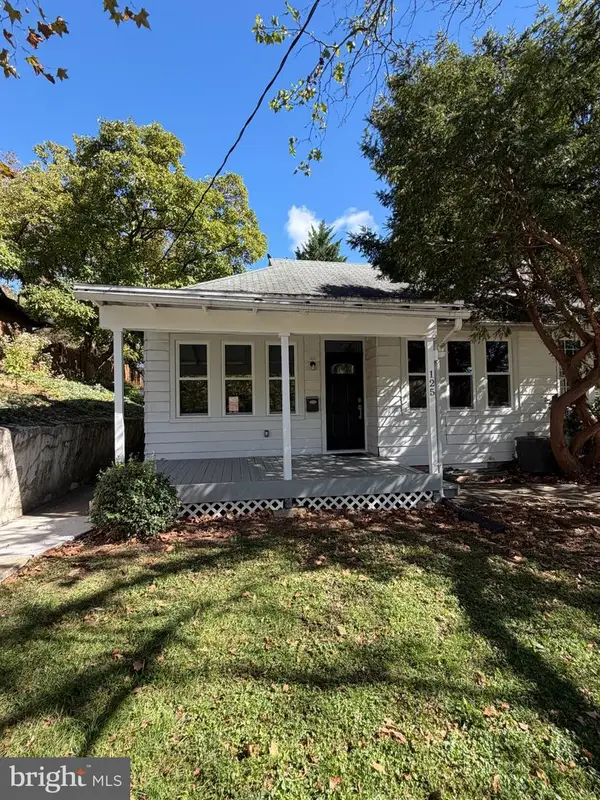 $255,000Active2 beds 1 baths840 sq. ft.
125 N 20th St, CAMP HILL, PA 17011
MLS# PACB2059760Listed by: OWNERENTRY.COM


Protect your home and budget from life's surprises with an Assurant Home Warranty, backed by a partner that supports you through every step of homeownership. Explore Plans.
©2026 Century 21 Real Estate LLC. All rights reserved. CENTURY 21®, the CENTURY 21 Logo and C21® are service marks owned by Century 21 Real Estate LLC. Century 21 Real Estate LLC fully supports the principles of the Fair Housing Act and the Equal Opportunity Act. Each office is independently owned and operated. Listing information is deemed reliable but not guaranteed accurate.