
6 Creekside Ln, Camp Hill, PA 17011
Local realty services provided by:CENTURY 21 Gold
6 Creekside Ln,Camp Hill, PA 17011
$1,200,000
- 4 Beds
- 4 Baths
- 4,623 sq. ft.
- Single family
- Active
Listed by: garrett rothman
Office: rsr, realtors, llc.
MLS#:PACB2057482
Source:BRIGHTMLS
Price summary
- Price:$1,200,000
- Price per sq. ft.:$259.57
About this home
Set along the Conodoguinet Creek within the highly sought-after Point Ridge Farms community in Cumberland Valley School Distrcit, 6 Creekside Lane offers an exceptional blend of refined craftsmanship, sophisticated living, and breathtaking natural beauty. Built in 2021 and offering more than 4,600 square feet of finished living space across three levels, this extraordinary home was designed to take full advantage of its spectacular creek setting, with expansive windows and multiple outdoor living spaces showcasing unobstructed water views. The main level features beautiful hardwood floors throughout and an impressive great room with a stone-faced fireplace, wall-to-wall windows, abundant natural light, and panoramic views of the Conodoguinet Creek. The open chef's kitchen is equally impressive, featuring a large island, quartz countertops, two sinks, two disposals, a six-burner Wolf gas range, Sub-Zero refrigerator, walk-in butler's pantry, and separate breakfast room. The main-level primary suite is a private retreat with a spacious walk-in closet with custom built-ins and a luxurious bath featuring marble floors, double vanity, soaking tub, and tile shower. The primary suite also has access to the screened in porch. A convenient main-level laundry room completes the main floor. The second level offers two generously sized bedrooms connected by a Jack-and-Jill bath, with separate vanities and commodes and a shared tub/shower. The fully finished walk-out lower level expands the home's entertaining and living possibilities while providing another opportunity to enjoy the creek setting. This level opens directly to a lower patio overlooking the water and includes a private office, an additional bedroom with full bath, an enormous storage room, and a dedicated "yard equipment garage." A second fireplace anchors an exceptional entertaining space complete with custom built-ins, sink, drawer refrigerators, and ice maker—perfect for gatherings that spill seamlessly outdoors toward the creek. Outdoor living is a true highlight, with a large two-tier Trex deck featuring outdoor fans and a dedicated gas line for grilling. Seven sun tunnels throughout the home bring additional natural light inside. The oversized two-car garage is exceptionally deep and accommodates three vehicles, adding tremendous convenience and storage. From nearly every vantage point, the Conodoguinet Creek serves as the backdrop, creating a rare sense of privacy, tranquility, and connection to nature. With its newer construction, remarkable finishes, extensive entertaining spaces, and unparalleled creek views and access, this exceptional Point Ridge Farms residence offers a truly distinctive lifestyle. Schedule your private tour today!...
Contact an agent
Home facts
- Year built:2021
- Subdivision & Development:POINT RIDGE FARMS
- Listing ID #:PACB2057482
- Added:5 day(s) ago
- Updated:August 19, 2026 at 05:44 AM
Rooms and interior
- Bedrooms:4
- Total bathrooms:4
- Full bathrooms:3
- Half bathrooms:1
- Flooring:Ceramic Tile, Engineered Wood, Hardwood, Luxury Vinyl Plank, Marble
- Bathrooms Description:Full Bath, Half Bath, Primary Bath(s), Primary Bathroom
- Kitchen Description:Breakfast Area, Built-In Microwave, Built-Ins, Butlers Pantry, Combination Kitchen/Living, Dishwasher, Disposal, Icemaker, Instant Hot Water, Kitchen - Eat-In, Kitchen - Island, Oven/Range - Gas, Pantry, Range Hood, Recessed Lighting, Refrigerator, Six Burner Stove, Upgraded Countertops
- Bedroom Description:Entry Level Bedroom, Primary Bedroom, Walk In Closet(s)
- Basement:Yes
- Basement Description:Full, Walkout Level
- Living area:4,623 sq. ft.
Heating and cooling
- Cooling:Central A/C
- Heating:Forced Air, Natural Gas
Structure and exterior
- Year built:2021
- Building area:4,623 sq. ft.
- Lot area:0.7 Acres
- Lot Features:Creek/Stream, Stream/Creek
- Architectural Style:Traditional
- Construction Materials:Concrete, Frame, Stick Built, Stone
- Exterior Features:Deck(s), Exterior Lighting, Patio(s), Screened
- Foundation Description:Concrete Perimeter
- Levels:2 Stories
Schools
- High school:CUMBERLAND VALLEY
- Middle school:GOOD HOPE
- Elementary school:SPORTING HILL
Utilities
- Water:Public
- Sewer:Public Sewer
Finances and disclosures
- Price:$1,200,000
- Price per sq. ft.:$259.57
- Tax amount:$5,841 (2026)
Features and amenities
- Laundry features:Dryer, Laundry, Washer
- Amenities:Attic, Attic/House Fan, Built-Ins, Ceiling Fan(s), Recessed Lighting, Solar Tube(s), Store/Office, Window Treatments
Parking
- Parking description:Attached Garage, Garage - Front Entry, Inside Access, Off Street, Oversized
- Garage:Yes
- Garage spaces:3
New listings near 6 Creekside Ln
- Coming Soon
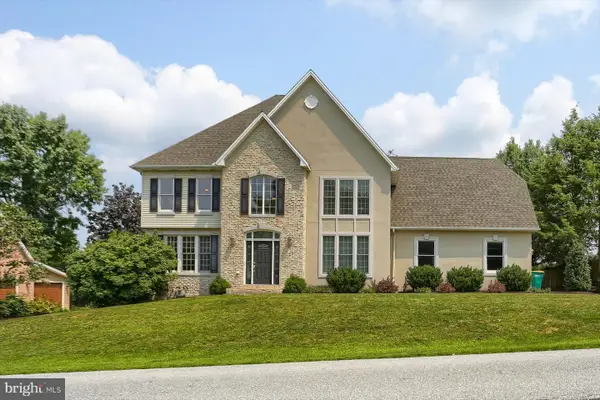 $679,000Coming Soon4 beds 4 baths
32 Sunfire Ave, CAMP HILL, PA 17011
MLS# PACB2057580Listed by: NEW SEASON REALTY - Coming Soon
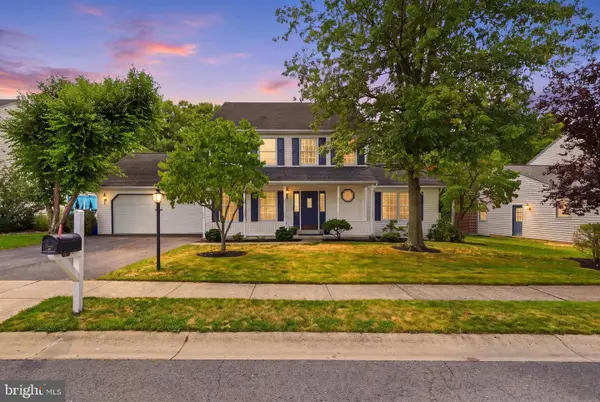 $450,000Coming Soon3 beds 3 baths
9 Windsor Way, CAMP HILL, PA 17011
MLS# PACB2057572Listed by: KELLER WILLIAMS KEYSTONE REALTY - Coming Soon
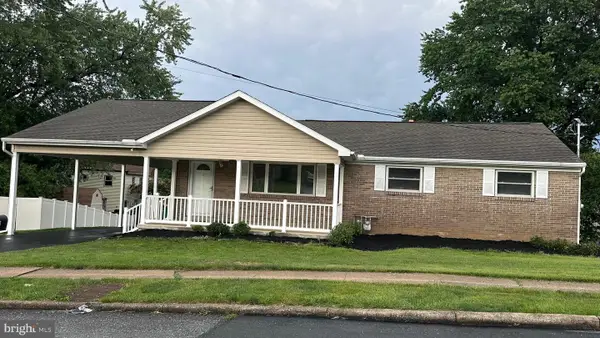 $329,900Coming Soon3 beds 3 baths
19 E Glenwood Dr, CAMP HILL, PA 17011
MLS# PACB2057368Listed by: JOHN H. WALAK REAL ESTATE - Coming Soon
 $259,900Coming Soon3 beds 1 baths
1300 Kelton Rd, CAMP HILL, PA 17011
MLS# PACB2056880Listed by: RE/MAX 1ST ADVANTAGE - Open Wed, 5 to 7pmNew
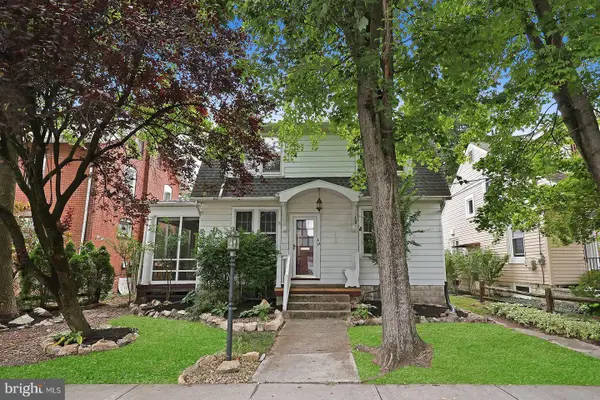 $269,900Active3 beds 2 baths1,958 sq. ft.
34 S 24th St, CAMP HILL, PA 17011
MLS# PACB2057596Listed by: HOWARD HANNA COMPANY-CAMP HILL - Open Sun, 2 to 4pmNew
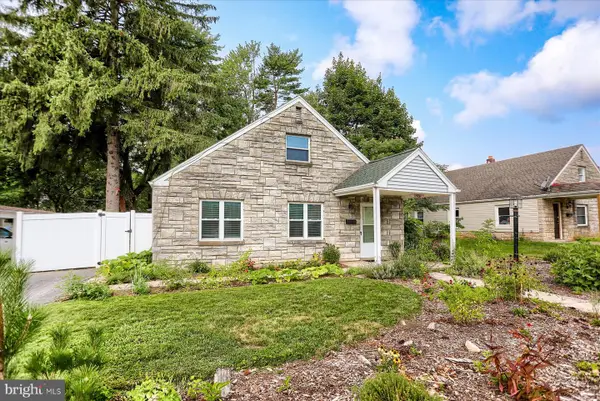 $245,000Active3 beds 1 baths979 sq. ft.
1806 Letchworth Dr, CAMP HILL, PA 17011
MLS# PACB2057604Listed by: INCH & CO. REAL ESTATE, LLC - New
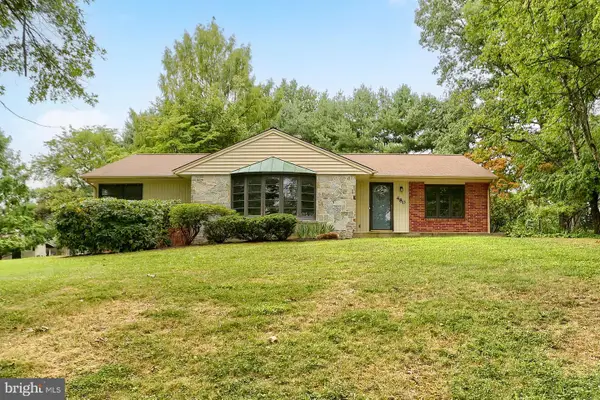 $395,000Active3 beds 2 baths2,011 sq. ft.
480 Saint Johns Dr, CAMP HILL, PA 17011
MLS# PACB2057570Listed by: COLDWELL BANKER REALTY - New
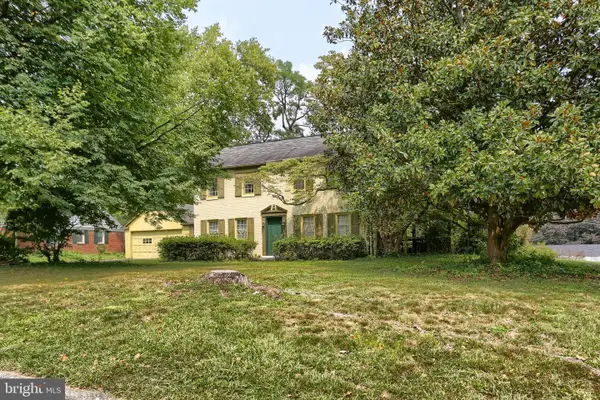 $335,000Active3 beds 3 baths1,868 sq. ft.
727 Arlington Rd, CAMP HILL, PA 17011
MLS# PACB2057450Listed by: KELLER WILLIAMS OF CENTRAL PA - New
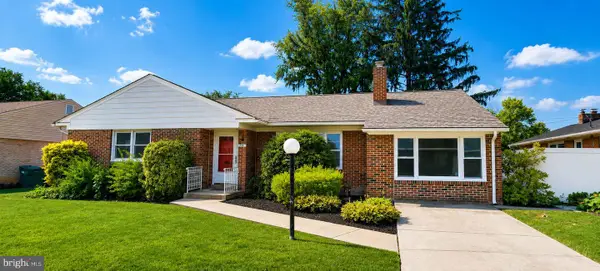 $275,000Active3 beds 2 baths1,993 sq. ft.
23 Circle Dr, CAMP HILL, PA 17011
MLS# PACB2057480Listed by: JOY DANIELS REAL ESTATE GROUP, LTD - New
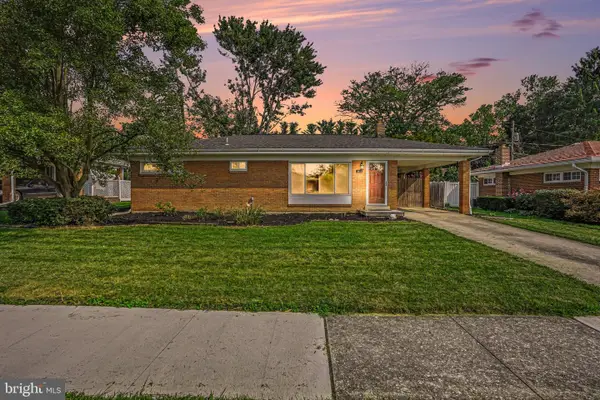 $279,900Active3 beds 1 baths1,080 sq. ft.
3412 Bedford Dr, CAMP HILL, PA 17011
MLS# PACB2057532Listed by: RE/MAX 1ST ADVANTAGE


Protect your home and budget from life's surprises with an Assurant Home Warranty, backed by a partner that supports you through every step of homeownership. Explore Plans.
©2026 Century 21 Real Estate LLC. All rights reserved. CENTURY 21®, the CENTURY 21 Logo and C21® are service marks owned by Century 21 Real Estate LLC. Century 21 Real Estate LLC fully supports the principles of the Fair Housing Act and the Equal Opportunity Act. Each office is independently owned and operated. Listing information is deemed reliable but not guaranteed accurate.