
818 Meadow Lane, Camp Hill, PA 17011
Local realty services provided by:CENTURY 21 Ryon Real Estate
818 Meadow Lane,Camp Hill, PA 17011
$395,000
- 3 Beds
- 3 Baths
- 2,404 sq. ft.
- Single family
- Active
Listed by: christina bailey, janie porter
Office: coldwell banker realty
MLS#:PACB2058352
Source:BRIGHTMLS
Price summary
- Price:$395,000
- Price per sq. ft.:$164.31
About this home
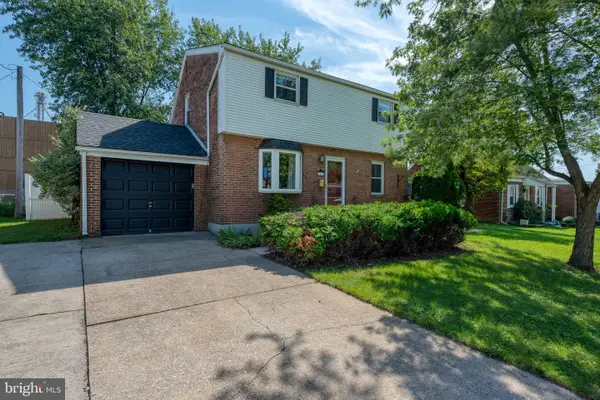
Welcome to this beautifully updated home in the desirable Brentwood community, Cumberland Valley School District. Filled with natural light, thoughtful updates and distinctive character, this home offers inviting spaces for everyday living and entertaining, along with an exceptional outdoor setting.
At the heart of the home is the gorgeous kitchen and living area, beautifully remodeled in 2021 to create a bright, stylish and welcoming space. The kitchen was thoughtfully designed with custom Shaker-style cabinetry, leathered granite countertops, a stylish backsplash and under-cabinet lighting. A farmhouse sink with gooseneck faucet, gas cooking, slimline microwave and generous eating bar combine style and function while providing a natural gathering place for family and friends.
Flowing seamlessly from the kitchen, the stunning living room immediately draws your attention. A cathedral ceiling enhances the open, airy feel, while an abundance of windows and sliding glass doors fills the space with natural light and showcases the beautiful gardens beyond. The sliders open directly to an expansive deck with both covered and uncovered areas, effortlessly extending the living space outdoors. Completing the main living spaces, the inviting dining room has a character all its own, with a striking brick gas fireplace creating a warm and distinctive focal point.
Hardwood floors extend throughout the main living areas and all three bedrooms. The primary bedroom includes a beautifully updated private bath with a custom tiled walk-in shower and integrated grab bars, while a second full bath with a tub/shower serves the additional bedrooms. A charming barn door adds personality to one of the bedrooms, and a wrought-iron handrail reclaimed from a historic home provides a subtle touch of character at the entry.
The finished lower level offers plenty of additional room to relax and entertain. The spacious family room features tile flooring laid on the diagonal, recessed lighting, built-in speakers and a dedicated mini-split system for year-round comfort. A bar with granite countertop creates a great spot for entertaining, while a separate laundry room and convenient half bath add everyday functionality to this versatile level.
Outside, the property becomes something truly special. The expansive deck offers both covered and open-air spaces for dining, entertaining or simply relaxing while overlooking the incredible gardens. Mature trees, colorful plantings and beautifully established landscaping create a peaceful setting, with pathways winding through the gardens to a tucked-away patio and generous lawn beyond. A detached shed provides convenient additional storage.
Additional features include a two car garage, natural gas heat, a natural gas hot water heater and a water softener.
Beautifully updated, wonderfully inviting and surrounded by an extraordinary garden setting, this special Brentwood home offers the perfect combination of character, comfortable living and exceptional indoor-outdoor spaces, all tucked along a quiet street within a few minutes walk from the Conodoguinet Creek, West Shore Country Club and all amenities....
Contact an agent
Home facts
- Year built:1966
- Subdivision & Development:BRENTWATER
- Listing ID #:PACB2058352
- Added:1 day(s) ago
- Updated:September 13, 2026 at 04:34 AM
Rooms and interior
- Bedrooms:3
- Total bathrooms:3
- Full bathrooms:2
- Half bathrooms:1
- Flooring:Ceramic Tile, Hardwood
- Dining Description:Dining Area, Dining Room
- Bathrooms Description:Full Bath, Half Bath, Primary Bath(s), Primary Bathroom
- Kitchen Description:Breakfast Area, Built-In Microwave, Built-Ins, Dishwasher, Exhaust Fan, Kitchen - Gourmet, Oven/Range - Electric, Recessed Lighting, Refrigerator, Stainless Steel Appliances, Upgraded Countertops, Water Heater
- Bedroom Description:Primary Bedroom
- Basement:Yes
- Basement Description:Daylight, Heated, Partial, Sump Pump, Windows
- Living area:2,404 sq. ft.
Heating and cooling
- Cooling:Central A/C
- Heating:Electric, Forced Air, Natural Gas
Structure and exterior
- Roof:Architectural Shingle
- Year built:1966
- Building area:2,404 sq. ft.
- Lot area:0.57 Acres
- Lot Features:Backs to Trees, Landscaping, Level, Premium, Private, Rear Yard, SideYard(s)
- Architectural Style:Bi-level
- Construction Materials:Brick, Vinyl Siding
- Exterior Features:Deck(s), Extensive Hardscape, Outbuilding(s), Roof
- Foundation Description:Block
- Levels:1 Story
Schools
- High school:CUMBERLAND VALLEY
Utilities
- Water:Well
- Sewer:Public Sewer
Finances and disclosures
- Price:$395,000
- Price per sq. ft.:$164.31
- Tax amount:$3,252 (2026)
Features and amenities
- Laundry features:Dryer, Dryer In Unit, Washer, Washer In Unit
- Amenities:Attic, Built-Ins, Ceiling Fan(s), Recessed Lighting, Water Treat System, Window Treatments
Parking
- Parking description:Attached Garage, Concrete Driveway, Garage - Front Entry, Garage Door Opener, Off Street
- Garage:Yes
- Garage spaces:2
New listings near 818 Meadow Lane
- Coming SoonOpen Sun, 11am to 1pm
 $949,900Coming Soon4 beds 4 baths4,604 sq. ft.
21 Eastgate Dr, CAMP HILL, PA 17011
MLS# PACB2058412Listed by: IRON VALLEY REAL ESTATE OF CENTRAL PA - New
 $267,900Active3 beds 1 baths1,637 sq. ft.
2860 Morningside Dr, CAMP HILL, PA 17011
MLS# PACB2058424Listed by: RE/MAX REALTY ASSOCIATES - New
 $345,000Active2 beds 2 baths1,800 sq. ft.
1140 Waterford, CAMP HILL, PA 17011
MLS# PACB2058364Listed by: KELLER WILLIAMS REALTY - New
 $599,900Active4 beds 3 baths2,388 sq. ft.
2621 Logan St, CAMP HILL, PA 17011
MLS# PACB2058422Listed by: BERKSHIRE HATHAWAY HOMESERVICES HOMESALE REALTY - Open Sun, 11am to 1pmNew
 $340,000Active2 beds 2 baths2,478 sq. ft.
31 Fargreen Road Rd, CAMP HILL, PA 17011
MLS# PACB2058400Listed by: COLDWELL BANKER REALTY - New
 $525,000Active4 beds 2 baths2,330 sq. ft.
2320 Page St, CAMP HILL, PA 17011
MLS# PACB2058212Listed by: KELLER WILLIAMS OF CENTRAL PA - Open Sun, 11am to 1pmNew
 $439,900Active4 beds 3 baths2,556 sq. ft.
12 Tall Tree Dr, CAMP HILL, PA 17011
MLS# PAYK2111346Listed by: HOWARD HANNA COMPANY-CAMP HILL - New
 $565,000Active4 beds 2 baths2,608 sq. ft.
819 Meadow Ln, CAMP HILL, PA 17011
MLS# PACB2058242Listed by: COLDWELL BANKER REALTY - New
 $279,900Active3 beds 1 baths1,526 sq. ft.
1931 Princeton Ave, CAMP HILL, PA 17011
MLS# PACB2057860Listed by: COLDWELL BANKER REALTY


Protect your home and budget from life's surprises with an Assurant Home Warranty, backed by a partner that supports you through every step of homeownership. Explore Plans.
©2026 Century 21 Real Estate LLC. All rights reserved. CENTURY 21®, the CENTURY 21 Logo and C21® are service marks owned by Century 21 Real Estate LLC. Century 21 Real Estate LLC fully supports the principles of the Fair Housing Act and the Equal Opportunity Act. Each office is independently owned and operated. Listing information is deemed reliable but not guaranteed accurate.