
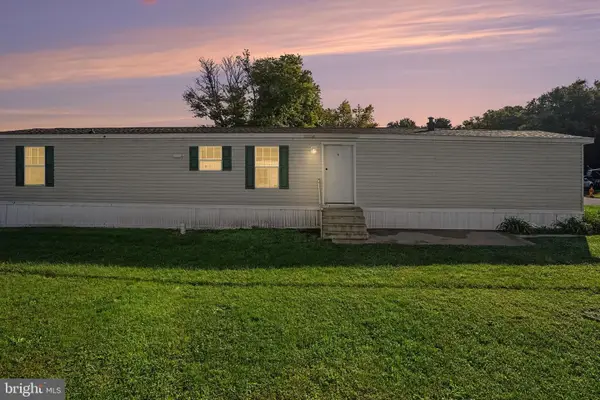
1 Eastwick Ct, Carlisle, PA 17015
Local realty services provided by:CENTURY 21 Rauh & Johns
1 Eastwick Ct,Carlisle, PA 17015
$215,000
- 2 Beds
- 2 Baths
- 1,010 sq. ft.
- Townhouse
- Coming Soon
Listed by: nicole l snyder
Office: long & foster real estate, inc.
MLS#:PACB2059460
Source:BRIGHTMLS
Price summary
- Price:$215,000
- Price per sq. ft.:$212.87
- Monthly HOA dues:$121.67
About this home
Welcome to this charming and completely refreshed one-story living home located in the desirable South Middleton School District! Featuring 2 bedrooms and 2 full baths, this residence offers a seamless, low-maintenance layout enhanced by brand-new engineered hardwood flooring and fresh neutral paint throughout. Enjoy vaulted ceilings that create a bright, open feel, complemented by newly installed slated blinds on all windows. The home includes a convenient 11' x 5.5' mudroom with exterior access, a dedicated laundry room equipped with a washer and dryer, a newer furnace, and natural gas plumbing ready for a potential conversion. Step outside to your private patio—perfect for a table, chairs, and a grill—or take a stroll along the neighborhood sidewalks. Complete with two dedicated front parking spaces and ample visitor parking, this move-in ready gem is just minutes from town. Schedule your tour today!
Contact an agent
Home facts
- Year built:1995
- Subdivision & Development:GREENFIELD
- Listing ID #:PACB2059460
- Updated:October 16, 2026 at 09:52 PM
Rooms and interior
- Bedrooms:2
- Total bathrooms:2
- Full bathrooms:2
- Flooring:Engineered Wood, Wood
- Dining Description:Combination Kitchen/Dining, Dining Area, Dining Room
- Bathrooms Description:Bathroom 1, Bathroom 2
- Kitchen Description:Dishwasher, Oven/Range - Electric, Refrigerator
- Bedroom Description:Entry Level Bedroom
- Living area:1,010 sq. ft.
Heating and cooling
- Cooling:Central A/C
- Heating:Electric, Heat Pump(s)
Structure and exterior
- Roof:Composite
- Year built:1995
- Building area:1,010 sq. ft.
- Lot Features:Backs to Trees, Corner, Corner Lot/Unit, Cul-de-sac, Level
- Architectural Style:Traditional
- Construction Materials:Brick Front, Vinyl Siding
- Exterior Features:Patio(s), Sidewalks
- Foundation Description:Slab
- Levels:1 Story
Schools
- High school:BOILING SPRINGS
Utilities
- Water:Public
- Sewer:Public Sewer
Finances and disclosures
- Price:$215,000
- Price per sq. ft.:$212.87
- Tax amount:$2,184 (2026)
Features and amenities
- Laundry features:Dryer, Has Laundry, Laundry, Washer
- Amenities:200+ Amp Service, Ceiling Fan(s), Natural Gas Available
Parking
- Parking description:Off Street
New listings near 1 Eastwick Ct
- Coming Soon
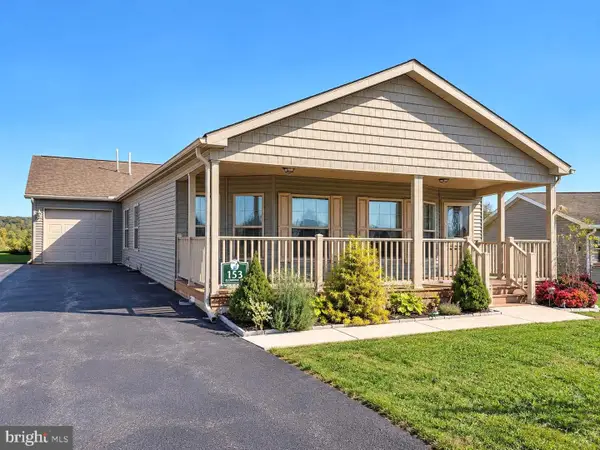 $244,900Coming Soon3 beds 2 baths1,646 sq. ft.
153 Glenridge Dr, CARLISLE, PA 17015
MLS# PACB2059564Listed by: JOY DANIELS REAL ESTATE GROUP, LTD - Coming Soon
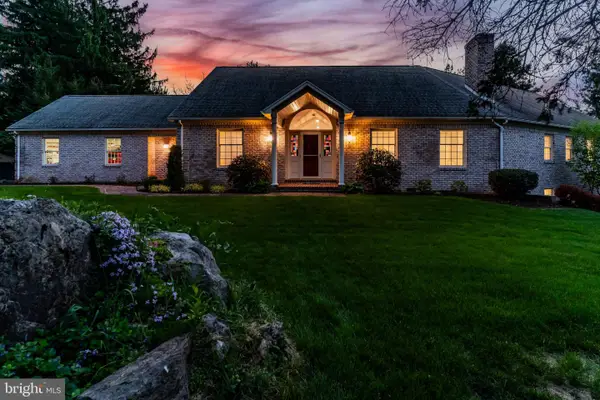 $875,000Coming Soon4 beds 4 baths5,501 sq. ft.
963 Walnut Ln, CARLISLE, PA 17013
MLS# PACB2058362Listed by: HOWARD HANNA COMPANY-CARLISLE - Coming Soon
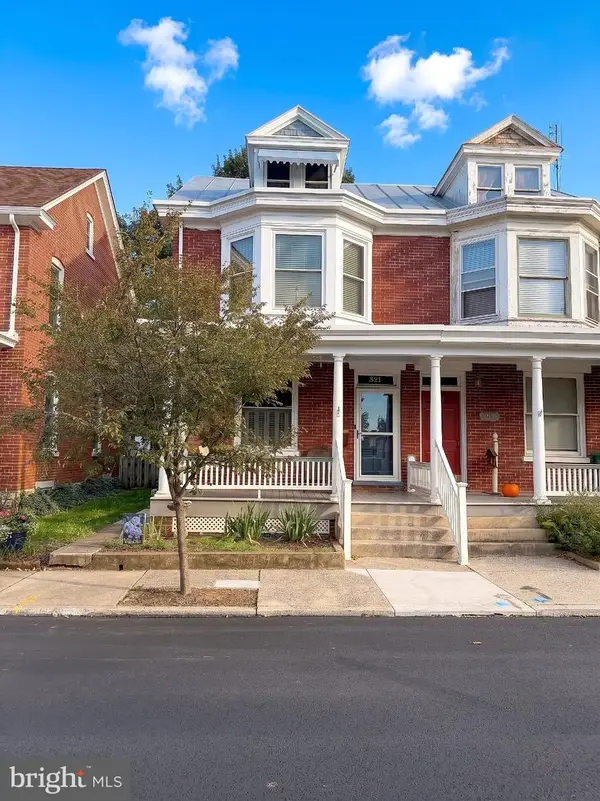 $225,000Coming Soon4 beds 2 baths1,519 sq. ft.
321 S Pitt St, CARLISLE, PA 17013
MLS# PACB2058990Listed by: IRON VALLEY REAL ESTATE OF YORK COUNTY - New
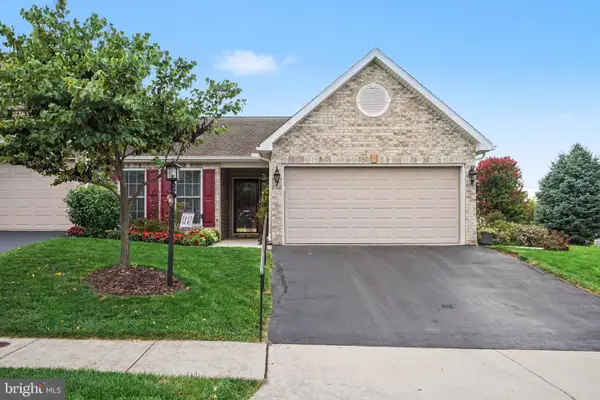 $335,000Active2 beds 2 baths1,392 sq. ft.
108 Merrihill Dr, CARLISLE, PA 17015
MLS# PACB2059568Listed by: COLDWELL BANKER REALTY - New
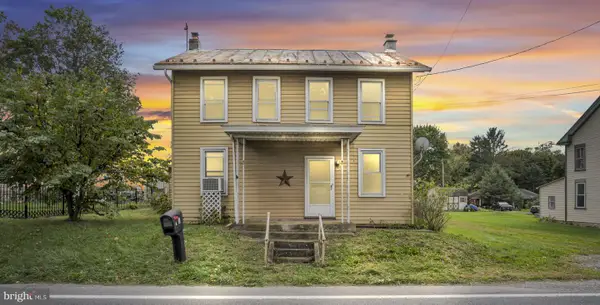 $185,000Active4 beds 1 baths1,481 sq. ft.
8 E Main St, CARLISLE, PA 17015
MLS# PACB2058190Listed by: KELLER WILLIAMS OF CENTRAL PA - Open Sun, 2 to 4pmNew
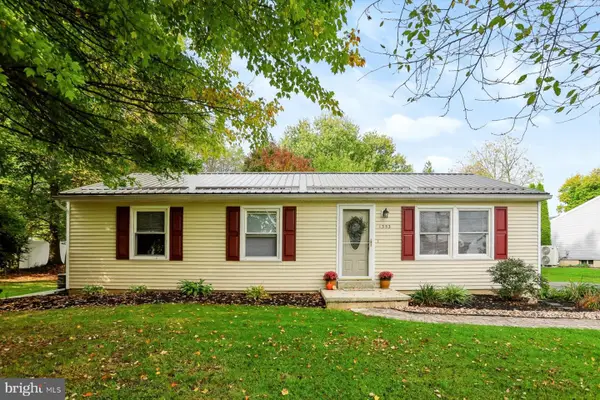 $299,900Active3 beds 1 baths1,054 sq. ft.
1353 Zimmerman Rd, CARLISLE, PA 17015
MLS# PACB2059588Listed by: INCH & CO. REAL ESTATE, LLC - New
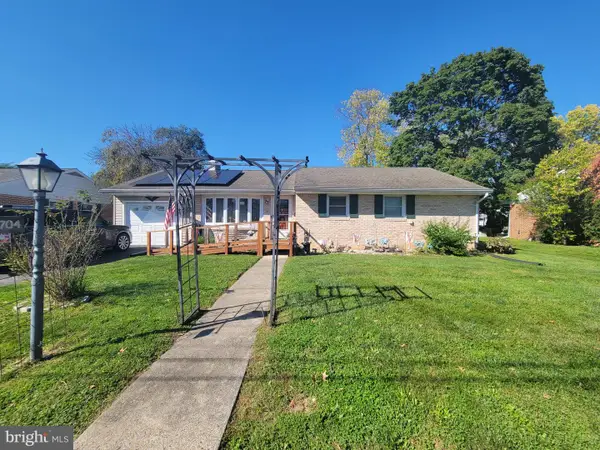 $239,900Active3 beds 1 baths1,184 sq. ft.
704 Gobin Dr, CARLISLE, PA 17013
MLS# PACB2059590Listed by: LEGAL REAL ESTATE LLC - New
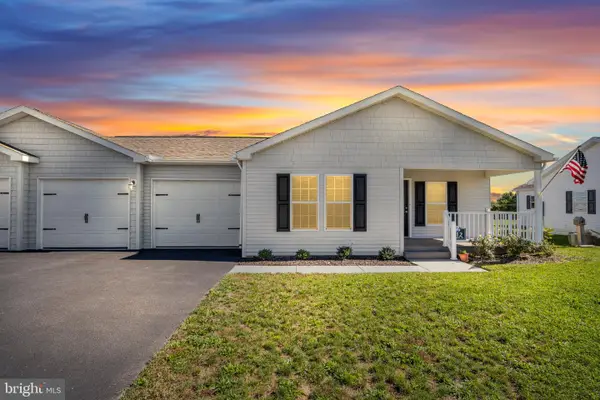 $289,900Active2 beds 2 baths1,100 sq. ft.
112 Glenridge Drive, CARLISLE, PA 17015
MLS# PACB2059566Listed by: IRON VALLEY REAL ESTATE OF CENTRAL PA - New
 $69,900Active3 beds 2 baths924 sq. ft.
901 S Spring Garden St #lot 50, CARLISLE, PA 17015
MLS# PACB2059560Listed by: COLDWELL BANKER REALTY


Protect your home and budget from life's surprises with an Assurant Home Warranty, backed by a partner that supports you through every step of homeownership. Explore Plans.
©2026 Century 21 Real Estate LLC. All rights reserved. CENTURY 21®, the CENTURY 21 Logo and C21® are service marks owned by Century 21 Real Estate LLC. Century 21 Real Estate LLC fully supports the principles of the Fair Housing Act and the Equal Opportunity Act. Each office is independently owned and operated. Listing information is deemed reliable but not guaranteed accurate.